
Search results for "Master hands" in Home Design Ideas

 True Design Studios
Interior, Owners Bathroom of the show home at EverBank Field
Agnes Lopez Photography
Mid-sized beach style master gray tile and ceramic tile ceramic tile freestanding bathtub photo in Jacksonville with white cabinets, white walls, marble countertops, an undermount sink and shaker cabinets
Mid-sized beach style master gray tile and ceramic tile ceramic tile freestanding bathtub photo in Jacksonville with white cabinets, white walls, marble countertops, an undermount sink and shaker cabinets
 Bensonwood
Stacy Bass Photography

Inspiration for a mid-sized coastal master porcelain tile and beige floor claw-foot bathtub remodel in New York with distressed cabinets, beige walls, marble countertops and shaker cabinets
Inspiration for a mid-sized coastal master porcelain tile and beige floor claw-foot bathtub remodel in New York with distressed cabinets, beige walls, marble countertops and shaker cabinets

 Rockwood Cabinetry
Interior Design by Adapt Design
Bathroom - mid-sized farmhouse master gray floor bathroom idea in Portland with shaker cabinets, gray cabinets, an undermount sink, quartz countertops and white walls
Bathroom - mid-sized farmhouse master gray floor bathroom idea in Portland with shaker cabinets, gray cabinets, an undermount sink, quartz countertops and white walls
Find the right local pro for your project

 Studio Revolution
Designed by: Studio Revolution Photography by: Thomas Kuoh
Bedroom - southwestern master dark wood floor bedroom idea in San Francisco with white walls
Bedroom - southwestern master dark wood floor bedroom idea in San Francisco with white walls

 Kimberlee Marie Interiors
It’s always a blessing when your clients become friends - and that’s exactly what blossomed out of this two-phase remodel (along with three transformed spaces!). These clients were such a joy to work with and made what, at times, was a challenging job feel seamless. This project consisted of two phases, the first being a reconfiguration and update of their master bathroom, guest bathroom, and hallway closets, and the second a kitchen remodel.
In keeping with the style of the home, we decided to run with what we called “traditional with farmhouse charm” – warm wood tones, cement tile, traditional patterns, and you can’t forget the pops of color! The master bathroom airs on the masculine side with a mostly black, white, and wood color palette, while the powder room is very feminine with pastel colors.
When the bathroom projects were wrapped, it didn’t take long before we moved on to the kitchen. The kitchen already had a nice flow, so we didn’t need to move any plumbing or appliances. Instead, we just gave it the facelift it deserved! We wanted to continue the farmhouse charm and landed on a gorgeous terracotta and ceramic hand-painted tile for the backsplash, concrete look-alike quartz countertops, and two-toned cabinets while keeping the existing hardwood floors. We also removed some upper cabinets that blocked the view from the kitchen into the dining and living room area, resulting in a coveted open concept floor plan.
Our clients have always loved to entertain, but now with the remodel complete, they are hosting more than ever, enjoying every second they have in their home.
 THE MASTER CABINET MAKER INC.

Designed and manufactured by The Master Cabinet Maker Inc.
Distressed hand made glazed cabinets. Custom designed.
Large elegant master ceramic tile claw-foot bathtub photo in Tampa with an undermount sink, furniture-like cabinets, distressed cabinets, granite countertops, a one-piece toilet and yellow walls
Large elegant master ceramic tile claw-foot bathtub photo in Tampa with an undermount sink, furniture-like cabinets, distressed cabinets, granite countertops, a one-piece toilet and yellow walls
 The Artists Hands - Faux Finishes

Our installation of this luxurious accent wall added warmth, style and glamour to this master bedroom retreat. Stunning!! Copyright © 2016 The Artists Hands

Sponsored
Sunbury, OH

J.Holderby - Renovations
Franklin County's Leading General Contractors - 2X Best of Houzz!

 Heather Garrett Design
A growing family, a rambling Georgian estate. The question: how to imbue tradition with a fresh spirit? The charge was to maintain the idea of old school charm without the interior feeling just… old. An illustration could be found in picture molding (which we added, then painted to disappear into the walls) or a modern plaster sculpture teetering upon an old barrister bookcase. Charm, with a wink.
Photography by John Bessler

 Lauren Levant
Large trendy master gray tile and cement tile gray floor and concrete floor double shower photo with medium tone wood cabinets, a one-piece toilet, gray walls, a vessel sink, a hinged shower door, black countertops and concrete countertops

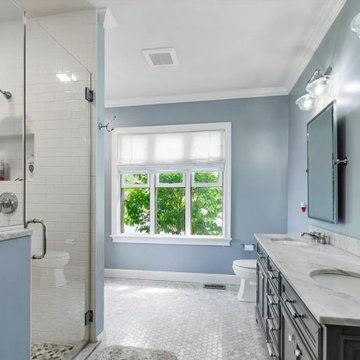

 Susan Thiel Design
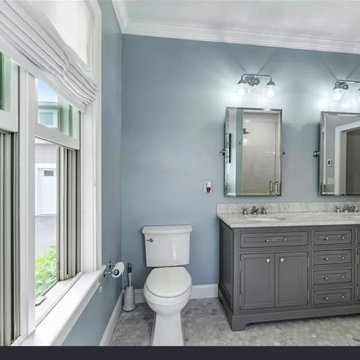
Inspiration for a contemporary master freestanding bathtub remodel in Orange County with an undermount sink, flat-panel cabinets and dark wood cabinets





 Grand Home Solutions, Inc
This Master Bathroom has large gray porcelain tile on the floor and large white tile ran vertically from floor to ceiling. A shower niche is also tiled so that it blends in with the wall.

 Holst Brothers General Contractors
Mid-sized beach style multicolored tile and mosaic tile mosaic tile floor alcove shower photo in Los Angeles with recessed-panel cabinets, black cabinets, marble countertops, white walls and an undermount sink

 Habachy Designs
This glamorous, Hollywood inspired power room has a custom upholstered wall of faux leather tiles which act as a water resistant back splash behind the vanity.

Sponsored
Columbus, OH

Snider & Metcalf Interior Design, LTD
Leading Interior Designers in Columbus, Ohio & Ponte Vedra, Florida

 k YODER design

The gray-blue matte glass tile mosaic and soft brown linear-striped porcelain tile of the master bathroom's spacious shower are illuminated by a skylight. The curbless shower includes a linear floor drain. The simple, clean geometric forms of the shower fittings include body spray jets and a handheld shower wand. © Jeffrey Totaro
 Delicious Kitchens & Interiors, LLC
A secondary hand-held shower in matte black is mounted on a pole providing flexible height options near the bench seat. The long supply line insures that the shower is easily cleaned and is handy for bathing a pet too.
Tile in soothing spa colors complete the shower.

 Plain & Posh
This master bath was dark and dated. Although a large space, the area felt small and obtrusive. By removing the columns and step up, widening the shower and creating a true toilet room I was able to give the homeowner a truly luxurious master retreat. (check out the before pictures at the end) The ceiling detail was the icing on the cake! It follows the angled wall of the shower and dressing table and makes the space seem so much larger than it is. The homeowners love their Nantucket roots and wanted this space to reflect that.
17