
Search results for "Master heat" in Home Design Ideas

 Jones Services
Custom transition strips made. Due to irregular floor heights and widths, a store bought transition strip would not work. These were custom cut and then stained to match.

 Michael Huber Architects
View towards dining. The red cantilevered 'bump' is the master bedroom's bed/headboard on the floor above.
Inspiration for a large contemporary open concept plywood floor living room remodel in Minneapolis with a standard fireplace and a concrete fireplace
Inspiration for a large contemporary open concept plywood floor living room remodel in Minneapolis with a standard fireplace and a concrete fireplace

 VAMG Design Studio
Homevisit.com
Mid-sized trendy master gray tile and porcelain tile porcelain tile and gray floor alcove shower photo in DC Metro with shaker cabinets, black cabinets, a hot tub, brown walls, an undermount sink, granite countertops and a hinged shower door
Mid-sized trendy master gray tile and porcelain tile porcelain tile and gray floor alcove shower photo in DC Metro with shaker cabinets, black cabinets, a hot tub, brown walls, an undermount sink, granite countertops and a hinged shower door
Find the right local pro for your project


 JOMA Construction
Master bath retreat with Aging in Place features you may not spot. Reinforced towel bars and matching grab bars decorate the room and add safety. The curbless shower has room to roll in, a seat, and fixtures that make morning duties easier. Heated towel bar and heat lamp reduce the sting of the cold that only get worse with age. All with the beauty you deserve in your long, wonderful life.
Let JOMA Construction help you plan your perfect bathroom. Call 706 352 1052 to make an appt.

 Quaker Custom Homes, LLC
This 2,600 square foot Craftsman style home has a main floor master suite with heated floors in the master bathroom, a custom kitchen with Wolf 48" Range and Sub Zero refrigerator, and a wonderful, open floor plan!
 Life Design Build
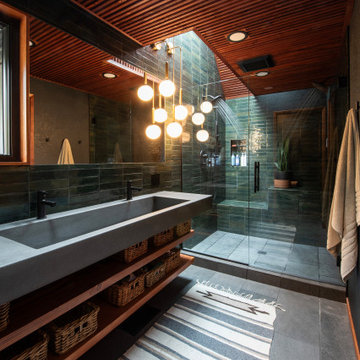
Primary/Master Bathroom Modern Remodel. Life Design Build, Architects. Bend, Oregon.
Bathroom - modern bathroom idea
Bathroom - modern bathroom idea



 The English Contractor & Remodeling Services
Inspiration for a huge contemporary men's medium tone wood floor dressing room remodel in Cincinnati with shaker cabinets and medium tone wood cabinets

 Shannon Adamson Interior Design
This ski-in, ski-out condo features a strong Arts and Crafts influence. The interiors feature reclaimed oak floors, mortise-and-tenon carpentry, stone, and custom period details.

 LDB HOMES LLC
Master Bath with jack and jill sinks. Modern lighting and heated floors. Wet room features soaking tub and rain showerhead.
Drop-in bathtub - large contemporary master blue tile and ceramic tile ceramic tile and gray floor drop-in bathtub idea in Seattle with flat-panel cabinets, medium tone wood cabinets, white walls, an undermount sink, a hinged shower door and white countertops
Drop-in bathtub - large contemporary master blue tile and ceramic tile ceramic tile and gray floor drop-in bathtub idea in Seattle with flat-panel cabinets, medium tone wood cabinets, white walls, an undermount sink, a hinged shower door and white countertops

 Dixon Projects
The glass-enclosed rain shower features polished nickel hardware from Watermark Designs and two built-in benches. The master bathroom also features radiant heated flooring and a custom double vanity.

 CR Interior Design
Large master bathroom showcased state of the art steam shower, freestanding tub and heated toilet seat. Higher counter top provides comfort of users backs. A hot yoga room is connected to this master bath.
Cathy Reed
 Signature Designs Kitchen | Bath | Interiors
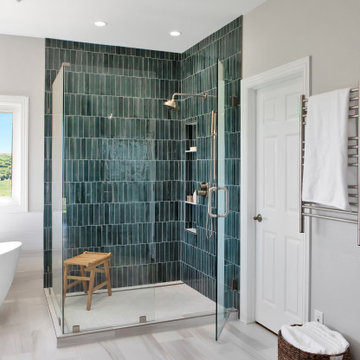
We reconfigured the space, moving the door to the toilet room behind the vanity which offered more storage at the vanity area and gave the toilet room more privacy. If the linen towers each vanity sink has their own pullout hamper for dirty laundry. Its bright but the dramatic green tile offers a rich element to the room



 Woodland Stoves and Fireplaces
Example of a small formal and open concept living room design in Minneapolis with a hanging fireplace, a plaster fireplace and no tv

 Lang's Home Remodeling
The renovation of this home in the Bucks County countryside updated numerous spaces throughout the house, but the highlight was this beautiful master suite. A custom inlaid medallion in the wood floor at the entryway leads to the master bedroom with a large window allowing plenty of natural light. The focal point of the bedroom is a gas fireplace with a unique petrified wood fireplace surround. Koch glass entry doors lead from the bedroom to both a walk in closet and the master bathroom. The bathroom design features a large shower with a built in seat, shelves, and a Dreamline shower door, plus a freestanding Victoria & Albert tub. The DuraSupreme vanity is framed by a tower cabinet and glass front wall cabinet. Afina lighted mirrors are perfect for getting ready, and the radiator towel warmer and underfloor heating provide a warm, soothing environment.

 A Classic Approach Inc.
Master Bathroom Remodel with white cabinetry, Quartz countertops, freestanding tub, heated porcelain tile flooring, accent glass and stone tiles, towel warmer, fog free mirror in shower, including a dropped bathroom ceiling and soffit, and a new Velux skylight with solar shade..



 RWS Remodeling
Open design, furniture vanity, large master bathroom, bright, white bathroom
Large elegant master white tile and marble tile marble floor and white floor freestanding bathtub photo in Kansas City with furniture-like cabinets, medium tone wood cabinets, gray walls, an undermount sink, quartzite countertops, a hinged shower door and white countertops
Large elegant master white tile and marble tile marble floor and white floor freestanding bathtub photo in Kansas City with furniture-like cabinets, medium tone wood cabinets, gray walls, an undermount sink, quartzite countertops, a hinged shower door and white countertops

 User
Mid-sized farmhouse single-wall linoleum floor and brown floor open concept kitchen photo in Columbus with an undermount sink, flat-panel cabinets, dark wood cabinets, quartz countertops, white backsplash, stainless steel appliances, an island and ceramic backsplash
227