
Search results for "Master heat" in Home Design Ideas


 Village Home Stores
Master Bath remodeled with Village Home Stores.
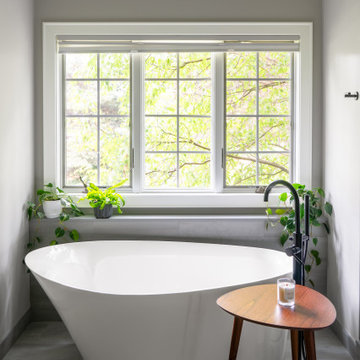
Inspiration for a large transitional master gray tile ceramic tile freestanding bathtub remodel in Chicago with an undermount sink, furniture-like cabinets, dark wood cabinets, quartz countertops and gray walls
Inspiration for a large transitional master gray tile ceramic tile freestanding bathtub remodel in Chicago with an undermount sink, furniture-like cabinets, dark wood cabinets, quartz countertops and gray walls

 Fredenhagen Remodel & Design
True his and hers master suite. Custom carrara walk in shower, heated floors, freestanding tub, his and hers vanity and private water closet. This bathroom features custom lighting and built in electric inside the vanities to accommodate all beauty needs.
Find the right local pro for your project


 Evercrest LLC
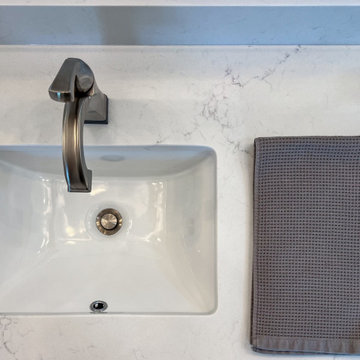
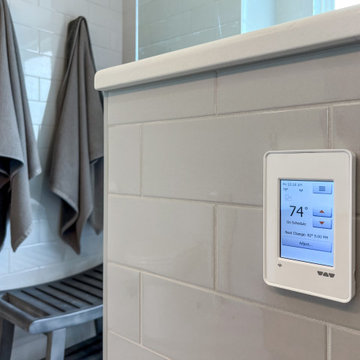
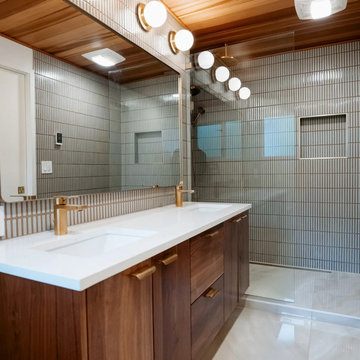
After: the finished master bath with a cedar ceiling, white kit-kat tile, walnut floating vanity and brass fixtures. Five weeks, Kirkland - by Evercrest.

Sponsored
Delaware, OH

Buckeye Basements, Inc.
Central Ohio's Basement Finishing ExpertsBest Of Houzz '13-'21




 Archadeck of Charlotte
If you're buying a custom designed deck, you should get a truly custom deck - one that suits your home, your taste and your style. This Waxhaw custom deck by Archadeck does just that. Shaped to perfection and lined with iron rails, it's a truly spectacular deck.


 Vintage Elements LLC
Large tuscan formal and open concept light wood floor living room photo with a standard fireplace and a stone fireplace
Large tuscan formal and open concept light wood floor living room photo with a standard fireplace and a stone fireplace

 Jordan Iverson Signature Homes
KuDa Photography - Darius Kuzmickas
Alcove shower - large modern master gray tile and porcelain tile porcelain tile alcove shower idea with flat-panel cabinets, medium tone wood cabinets, a one-piece toilet, gray walls, an undermount sink and quartz countertops
Alcove shower - large modern master gray tile and porcelain tile porcelain tile alcove shower idea with flat-panel cabinets, medium tone wood cabinets, a one-piece toilet, gray walls, an undermount sink and quartz countertops

Sponsored
Sunbury, OH

J.Holderby - Renovations
Franklin County's Leading General Contractors - 2X Best of Houzz!

 Gas Works, Inc.
A wood burning fireplace with a gas log insert.
Living room - large craftsman living room idea in Philadelphia with a standard fireplace
Living room - large craftsman living room idea in Philadelphia with a standard fireplace

 The Aldrich Company - Landscape Design
Vivid colors of yellow, blue and green compliment this Mediterranean vignette.
Photo of a mid-sized mediterranean full sun landscaping in Santa Barbara for summer.
Photo of a mid-sized mediterranean full sun landscaping in Santa Barbara for summer.

 Novari Collective Property Styling
Example of a transitional master gray floor and double-sink bathroom design in Vancouver with recessed-panel cabinets, gray cabinets, beige walls, an undermount sink, quartz countertops, white countertops and a built-in vanity



Sponsored
Columbus, OH

Hope Restoration & General Contracting
Columbus Design-Build, Kitchen & Bath Remodeling, Historic Renovations
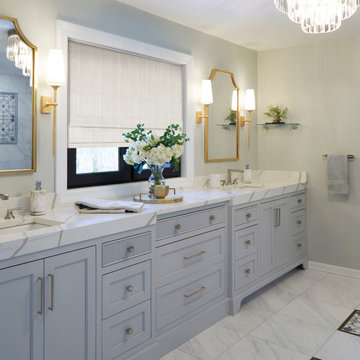
Inspiration for a transitional double-sink and white floor bathroom remodel in Chicago with marble countertops, white countertops, a built-in vanity, gray cabinets, recessed-panel cabinets, beige walls and a vessel sink


 Michael Nash Design, Build & Homes
2013 NKBA MEDIUM BATH
When this young couple purchased their nearly 25-year-old colonial, the master bathroom was the first thing they wanted to change. Drab looking with worn out cabinets and a shower that was too small, it didn’t fit their modern vision for the space.
Working with Michael Nash Design, Build & Homes, they came up with a plan to enlarge the bathroom, stealing space from the master bedroom. The new design includes a much larger shower, the addition of a walk-in shower and more. And the results are nothing less than stunning.
A new, frameless glass shower stall is equipped with a steam unit, body sprays, rain shower head, and thermostatic valve and control. A double-sided fireplace overlooks a large whirlpool tub (also visible from the master bedroom).
Modern wall hanger espresso finish vanities are topped with a marble top and his and her tumbled marble vessel sinks. Two tall linen cabinets bookend the vanity for additional storage. A recessed mirror with back lighting effect was also installed.
Large 20” × 20” white marble floor and walls with dark metallic tile were placed on featured walls for added effects. The floors in both the bathroom and closet are heated.
An enlarged doorway from bathroom to walk-in closet offers double French glass doors which are pocketed for better traffic flow. Built-in closet systems are his and hers with matching cherry espresso finish cabinetry covered by obscure glass doors and a touch pad lighting system. The middle island features shoe racks and tie and socks storage.
Clean, streamlined and functional, the homeowners love this award-winning space.
228