
Search results for "Master heat" in Home Design Ideas

 S.J. Janis Company, Inc.
The closet in the master suite was designed without a ceiling so that even more light would illuminate the clothes. Pendant lighting adds a decorative touch while plenty of organization can be found to arms reach.

 Village Home Stores
Custom dark cherry vanity and framed mirror in a remodeled Master Bath by Village Home Stores.
Large transitional master gray tile ceramic tile freestanding bathtub photo in Chicago with an undermount sink, furniture-like cabinets, dark wood cabinets, quartz countertops and gray walls
Large transitional master gray tile ceramic tile freestanding bathtub photo in Chicago with an undermount sink, furniture-like cabinets, dark wood cabinets, quartz countertops and gray walls

 Kaufman Construction Design and Build
Kaufman Construction
Freestanding bathtub - large contemporary master beige tile and porcelain tile porcelain tile freestanding bathtub idea with an undermount sink, flat-panel cabinets, light wood cabinets, quartz countertops, a two-piece toilet and beige walls
Freestanding bathtub - large contemporary master beige tile and porcelain tile porcelain tile freestanding bathtub idea with an undermount sink, flat-panel cabinets, light wood cabinets, quartz countertops, a two-piece toilet and beige walls
Find the right local pro for your project


 A Kinder Space
The 48" vanity houses great storage. Extra toilet paper and hygiene items can be reached from the toilet across from it.
Michael Andrew, Photo Credit
 The Masons Co and Dionysian Artificers Landscape
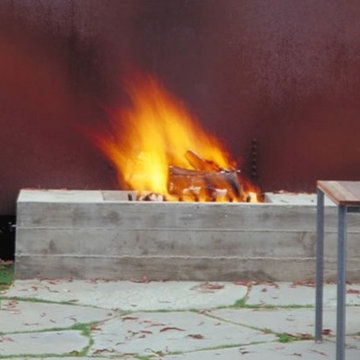
Guidelines for Choosing an Outdoor Firepit Designs
When going over possible Outdoor Firepit Ideas in Kansas City MO, one of the main considerations is the decor and design of your home as it stands now. This is because it is important for the firepit to blend with and complement your home as opposed to standing out and looking out of place. Alternatively, if you are looking to redecorate your home, you can select an outdoor firepit that complements not your current decor, but the target.
Most outdoor design ideas incorporate either metal or copper as the main material. The design itself depends on individual preference. For instance, you may choose an ornate design, in addition to providing you with the option of choosing from different shapes such as a square or a rectangle. A major consideration when selecting a design is the number of people who would potentially be warming themselves around the fire. For an outdoor pit around which many people are likely to gather, an open design is recommended.
The professionals and designers in UMKC Masonry are in the business of enhancing spaces and creating a final product that is both functional and aesthetic. These experts prioritize high quality and first-rate service for every client.
Kansas City Landscape & Design is Kansas city’s only certified Real stone veneer/siding contractor, BRICK PATIO CONTRACTOR..Stone veneer, STONE PATIO, FIRE PIT, KANSAS CITY’S BRICK,STONE WALLS CONTRACTOR,,Stone siding or cladding, is used for homes, offices, hardscapes, landscaping or any other architectural construction project that demands the finest surface covering.

 Holly Loots - CKBD
Freestanding bathtub - large traditional master multicolored tile and porcelain tile porcelain tile and beige floor freestanding bathtub idea in Seattle with raised-panel cabinets, medium tone wood cabinets, a two-piece toilet, beige walls, an undermount sink, quartz countertops and a hinged shower door

Sponsored
Columbus, OH
Free consultation for landscape design!

Peabody Landscape Group
Franklin County's Reliable Landscape Design & Contracting
 Evercrest LLC
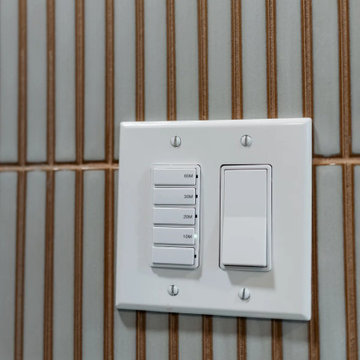
Switch plate set into the white kit-kat tile with warm grout. 150 sq ft master bathroom rebuilt from the studs in Kirkland by Evercrest.
Trendy bathroom photo in Seattle
Trendy bathroom photo in Seattle
 MAR JENNINGS/S&J Multimedia LLC
Mar Jennings
Home design - mid-sized traditional home design idea in New York
Home design - mid-sized traditional home design idea in New York

 CR Interior Design
Large master bathroom showcased state of the art steam shower, freestanding tub and heated toilet seat. Higher counter top provides comfort of users backs. A hot yoga room is connected to this master bath.
Cathy Reed

 Warmboard Radiant
Desai/Chia Architecture, Photos by Paul Warchol
Minimalist open concept light wood floor living room photo with white walls, no fireplace and no tv
Minimalist open concept light wood floor living room photo with white walls, no fireplace and no tv

 User
The large custom shower is designed especially for steam showers. The transom can be closed while steaming. The steam element has controls inside the shower including an option for adding natural scented oils such as lavendar or eucalyptus. The fan controls are located right outside the shower door just in case you forget to turn it on. Either finish under the rainhead or use the multi head adjustable shower. We also opted to have this shower be curbless to visually add to the luxury appeal. Heated floors of course.
This Master Ensuite reflects the light, water and earth elements found on this home's substantial lake front site in south Burlington. Wall mounted shower bench seat and a wall mounted Kohler Veil toilet are design details. Luxury feel of marble envelops and calms. The seating overlooks Lake Ontario - great spot for a steam shower.
Stephani Buchman Photography



Sponsored
Fredericksburg, OH

High Point Cabinets
Columbus' Experienced Custom Cabinet Builder | 4x Best of Houzz Winner

 The Decorating Therapist
No throw rug is needed in this luxury bathroom design because the inlaid tile floor pattern creates a subtle decorative rug effect in front of the vanity, while radiant heated floors keep feet warm at the sink. The graceful freestanding soaking tub has a curved silhouette that creates a relaxing place to read or watch birds in the trees. A carefully selected light fixture above the tub stays clear of the window frame, and top-down bottom-up honeycomb shades preserve the outdoor view while providing privacy.
Design: Carol Lombardo Weil, Photo: Alain Jaramillo

 Cabinet Discounters, Inc.
This beautiful new farmhouse kitchen was remodeled with maple Brighton Cabinets in a Rustic Alder finish with Amesbury door style. Counter tops are Giallo Ornamental granite.
Dan Krotz, Cabinet Discounters, Inc.
 Ven Studio Architects
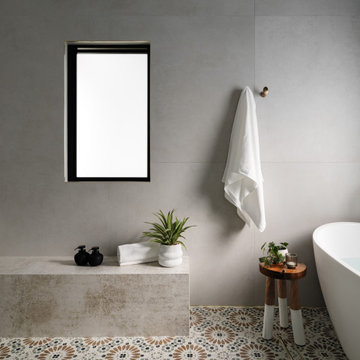
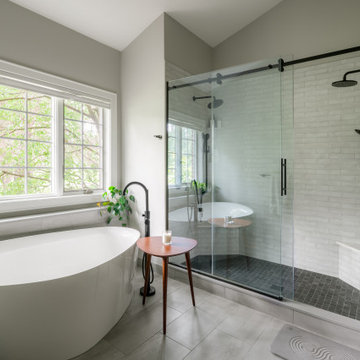
This luxurious wet room features a dual shower, built-in bench, freestanding tub, and privacy glass in new windows.
Inspiration for a large transitional master gray tile and porcelain tile porcelain tile, gray floor, double-sink and vaulted ceiling freestanding bathtub remodel in DC Metro with blue cabinets, a bidet, beige walls, a vessel sink, a hinged shower door, white countertops, a built-in vanity and shaker cabinets
Inspiration for a large transitional master gray tile and porcelain tile porcelain tile, gray floor, double-sink and vaulted ceiling freestanding bathtub remodel in DC Metro with blue cabinets, a bidet, beige walls, a vessel sink, a hinged shower door, white countertops, a built-in vanity and shaker cabinets
 Village Home Stores
A view into the Master Bedroom from the tub. Two walk-in closets were also installed during the remodel.
Example of a large transitional master gray tile ceramic tile freestanding bathtub design in Chicago with an undermount sink, furniture-like cabinets, dark wood cabinets, quartz countertops and gray walls
Example of a large transitional master gray tile ceramic tile freestanding bathtub design in Chicago with an undermount sink, furniture-like cabinets, dark wood cabinets, quartz countertops and gray walls






230