
Search results for "Master heat" in Home Design Ideas

 Jerry's Fireplaces
Large elegant enclosed dark wood floor and brown floor living room photo in San Francisco with beige walls, a standard fireplace, a tile fireplace and a wall-mounted tv
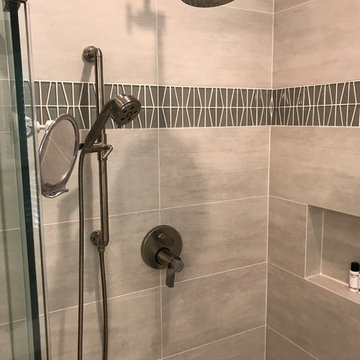


 Inside Story Carpet One
Living room - transitional open concept carpeted living room idea in Denver with gray walls
Find the right local pro for your project

 Celtic Custom Homes
Amazing master bath with heated tile floors, stand alone tub, glass tile walls, huge walk in shower, custom wood touches, free floating cabinets, and back lit mirrors. We are in love with this modern bath style!

 User
Craftsman Corners fit well with Pac Trim's Pioneer Series PIO190
Entryway - entryway idea in Sacramento
Entryway - entryway idea in Sacramento



 E&E Chimney Sweeps
exposed stone custom fireplace with light wood floors
Light wood floor living room photo in Philadelphia with beige walls, a standard fireplace and a stone fireplace
Light wood floor living room photo in Philadelphia with beige walls, a standard fireplace and a stone fireplace

Sponsored
Columbus, OH

Hope Restoration & General Contracting
Columbus Design-Build, Kitchen & Bath Remodeling, Historic Renovations

 Robineve Interiors
Photo Credit: Mark Gebhardt Photography
The mosaic glass and marble feature wall is easy to wipe down. And very beautiful.
Large transitional master gray tile and porcelain tile porcelain tile and beige floor walk-in shower photo in San Francisco with shaker cabinets, white cabinets, gray walls, a drop-in sink, quartz countertops and a hinged shower door
Large transitional master gray tile and porcelain tile porcelain tile and beige floor walk-in shower photo in San Francisco with shaker cabinets, white cabinets, gray walls, a drop-in sink, quartz countertops and a hinged shower door
 User
A private, relaxing oasis in suburbia.
Inspiration for a large transitional master porcelain tile porcelain tile freestanding bathtub remodel in Charleston with an undermount sink, recessed-panel cabinets, medium tone wood cabinets, granite countertops and a one-piece toilet
Inspiration for a large transitional master porcelain tile porcelain tile freestanding bathtub remodel in Charleston with an undermount sink, recessed-panel cabinets, medium tone wood cabinets, granite countertops and a one-piece toilet

 Livingston Home Interiors
Added some real marble accents to the faux marble (porcelain) tile
Drop-in bathtub - mid-sized traditional master multicolored tile and porcelain tile porcelain tile and multicolored floor drop-in bathtub idea in Atlanta with recessed-panel cabinets, beige cabinets, a two-piece toilet, beige walls, a drop-in sink, granite countertops, a hinged shower door and brown countertops
Drop-in bathtub - mid-sized traditional master multicolored tile and porcelain tile porcelain tile and multicolored floor drop-in bathtub idea in Atlanta with recessed-panel cabinets, beige cabinets, a two-piece toilet, beige walls, a drop-in sink, granite countertops, a hinged shower door and brown countertops

 Trudesign LTD
Mike Kaskel
Example of a large classic master blue tile and mosaic tile porcelain tile and white floor bathroom design in Chicago with raised-panel cabinets, white cabinets, beige walls, an undermount sink, granite countertops and blue countertops
Example of a large classic master blue tile and mosaic tile porcelain tile and white floor bathroom design in Chicago with raised-panel cabinets, white cabinets, beige walls, an undermount sink, granite countertops and blue countertops

 Camden Enterprises
Small elegant l-shaped enclosed kitchen photo with raised-panel cabinets, dark wood cabinets, granite countertops, multicolored backsplash, glass tile backsplash, stainless steel appliances and a peninsula

 Glen Burn Trail
Downstairs master en-suite with in-floor radiant heat.
Alcove shower - mid-sized transitional master gray tile and ceramic tile ceramic tile alcove shower idea in New York with an undermount sink, recessed-panel cabinets, blue cabinets, quartz countertops, a two-piece toilet and gray walls
Alcove shower - mid-sized transitional master gray tile and ceramic tile ceramic tile alcove shower idea in New York with an undermount sink, recessed-panel cabinets, blue cabinets, quartz countertops, a two-piece toilet and gray walls

Sponsored
Sunbury, OH

J.Holderby - Renovations
Franklin County's Leading General Contractors - 2X Best of Houzz!

 Mayne Construction, LLC
This unique master bathroom utilizes every space.
The open concept shower is cleverly partitioned beside the free standing white tub. The partitioned wall houses the tub faucet and body spray.
This master bath is complete with two very complimentary stone designs- subway tile and diamond shaped.
A large heated tile rack completes the functionality of the bathroom.
The chandelier provides ambiance into the shower thru the glass panels.

 S.J. Janis Company, Inc.
Shower wall tile is a 12”x12” St. Paulo marble. The shower floor is a 2”x2” Lyciah Patera Marble mosaic with a random brick glass mosaic border with matching wall band. The new window ledge is a matching Dark Emperador marble.

 Patrice Rios Design
Beautiful bathroom with blue and green shower tile and brass plumbing fixtures. White and gold wall paper with white paneled half walls. Vintage pieces for decoration on white wood shelf.

 The English Contractor & Remodeling Services
Freestanding bathtub - huge contemporary master gray tile and stone tile marble floor freestanding bathtub idea in Cincinnati with shaker cabinets, gray cabinets, a two-piece toilet, beige walls, an undermount sink and soapstone countertops

Sponsored
Columbus, OH

Snider & Metcalf Interior Design, LTD
Leading Interior Designers in Columbus, Ohio & Ponte Vedra, Florida

 Elite Design Group
This elegant Craftsman style house plan features plenty of space for the whole family to do their own thing with no interruptions … but there’s space where everyone can get together for movie night or other family activities. The downstairs features a well-designed open floor plan highlighted by a vaulted gathering room, gourmet kitchen with breakfast area, formal dining space and a home office. The downstairs master suite opens onto a covered loggia, and also features a large dressing room/walk-in closet area. Upstairs you’ll find three suites, each opening onto a bathroom, making any of them a perfect mother-in-law suite. Oh, there’s also one of the largest bonus rooms you’ll find anywhere. The garage with 3-car dimensions is perfect for adding workshop space — or the ultimate man cave.
First Floor Heated: 2,976
Master Suite: Down
Second Floor Heated: 2,376
Baths: 6.5
Third Floor Heated:
Main Floor Ceiling: 10'
Total Heated Area: 5,352
Specialty Rooms: Outdoor Living, Office/Media Room, Exercise, Game Room
Garages: Three
Garage: 1,126
Bedrooms: Five
Footprint: 90'-8" x 93'-1"
www.edgplancollection.com


 JOMA Construction
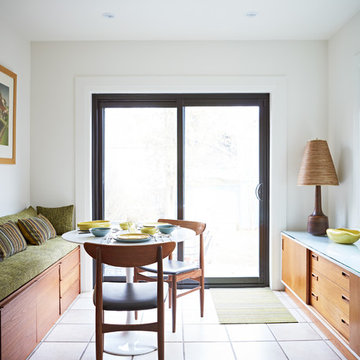
Master bath retreat with Aging in Place features you may not spot. Reinforced towel bars and matching grab bars decorate the room and add safety. The curbless shower has room to roll in, a seat, and fixtures that make morning duties easier. Heated towel bar and heat lamp reduce the sting of the cold that only get worse with age. All with the beauty you deserve in your long, wonderful life.
Let JOMA Construction help you plan your perfect bathroom. Call 706 352 1052 to make an appt.
229