
Search results for "Master height" in Home Design Ideas

 Metropolis Drafting and Construction Inc
Updating a recently built town home in culver city for a wonderful family was a very enjoyable project for us.
The townhouse bathroom had a basic look and was lacking in both storage and looks. the main part of this project was the custom design and building of the vanity unit and the extra storage with bi-fold doors so not to take up too much space. the floors were done with porcelain tile that mimics the rich look of Calcutta marble.
the large format tile gives a sensation of space and minimalize the amount of grout lines on the floor.
The shower unit received a much-needed high end plumbing fixture and the shower head was raised to a normal height. the walls were tiled with the same floor tile in a staggered pattern.
the bench wall is the center focal point and is boasting a
chiseled texture dark gray tile that is been complimented by the slate shower pan tile work.
notice the bench top and the step into the shower, it is done with a single piece of quartz stone for a clean and grout-less look.
 4Ever Remodeling
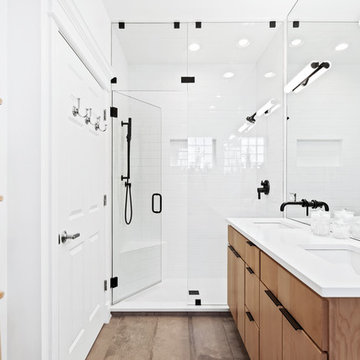
Inspiration for a transitional white tile and subway tile gray floor and double-sink alcove shower remodel in Chicago with flat-panel cabinets, medium tone wood cabinets, white walls, an undermount sink and white countertops
 Moss Yaw Design studio

A cantilevered vanity with quartz top provides storage, with custom wood-framed mirrors to create a sense of verticality and increased height.
Jimmy Cheng Photography
Find the right local pro for your project
 Studio Allie

Main master bathroom vanity, an addition and remodel fit into the previous original closet for the master bedroom.
Doorless shower - small 1960s master white tile and ceramic tile ceramic tile and black floor doorless shower idea in San Francisco with flat-panel cabinets, dark wood cabinets, a wall-mount toilet, beige walls, an undermount sink, quartz countertops and a hinged shower door
Doorless shower - small 1960s master white tile and ceramic tile ceramic tile and black floor doorless shower idea in San Francisco with flat-panel cabinets, dark wood cabinets, a wall-mount toilet, beige walls, an undermount sink, quartz countertops and a hinged shower door
 Allan Edwards Builder Inc.

Drop-in bathtub - mediterranean drop-in bathtub idea in Houston with an undermount sink, raised-panel cabinets, white cabinets, beige walls and gray countertops
 Rill Architects
Kip Dawkins Photgraphy
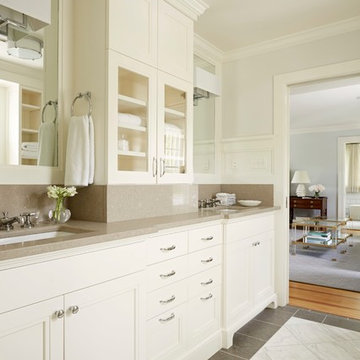
Example of a large transitional master white tile marble floor bathroom design in DC Metro with an undermount sink, flat-panel cabinets, white cabinets, quartz countertops and white walls
Example of a large transitional master white tile marble floor bathroom design in DC Metro with an undermount sink, flat-panel cabinets, white cabinets, quartz countertops and white walls
 LD&A

LD&AInspiration for a large contemporary master white tile and marble tile marble floor and multicolored floor bathroom remodel in Calgary with flat-panel cabinets, white cabinets, an undermount sink, white walls, quartz countertops, a hinged shower door and brown countertops


 Opulent Design Build

Inspiration for a contemporary master white tile white floor freestanding bathtub remodel in Orange County with black cabinets, white walls, a drop-in sink, a hinged shower door and white countertops
 KBG Design

Inspiration for a mid-sized coastal master medium tone wood floor and brown floor bedroom remodel in San Francisco with white walls
 C&K Custom Remodeling Inc.
Shannon Butler

Walk-in shower - large contemporary master gray tile and stone tile limestone floor and white floor walk-in shower idea in Portland with flat-panel cabinets, medium tone wood cabinets, a one-piece toilet, white walls, an integrated sink, concrete countertops and a hinged shower door
Walk-in shower - large contemporary master gray tile and stone tile limestone floor and white floor walk-in shower idea in Portland with flat-panel cabinets, medium tone wood cabinets, a one-piece toilet, white walls, an integrated sink, concrete countertops and a hinged shower door
 Paper Moon Painting

Designer Maria Beck of M.E. Designs expertly combines fun wallpaper patterns and sophisticated colors in this lovely Alamo Heights home.
Family room Paper Moon Painting wallpaper installation using a grasscloth wallpaper

 Sandra Cross Interiors Inc.
Stephani Buchman Photography
Inspiration for a mid-sized transitional master blue tile marble floor and gray floor alcove shower remodel in Toronto with flat-panel cabinets, blue cabinets, a one-piece toilet, blue walls, an undermount sink, quartz countertops and a hinged shower door
Inspiration for a mid-sized transitional master blue tile marble floor and gray floor alcove shower remodel in Toronto with flat-panel cabinets, blue cabinets, a one-piece toilet, blue walls, an undermount sink, quartz countertops and a hinged shower door
 Sortun-Vos Architects, P.S.
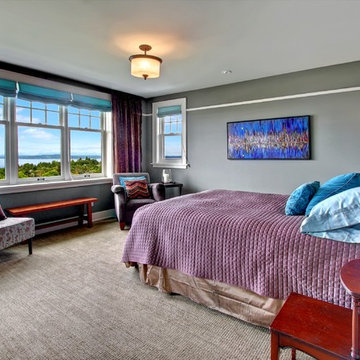
Arts and crafts master carpeted bedroom photo in Seattle with gray walls and no fireplace

Sponsored
Delaware, OH

Buckeye Basements, Inc.
Central Ohio's Basement Finishing ExpertsBest Of Houzz '13-'21
 Drömhus General Contractors

Example of a huge trendy formal and open concept light wood floor living room design in San Francisco

Closet - transitional men's carpeted and beige floor closet idea in Dallas with dark wood cabinets and open cabinets
 DECORFIN

Inspiration for a large contemporary master light wood floor and beige floor bedroom remodel in New York with orange walls and no fireplace



 User
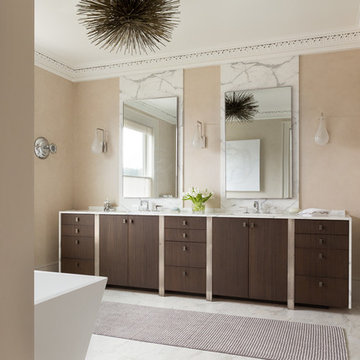
UserBathroom - transitional white tile bathroom idea in San Francisco with flat-panel cabinets, dark wood cabinets and beige walls
 Rico's General Construction Inc.
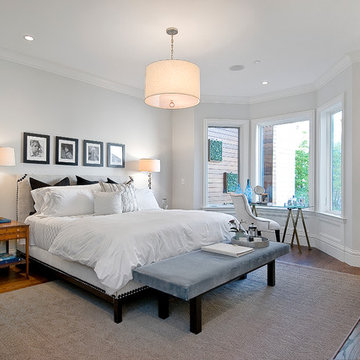
Elegant dark wood floor bedroom photo in San Francisco with gray walls
 Harbourside Custom Homes
Giovanni Photography

Example of a transitional master carpeted bedroom design in Miami with white walls
Example of a transitional master carpeted bedroom design in Miami with white walls
64