
Search results for "Master height" in Home Design Ideas


 TVL Creative Ltd.

Our client’s charming cottage was no longer meeting the needs of their family. We needed to give them more space but not lose the quaint characteristics that make this little historic home so unique. So we didn’t go up, and we didn’t go wide, instead we took this master suite addition straight out into the backyard and maintained 100% of the original historic façade.
Master Suite
This master suite is truly a private retreat. We were able to create a variety of zones in this suite to allow room for a good night’s sleep, reading by a roaring fire, or catching up on correspondence. The fireplace became the real focal point in this suite. Wrapped in herringbone whitewashed wood planks and accented with a dark stone hearth and wood mantle, we can’t take our eyes off this beauty. With its own private deck and access to the backyard, there is really no reason to ever leave this little sanctuary.
Master Bathroom

The master bathroom meets all the homeowner’s modern needs but has plenty of cozy accents that make it feel right at home in the rest of the space. A natural wood vanity with a mixture of brass and bronze metals gives us the right amount of warmth, and contrasts beautifully with the off-white floor tile and its vintage hex shape. Now the shower is where we had a little fun, we introduced the soft matte blue/green tile with satin brass accents, and solid quartz floor (do you see those veins?!). And the commode room is where we had a lot fun, the leopard print wallpaper gives us all lux vibes (rawr!) and pairs just perfectly with the hex floor tile and vintage door hardware.
Hall Bathroom
We wanted the hall bathroom to drip with vintage charm as well but opted to play with a simpler color palette in this space. We utilized black and white tile with fun patterns (like the little boarder on the floor) and kept this room feeling crisp and bright.
Find the right local pro for your project
 Weil Friedman Architects

Inspiration for a mid-sized transitional master white tile and stone tile mosaic tile floor and gray floor alcove shower remodel in New York with flat-panel cabinets, medium tone wood cabinets, a wall-mount toilet, white walls, an undermount sink, glass countertops and a hinged shower door
 Blackband Design
Interior Design by Blackband Design 949.872.2234 www.blackbanddesign.com
Home Build & Design by: Graystone Custom Builders, Inc. Newport Beach, CA (949) 466-0900

 Terri Sears, Kitchen and Bath Designer
Photographer, Melissa M. Mills
Inspiration for a mid-sized transitional master white tile and ceramic tile marble floor and white floor alcove shower remodel in Nashville with flat-panel cabinets, gray cabinets, a two-piece toilet, gray walls, an undermount sink, marble countertops, a hinged shower door and white countertops
Inspiration for a mid-sized transitional master white tile and ceramic tile marble floor and white floor alcove shower remodel in Nashville with flat-panel cabinets, gray cabinets, a two-piece toilet, gray walls, an undermount sink, marble countertops, a hinged shower door and white countertops

 Lugbill Designs
Transitional bedroom with bold navy accents, textural paneling, plush upholstery, sleek lighting, and layered fabrics for an elegant, harmonious layout.

Sponsored
Columbus, OH

Wannemacher Interiors
Customized Award-Winning Interior Design Solutions in Franklin Cnty OH
 Advance Design Studio, Ltd.
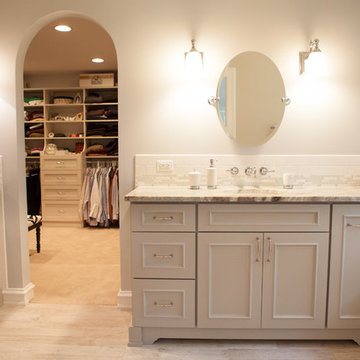
The design challenge was to enhance the square footage, flow and livability in this 1,442 sf 1930’s Tudor style brick house for a growing family of four. A two story 1,000 sf addition was the solution proposed by the design team at Advance Design Studio, Ltd. The new addition provided enough space to add a new kitchen and eating area with a butler pantry, a food pantry, a powder room and a mud room on the lower level, and a new master suite on the upper level.
The family envisioned a bright and airy white classically styled kitchen accented with espresso in keeping with the 1930’s style architecture of the home. Subway tile and timely glass accents add to the classic charm of the crisp white craftsman style cabinetry and sparkling chrome accents. Clean lines in the white farmhouse sink and the handsome bridge faucet in polished nickel make a vintage statement. River white granite on the generous new island makes for a fantastic gathering place for family and friends and gives ample casual seating. Dark stained oak floors extend to the new butler’s pantry and powder room, and throughout the first floor making a cohesive statement throughout. Classic arched doorways were added to showcase the home’s period details.
On the upper level, the newly expanded garage space nestles below an expansive new master suite complete with a spectacular bath retreat and closet space and an impressively vaulted ceiling. The soothing master getaway is bathed in soft gray tones with painted cabinets and amazing “fantasy” granite that reminds one of beach vacations. The floor mimics a wood feel underfoot with a gray textured porcelain tile and the spacious glass shower boasts delicate glass accents and a basket weave tile floor. Sparkling fixtures rest like fine jewelry completing the space.
The vaulted ceiling throughout the master suite lends to the spacious feel as does the archway leading to the expansive master closet. An elegant bank of 6 windows floats above the bed, bathing the space in light.
Photo Credits- Joe Nowak
 Pretty Smart
photo by Christie Seaverns

Inspiration for a small craftsman master white tile and mosaic tile porcelain tile corner shower remodel in Los Angeles with a pedestal sink, shaker cabinets, white cabinets, marble countertops, a two-piece toilet and blue walls
Inspiration for a small craftsman master white tile and mosaic tile porcelain tile corner shower remodel in Los Angeles with a pedestal sink, shaker cabinets, white cabinets, marble countertops, a two-piece toilet and blue walls
 Britt Design Group
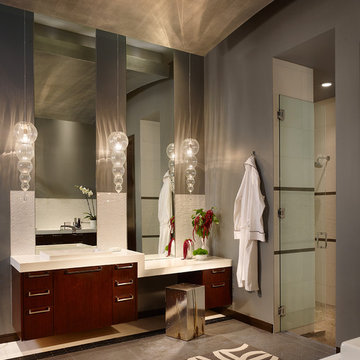
Inspiration for a contemporary master walk-in shower remodel in Austin with flat-panel cabinets, dark wood cabinets and gray walls
 One-of-One Building Collective

Inspiration for a large contemporary master carpeted bedroom remodel in Calgary with gray walls
 Middlefork Luxury Home Builders
Nathan Kirkman
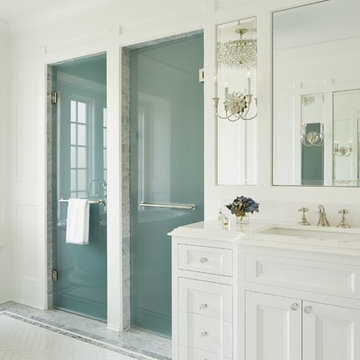
Bathroom - large traditional master white tile and stone tile marble floor bathroom idea in Chicago with an undermount sink, recessed-panel cabinets, white cabinets, marble countertops, a two-piece toilet and white walls
Bathroom - large traditional master white tile and stone tile marble floor bathroom idea in Chicago with an undermount sink, recessed-panel cabinets, white cabinets, marble countertops, a two-piece toilet and white walls
 Brewin Design Office
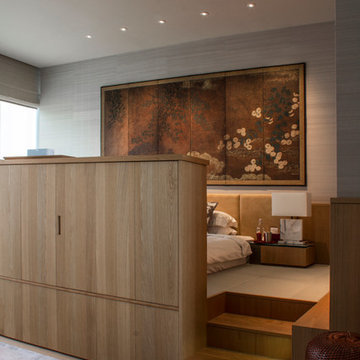
Elevated tatami platform featuring antique screen from the Edo period
Example of a huge trendy master bedroom design in Singapore
Example of a huge trendy master bedroom design in Singapore

Sponsored
Sunbury, OH

J.Holderby - Renovations
Franklin County's Leading General Contractors - 2X Best of Houzz!

 Kathryn J. LeMaster Art & Design
Kathryn J. LeMaster

Mid-sized eclectic concrete floor sunroom photo in Little Rock with a standard ceiling
Mid-sized eclectic concrete floor sunroom photo in Little Rock with a standard ceiling
 Hutker Architects

Corner shower - transitional master multicolored floor corner shower idea in Boston with shaker cabinets, gray cabinets, white walls, a hinged shower door and white countertops
 RHC Construction & Management
Scott Hargis Photography

Inspiration for a transitional 3/4 white tile and subway tile bathroom remodel in San Francisco with dark wood cabinets, an undermount sink, a hinged shower door and flat-panel cabinets
Inspiration for a transitional 3/4 white tile and subway tile bathroom remodel in San Francisco with dark wood cabinets, an undermount sink, a hinged shower door and flat-panel cabinets


 Urbani Renovations
TK Images

Inspiration for a transitional medium tone wood floor kitchen/dining room combo remodel in Houston with gray walls and no fireplace
Inspiration for a transitional medium tone wood floor kitchen/dining room combo remodel in Houston with gray walls and no fireplace
 Kyle Born Photography
©2014 Kyle Born
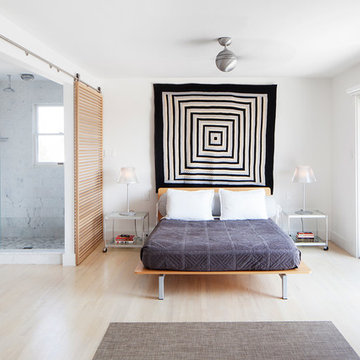
Inspiration for a scandinavian master light wood floor bedroom remodel in Philadelphia with white walls
Inspiration for a scandinavian master light wood floor bedroom remodel in Philadelphia with white walls
 Interior Design Concepts

Mid-sized trendy master marble tile porcelain tile, gray floor and double-sink bathroom photo in Austin with flat-panel cabinets, white walls, an undermount sink, marble countertops, white countertops and a floating vanity
68