
Search results for "Master height" in Home Design Ideas

 Jimmy Jacobs Homes
Apple Box Images
Bathroom - huge traditional master gray tile and mosaic tile bathroom idea in Austin with shaker cabinets, dark wood cabinets and white walls
Bathroom - huge traditional master gray tile and mosaic tile bathroom idea in Austin with shaker cabinets, dark wood cabinets and white walls
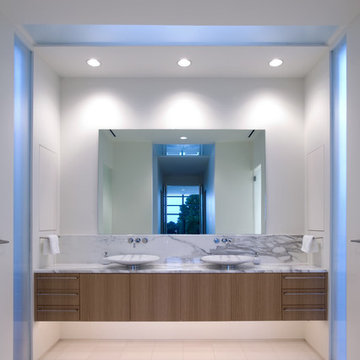
 morrison dilworth + walls
Trendy bathroom photo in Dallas with a vessel sink, flat-panel cabinets, medium tone wood cabinets and white walls

 Windham Builders
River Oaks, 2014 - Remodel and Additions

Freestanding bathtub - traditional master marble tile marble floor and white floor freestanding bathtub idea in Houston with gray cabinets, gray walls, an undermount sink, marble countertops and beaded inset cabinets
Freestanding bathtub - traditional master marble tile marble floor and white floor freestanding bathtub idea in Houston with gray cabinets, gray walls, an undermount sink, marble countertops and beaded inset cabinets
Find the right local pro for your project

 Visbeen Architects
As a cottage, the Ridgecrest was designed to take full advantage of a property rich in natural beauty. Each of the main houses three bedrooms, and all of the entertaining spaces, have large rear facing windows with thick craftsman style casing. A glance at the front motor court reveals a guesthouse above a three-stall garage. Complete with separate entrance, the guesthouse features its own bathroom, kitchen, laundry, living room and bedroom. The columned entry porch of the main house is centered on the floor plan, but is tucked under the left side of the homes large transverse gable. Centered under this gable is a grand staircase connecting the foyer to the lower level corridor. Directly to the rear of the foyer is the living room. With tall windows and a vaulted ceiling. The living rooms stone fireplace has flanking cabinets that anchor an axis that runs through the living and dinning room, ending at the side patio. A large island anchors the open concept kitchen and dining space. On the opposite side of the main level is a private master suite, complete with spacious dressing room and double vanity master bathroom. Buffering the living room from the master bedroom, with a large built-in feature wall, is a private study. Downstairs, rooms are organized off of a linear corridor with one end being terminated by a shared bathroom for the two lower bedrooms and large entertainment spaces.
Photographer: Ashley Avila Photography
Builder: Douglas Sumner Builder, Inc.
Interior Design: Vision Interiors by Visbeen
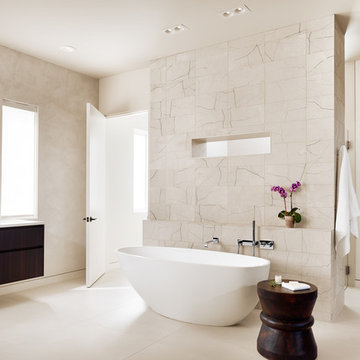
 Laura Roberts Design
Large trendy beige tile and porcelain tile porcelain tile bathroom photo in Austin with flat-panel cabinets, dark wood cabinets, beige walls, an undermount sink and quartz countertops
 Kevin Weber Photography
Kevin Weber Photography
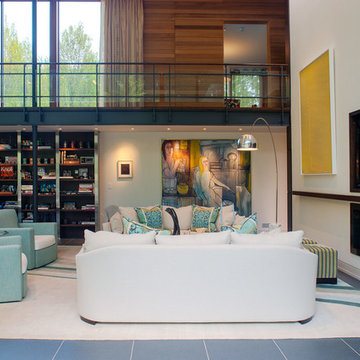
Living room - contemporary living room idea in Baltimore with white walls and a two-sided fireplace
Living room - contemporary living room idea in Baltimore with white walls and a two-sided fireplace
 Van Matre Construction, LLC
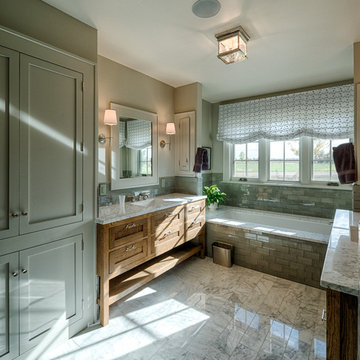
Mid-sized country master green tile and glass tile drop-in bathtub photo in Denver with a drop-in sink, shaker cabinets, granite countertops, a two-piece toilet, beige walls and medium tone wood cabinets

Sponsored
Columbus, OH

Hope Restoration & General Contracting
Columbus Design-Build, Kitchen & Bath Remodeling, Historic Renovations

 Photo by Pixy
Example of a transitional gender-neutral medium tone wood floor and brown floor walk-in closet design in New York with open cabinets and dark wood cabinets

 Distinctive Domain
Master Bathroom
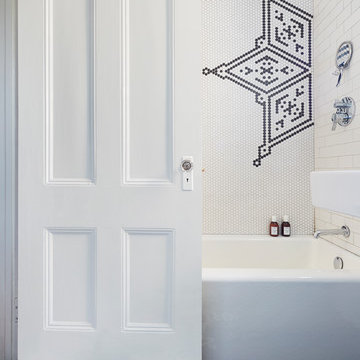
Example of a large cottage master multicolored tile and porcelain tile ceramic tile bathroom design in New York with beaded inset cabinets, white cabinets, beige walls, a drop-in sink and granite countertops
Example of a large cottage master multicolored tile and porcelain tile ceramic tile bathroom design in New York with beaded inset cabinets, white cabinets, beige walls, a drop-in sink and granite countertops

 Brush Arbor Home Construction

Large arts and crafts master white tile and subway tile ceramic tile corner bathtub photo in DC Metro with flat-panel cabinets, white cabinets, gray walls, granite countertops and an undermount sink


Sponsored
Columbus, OH
Hope Restoration & General Contracting
Columbus Design-Build, Kitchen & Bath Remodeling, Historic Renovations

 Dorian Bolick
Elegant white tile brown floor bathroom photo in Los Angeles with recessed-panel cabinets, white cabinets, gray walls, an undermount sink, a hinged shower door and beige countertops

 Studio Allie
View towards walk-in shower. This space used to be the original closet to the master bedroom.
Inspiration for a small 1960s master white tile and ceramic tile ceramic tile and black floor doorless shower remodel in San Francisco with flat-panel cabinets, dark wood cabinets, a wall-mount toilet, beige walls, an undermount sink, quartz countertops and a hinged shower door
Inspiration for a small 1960s master white tile and ceramic tile ceramic tile and black floor doorless shower remodel in San Francisco with flat-panel cabinets, dark wood cabinets, a wall-mount toilet, beige walls, an undermount sink, quartz countertops and a hinged shower door

 User
UserWindows reaching a grand 12’ in height fully capture the allurement of the area, bringing the outdoors into each space. Furthermore, the large 16’ multi-paneled doors provide the constant awareness of forest life just beyond. The unique roof lines are mimicked throughout the home with trapezoid transom windows, ensuring optimal daylighting and design interest. A standing-seam metal, clads the multi-tiered shed-roof line. The dark aesthetic of the roof anchors the home and brings a cohesion to the exterior design. The contemporary exterior is comprised of cedar shake, horizontal and vertical wood siding, and aluminum clad panels creating dimension while remaining true to the natural environment.
The Glo A5 double pane windows and doors were utilized for their cost-effective durability and efficiency. The A5 Series provides a thermally-broken aluminum frame with multiple air seals, low iron glass, argon filled glazing, and low-e coating. These features create an unparalleled double-pane product equipped for the variant northern temperatures of the region. With u-values as low as 0.280, these windows ensure year-round comfort.
 Rande Leaman Interior Design
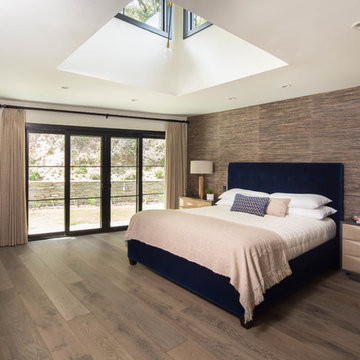
The master bedroom has a dramatic tall ceiling cutout that brings light and ambiance to the space. A modern ceiling fixture of brass and black metal hangs from above. The custom upholstered bed is in a rich blue velvet and the lamps are in matte brass. The grasscloth accent wall has taupe, navy and black in it, bringing texture and warmth to this calming space.

Sponsored
Plain City, OH

Kuhns Contracting, Inc.
Central Ohio's Trusted Home Remodeler Specializing in Kitchens & Baths

 Marceau Interiors
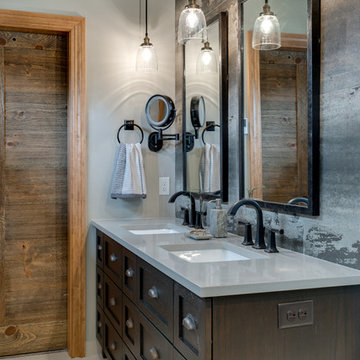
This master bath refresh boasts of modern amenities with a vintage twist. The oversized antiqued tile, from vanity to ceiling, provides a beautiful accent wall and focal point for the space. Custom mirrors were gallery framed, lending a hand-crafted look and the custom vanity was designed to look like a piece of furniture. The quartz countertop provides a clean contrast, and the barn door warms the room.

66