
Search results for "Master height" in Home Design Ideas

 Herron Horton Architects, Inc.
Example of a trendy master light wood floor and wood wall bedroom design in Little Rock with white walls

 REVIVAL
An elegant arched window floods this sink area with light, highlighting a black gooseneck faucet and marble surfaces. White oak cabinetry and a sage green island with woven leather stools create a bright, airy workspace.

 Julia Wong Designs
Example of a large transitional master dark wood floor bedroom design in Los Angeles with beige walls and no fireplace
Find the right local pro for your project
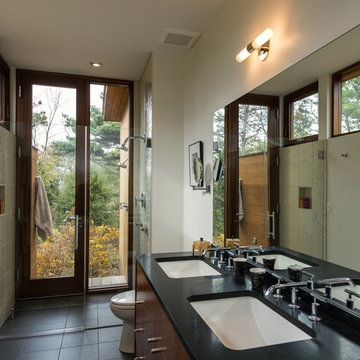
 Hammer Architects
Peter Vanderwarker
Bathroom - mid-sized 1950s master beige tile and stone tile porcelain tile and black floor bathroom idea in Boston with an undermount sink, flat-panel cabinets, medium tone wood cabinets, white walls, quartz countertops and a hinged shower door
Bathroom - mid-sized 1950s master beige tile and stone tile porcelain tile and black floor bathroom idea in Boston with an undermount sink, flat-panel cabinets, medium tone wood cabinets, white walls, quartz countertops and a hinged shower door

 Jeff King & Company
Matthew Millman Photography
Inspiration for a large coastal master light wood floor bedroom remodel in San Francisco
Inspiration for a large coastal master light wood floor bedroom remodel in San Francisco
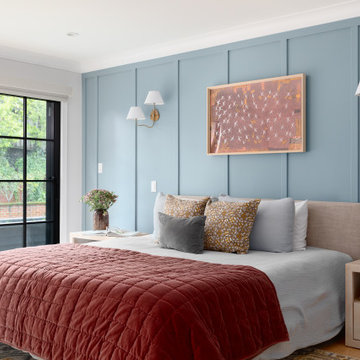
 Freeman Design Group
Inspiration for a large country master light wood floor, wall paneling and beige floor bedroom remodel in San Francisco with blue walls
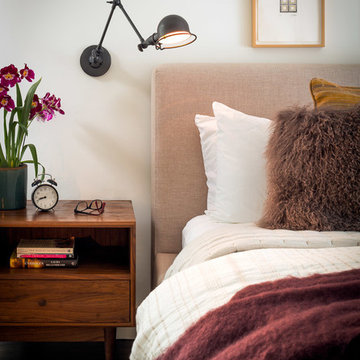
 Regan Baker Design Inc.
First home, savvy art owners, decided to hire RBD to design their recently purchased two story, four bedroom, midcentury Diamond Heights home to merge their new parenthood and love for entertaining lifestyles. Hired two months prior to the arrival of their baby boy, RBD was successful in installing the nursery just in time. The home required little architectural spatial reconfiguration given the previous owner was an architect, allowing RBD to focus mainly on furniture, fixtures and accessories while updating only a few finishes. New paint grade paneling added a needed midcentury texture to the entry, while an existing site for sore eyes radiator, received a new walnut cover creating a built-in mid-century custom headboard for the guest room, perfect for large art and plant decoration. RBD successfully paired furniture and art selections to connect the existing material finishes by keeping fabrics neutral and complimentary to the existing finishes. The backyard, an SF rare oasis, showcases a hanging chair and custom outdoor floor cushions for easy lounging, while a stylish midcentury heated bench allows easy outdoor entertaining in the SF climate.
Photography Credit: Scott Hargis Photography

Sponsored
Delaware, OH

Buckeye Basements, Inc.
Central Ohio's Basement Finishing ExpertsBest Of Houzz '13-'21
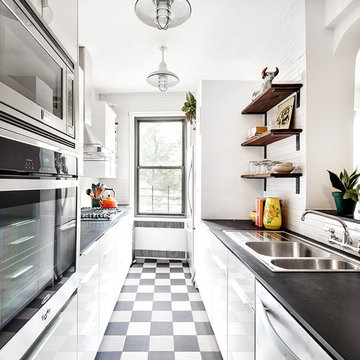
 Ecostruct LLC
Regan Wood Photography
Example of a mid-sized transitional galley kitchen design in New York with a double-bowl sink, flat-panel cabinets, white cabinets, white backsplash, subway tile backsplash and no island
Example of a mid-sized transitional galley kitchen design in New York with a double-bowl sink, flat-panel cabinets, white cabinets, white backsplash, subway tile backsplash and no island

 C Change Design
Condo Bath Remodel
Example of a small trendy master white tile and glass tile porcelain tile, gray floor, single-sink and wallpaper walk-in shower design in Portland with gray cabinets, a bidet, white walls, a vessel sink, quartz countertops, a hinged shower door, white countertops, a niche, a floating vanity and flat-panel cabinets
Example of a small trendy master white tile and glass tile porcelain tile, gray floor, single-sink and wallpaper walk-in shower design in Portland with gray cabinets, a bidet, white walls, a vessel sink, quartz countertops, a hinged shower door, white countertops, a niche, a floating vanity and flat-panel cabinets
 Hays + Ewing Design Studio

Example of a mid-sized minimalist master concrete floor and gray floor bedroom design in Other with white walls and no fireplace
 User
UserHalkin Mason Photography

Inspiration for a mid-sized contemporary master gray tile and marble tile medium tone wood floor and brown floor bathroom remodel in Philadelphia with a vessel sink, flat-panel cabinets, dark wood cabinets, beige walls, a two-piece toilet, marble countertops and a hinged shower door
Inspiration for a mid-sized contemporary master gray tile and marble tile medium tone wood floor and brown floor bathroom remodel in Philadelphia with a vessel sink, flat-panel cabinets, dark wood cabinets, beige walls, a two-piece toilet, marble countertops and a hinged shower door
 Kitchen Vitality Design LLC
photographer: Picture Perfect House

Freestanding bathtub - cottage master subway tile and white tile ceramic tile and multicolored floor freestanding bathtub idea in Charlotte with dark wood cabinets, green walls, quartz countertops, a vessel sink, a hinged shower door and beaded inset cabinets
Freestanding bathtub - cottage master subway tile and white tile ceramic tile and multicolored floor freestanding bathtub idea in Charlotte with dark wood cabinets, green walls, quartz countertops, a vessel sink, a hinged shower door and beaded inset cabinets
 Houghland Architecture, Inc.

Primary bathroom with steam shower, soaking tub, two sinks, heated floors
Large transitional master white tile and porcelain tile porcelain tile, white floor, double-sink and vaulted ceiling bathroom photo in Charlotte with flat-panel cabinets, gray cabinets, a one-piece toilet, white walls, an undermount sink, quartzite countertops, a hinged shower door, white countertops and a built-in vanity
Large transitional master white tile and porcelain tile porcelain tile, white floor, double-sink and vaulted ceiling bathroom photo in Charlotte with flat-panel cabinets, gray cabinets, a one-piece toilet, white walls, an undermount sink, quartzite countertops, a hinged shower door, white countertops and a built-in vanity

Sponsored
Delaware, OH
Buckeye Basements, Inc.
Central Ohio's Basement Finishing ExpertsBest Of Houzz '13-'21
 Cagley Construction
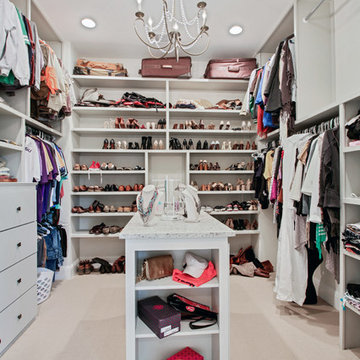
Large transitional gender-neutral carpeted and beige floor walk-in closet photo in New Orleans with open cabinets and white cabinets

 kimberly peck architect
This brownstone, located in Harlem, consists of five stories which had been duplexed to create a two story rental unit and a 3 story home for the owners. The owner hired us to do a modern renovation of their home and rear garden. The garden was under utilized, barely visible from the interior and could only be accessed via a small steel stair at the rear of the second floor. We enlarged the owner’s home to include the rear third of the floor below which had walk out access to the garden. The additional square footage became a new family room connected to the living room and kitchen on the floor above via a double height space and a new sculptural stair. The rear facade was completely restructured to allow us to install a wall to wall two story window and door system within the new double height space creating a connection not only between the two floors but with the outside. The garden itself was terraced into two levels, the bottom level of which is directly accessed from the new family room space, the upper level accessed via a few stone clad steps. The upper level of the garden features a playful interplay of stone pavers with wood decking adjacent to a large seating area and a new planting bed. Wet bar cabinetry at the family room level is mirrored by an outside cabinetry/grill configuration as another way to visually tie inside to out. The second floor features the dining room, kitchen and living room in a large open space. Wall to wall builtins from the front to the rear transition from storage to dining display to kitchen; ending at an open shelf display with a fireplace feature in the base. The third floor serves as the children’s floor with two bedrooms and two ensuite baths. The fourth floor is a master suite with a large bedroom and a large bathroom bridged by a walnut clad hall that conceals a closet system and features a built in desk. The master bath consists of a tiled partition wall dividing the space to create a large walkthrough shower for two on one side and showcasing a free standing tub on the other. The house is full of custom modern details such as the recessed, lit handrail at the house’s main stair, floor to ceiling glass partitions separating the halls from the stairs and a whimsical builtin bench in the entry.
 Signature Designs Kitchen | Bath | Interiors
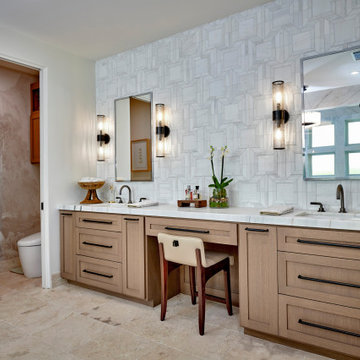
Step into this opulent bathroom, where we have seamlessly integrated elegant natural materials to create a space that embodies timeless sophistication. This thoughtfully reimagined sanctuary boasts an array of new windows that bathe the room in an abundance of natural light, while the exquisite shower is designed to rival the finest spa retreats. The striking slab shower serves as a stunning backdrop to the minimalist tub feature, harmonizing simplicity with luxury. Every detail has been painstakingly curated to evoke an unforgettable experience of understated indulgence and refinement. We invite you to appreciate this Signature Designs Kitchen, Bath, and Interiors project. Serving Parker, Lone Tree, Highlands Ranch, Boulder Colorado and beyond. #luxurybathroom #bathroomremodel #beforeandafter
 Rocky Mountain Homes/Rocky Mountain Log Homes

Mid-sized mountain style master multicolored tile and slate tile ceramic tile and beige floor bathroom photo in Other with flat-panel cabinets, light wood cabinets, a vessel sink, gray walls and concrete countertops

Sponsored
Sunbury, OH

J.Holderby - Renovations
Franklin County's Leading General Contractors - 2X Best of Houzz!
 Lorraine Levinson Interior Design

Trendy open concept medium tone wood floor and brown floor living room photo in New York with beige walls, a standard fireplace and a stone fireplace
 Cagley Construction
Inspiration for a large timeless master beige tile and travertine tile travertine floor and beige floor alcove shower remodel in New Orleans with raised-panel cabinets, beige cabinets, beige walls, an undermount sink, granite countertops and a hinged shower door
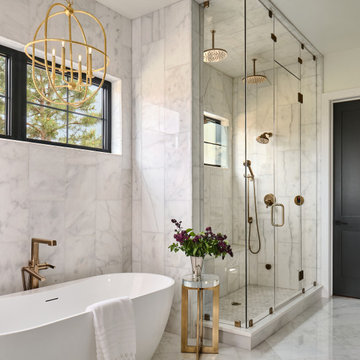
 Haven Design and Construction
This beautiful marble owner's suite is an oasis from the noise of the outside world. With a steam shower, freestanding tub, luxury plumbing and lighting fixtures and marble tiles, it's truly an owner's dream bathroom.
70