
Search results for "Master height" in Home Design Ideas

 Hutker Architects
Corner shower - transitional master multicolored floor corner shower idea in Boston with shaker cabinets, gray cabinets, white walls, a hinged shower door and white countertops

 RHC Construction & Management
Scott Hargis Photography
Inspiration for a transitional 3/4 white tile and subway tile bathroom remodel in San Francisco with dark wood cabinets, an undermount sink, a hinged shower door and flat-panel cabinets
Inspiration for a transitional 3/4 white tile and subway tile bathroom remodel in San Francisco with dark wood cabinets, an undermount sink, a hinged shower door and flat-panel cabinets

 Urbani Renovations
TK Images
Inspiration for a transitional medium tone wood floor kitchen/dining room combo remodel in Houston with gray walls and no fireplace
Inspiration for a transitional medium tone wood floor kitchen/dining room combo remodel in Houston with gray walls and no fireplace
Find the right local pro for your project

 Interior Design Concepts

Mid-sized trendy master marble tile porcelain tile, gray floor and double-sink bathroom photo in Austin with flat-panel cabinets, white walls, an undermount sink, marble countertops, white countertops and a floating vanity
 Kyle Born Photography
©2014 Kyle Born
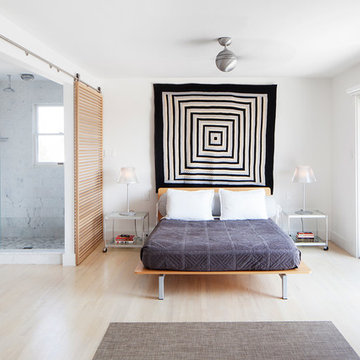
Inspiration for a scandinavian master light wood floor bedroom remodel in Philadelphia with white walls
Inspiration for a scandinavian master light wood floor bedroom remodel in Philadelphia with white walls
 Lindye Galloway Interiors

Modern Farmhouse interior design by Lindye Galloway Design. Master Bedroom with wingback tufted headboard, shiplap wall, and accordion style sconces.
Mid-sized country guest medium tone wood floor bedroom photo in Orange County with white walls and no fireplace
Mid-sized country guest medium tone wood floor bedroom photo in Orange County with white walls and no fireplace
 Wilson Homes

Small trendy master medium tone wood floor and brown floor bedroom photo in Calgary with beige walls and no fireplace

Sponsored
Columbus, OH

Wannemacher Interiors
Customized Award-Winning Interior Design Solutions in Franklin Cnty OH


 Ingui Architecture
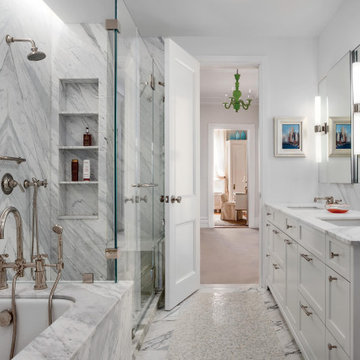
Example of a transitional white floor and single-sink corner shower design in New York with shaker cabinets, white cabinets, an undermount tub, white walls, an undermount sink, a hinged shower door, white countertops and a built-in vanity

 cutlerschulze
This meticulously restored mid-century modern bathroom evokes the era's signature style with a touch of modern luxury. Channeling the era's love of clean lines and geometric forms, vertical stacked tile graces the walls in a timeless arrangement. This design element creates a sense of height and spaciousness, while the frameless glass shower enclosure maintains an open and airy feel. The warm wood grain of the vanity and the soft lighting add warmth to the otherwise minimalist space. The natural stone countertop and polished nickel fixtures add a touch of luxury and elegance, while the simple lines and understated design remain true to the home's mid-century roots. The skylight allows ample natural light to flood the space, creating a bright and inviting atmosphere.

 User
UserPhoto by Boor Bridges Architecture
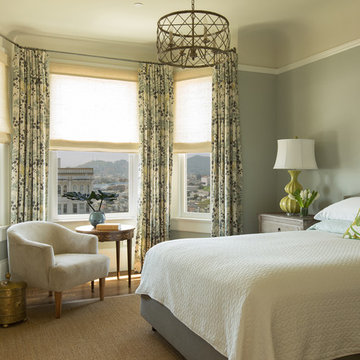
Transitional medium tone wood floor bedroom photo in San Francisco with gray walls
Transitional medium tone wood floor bedroom photo in San Francisco with gray walls
 Modern Traditions Interior Design LLC

The final addition to the master suite was converting the adjoining bedroom into a walk-in closet.
Mid-sized transitional gender-neutral brown floor and dark wood floor walk-in closet photo in Richmond with shaker cabinets and white cabinets
Mid-sized transitional gender-neutral brown floor and dark wood floor walk-in closet photo in Richmond with shaker cabinets and white cabinets



 Nathan Taylor for Obelisk Home
Bedroom - large transitional master medium tone wood floor, brown floor, vaulted ceiling and wallpaper bedroom idea in Other with brown walls, a standard fireplace and a stone fireplace
 A\ TYPICAL DESIGN STUDIO
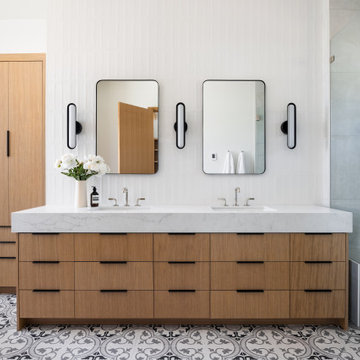
Freestanding bathtub - large contemporary master white tile and ceramic tile ceramic tile, multicolored floor and double-sink freestanding bathtub idea in Salt Lake City with flat-panel cabinets, light wood cabinets, a two-piece toilet, white walls, a vessel sink, quartz countertops, white countertops and a built-in vanity
 Beth Levine Architect, Inc.

Example of a small mountain style master beige tile gray floor, single-sink and vaulted ceiling bathroom design in Denver with dark wood cabinets, beige walls, beige countertops, shaker cabinets, an undermount tub, an undermount sink and a built-in vanity
 A Stroke of Genius

Cosy Chair beside the Double Sided fireplace in Master Bedroom/Ensuite provides a comfy nook for reading and enjoying a morning coffee.
Inspiration for a mid-sized timeless master carpeted and beige floor bedroom remodel in Vancouver with pink walls and a ribbon fireplace
Inspiration for a mid-sized timeless master carpeted and beige floor bedroom remodel in Vancouver with pink walls and a ribbon fireplace

Sponsored
Columbus, OH

Hope Restoration & General Contracting
Columbus Design-Build, Kitchen & Bath Remodeling, Historic Renovations
 KraftMaster Renovations

Storage solutions for the master bathroom, builtin hampers are one of the many practical feature in this luxury vanity.
Blackstock Photography
Inspiration for a large transitional master white tile and stone tile marble floor alcove shower remodel in New York with an undermount sink, shaker cabinets, brown cabinets, marble countertops, a two-piece toilet and blue walls
Inspiration for a large transitional master white tile and stone tile marble floor alcove shower remodel in New York with an undermount sink, shaker cabinets, brown cabinets, marble countertops, a two-piece toilet and blue walls
 Ian Stallings
Drew Kelly
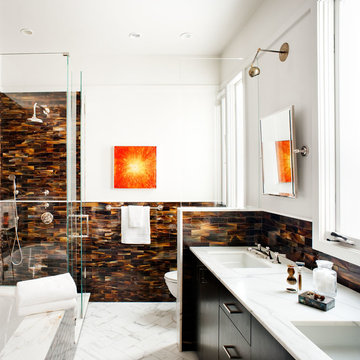
Corner shower - contemporary brown tile and stone tile corner shower idea in San Francisco with an undermount sink, flat-panel cabinets, black cabinets and white walls
Corner shower - contemporary brown tile and stone tile corner shower idea in San Francisco with an undermount sink, flat-panel cabinets, black cabinets and white walls
 Herron Horton Architects, Inc.

Example of a trendy master light wood floor and wood wall bedroom design in Little Rock with white walls
69