
Search results for "Master height" in Home Design Ideas
 Hillview Master Builder
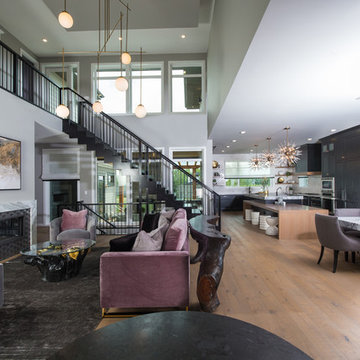
Inspiration for a contemporary open concept medium tone wood floor and brown floor living room remodel in Edmonton with gray walls, a ribbon fireplace and a tile fireplace
 LMOH Home
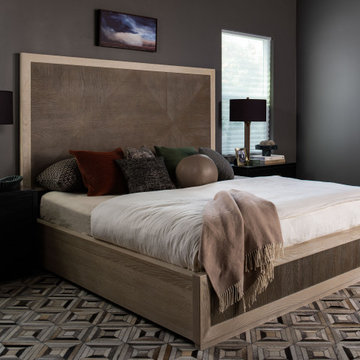
This remodel and furnishing project was designed for a bachelor who wanted a space that reflected his love for Arizona’s canyon landscapes while feeling intimate, moody and refined. The ensuite became a key focal point, featuring deep, rich color drenching, mixed wood textures and a custom vanity. Warm and cool tones balance the space, while carefully integrated lighting enhances depth and atmosphere. Functionality was just as important as aesthetics. Custom-height vanities and mirrors were tailored for a more ergonomic fit, ensuring everyday comfort without compromising style. Thoughtful material choices—matte finishes, textured woods and natural stone—add a tactile, grounded quality to the space. The result is a sleek yet inviting retreat, designed for both relaxation and efficiency.
 Kitchen Master Design & Remodeling LLC
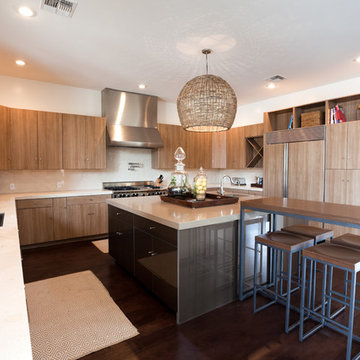
Kitchen - contemporary u-shaped brown floor kitchen idea in DC Metro with an undermount sink, flat-panel cabinets, medium tone wood cabinets, white backsplash, paneled appliances, an island and white countertops
Find the right local pro for your project
 LMOH Home
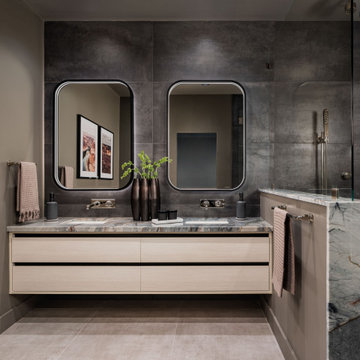
This remodel and furnishing project was designed for a bachelor who wanted a space that reflected his love for Arizona’s canyon landscapes while feeling intimate, moody and refined. The ensuite became a key focal point, featuring deep, rich color drenching, mixed wood textures and a custom vanity. Warm and cool tones balance the space, while carefully integrated lighting enhances depth and atmosphere. Functionality was just as important as aesthetics. Custom-height vanities and mirrors were tailored for a more ergonomic fit, ensuring everyday comfort without compromising style. Thoughtful material choices—matte finishes, textured woods and natural stone—add a tactile, grounded quality to the space. The result is a sleek yet inviting retreat, designed for both relaxation and efficiency.
 Cook Construction

This 7,000 square foot, single family home, nestled at the base of San Francisco’s skyline Landmark, Sutro Tower, is an impressive representation of the quality of work Cook Construction produces. Designed by visionary John Maniscalco Architects, this 4 story modern marvel has impressive 23’ custom windows revealing breathtaking panoramic views of the city and surrounding bay. Its’ expansive kitchen and living areas include state-of-the-art appliances, European cabinetry and Lucifer mud-in lighting. A handsomely showcased wine room, a nourishing spa, complete with sauna, steam room and custom stainless hot tub, and large fitness studio with garden views, are only some of its elegantly conceived amenities. Floor to ceiling pocket doors, trim-less casings and baseboards, and other hidden reveals situated throughout this home create a sleek yet functional gravitas.
 Bruce Johnson & Associates Interior Design
photography by Eymeric Widling

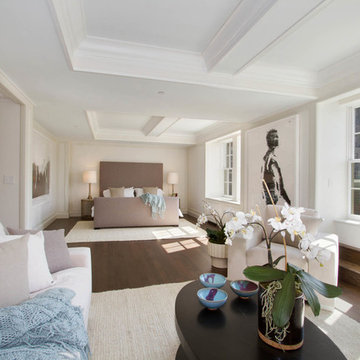
Example of a trendy master light wood floor and beige floor bedroom design in Calgary with white walls and a two-sided fireplace
Example of a trendy master light wood floor and beige floor bedroom design in Calgary with white walls and a two-sided fireplace
 MasterBrand Cabinets

Inspiration for a large timeless master freestanding bathtub remodel in Other with blue cabinets and white countertops

Sponsored
Sunbury, OH

J.Holderby - Renovations
Franklin County's Leading General Contractors - 2X Best of Houzz!
 Breeze Giannasio Interiors
Meghan Bob Photography
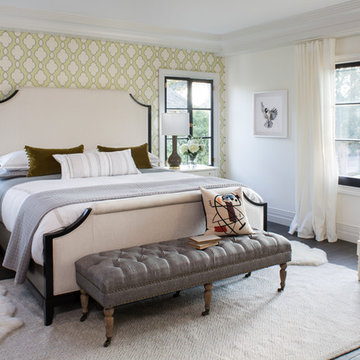
Bedroom - large transitional guest medium tone wood floor and brown floor bedroom idea in Los Angeles with multicolored walls and no fireplace
Bedroom - large transitional guest medium tone wood floor and brown floor bedroom idea in Los Angeles with multicolored walls and no fireplace
 Daniel Rodriguez
Daniel Rodriguez, Clear Photography
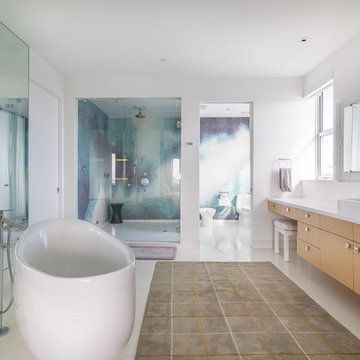
Bathroom - large contemporary master white tile bathroom idea in Miami with a vessel sink, flat-panel cabinets, light wood cabinets, a one-piece toilet and white walls
Bathroom - large contemporary master white tile bathroom idea in Miami with a vessel sink, flat-panel cabinets, light wood cabinets, a one-piece toilet and white walls
 Ruggles Lindemann Bell
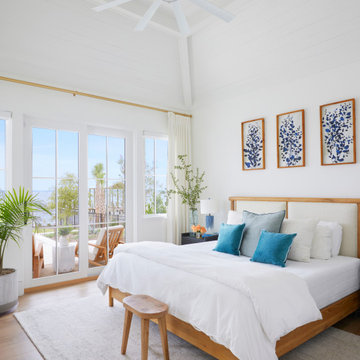
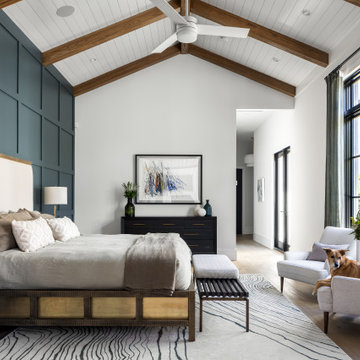
Bedroom - coastal master vaulted ceiling and shiplap wall bedroom idea in Denver with white walls
 Alice Lane Home Collection

Drop-in bathtub - transitional white tile and subway tile white floor drop-in bathtub idea in Salt Lake City with shaker cabinets, white cabinets, a drop-in sink and white countertops
 Mitch Wise Design,Inc.
www.steinbergerphotos.com
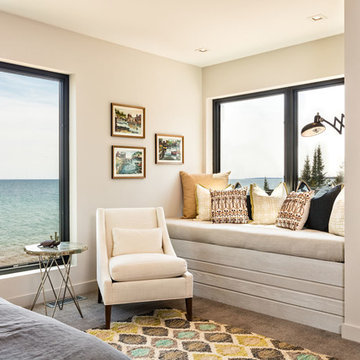
Inspiration for a contemporary master carpeted bedroom remodel in Milwaukee with beige walls
Inspiration for a contemporary master carpeted bedroom remodel in Milwaukee with beige walls

 Drewett Works
The primary goal for this project was to craft a modernist derivation of pueblo architecture. Set into a heavily laden boulder hillside, the design also reflects the nature of the stacked boulder formations. The site, located near local landmark Pinnacle Peak, offered breathtaking views which were largely upward, making proximity an issue. Maintaining southwest fenestration protection and maximizing views created the primary design constraint. The views are maximized with careful orientation, exacting overhangs, and wing wall locations. The overhangs intertwine and undulate with alternating materials stacking to reinforce the boulder strewn backdrop. The elegant material palette and siting allow for great harmony with the native desert.
The Elegant Modern at Estancia was the collaboration of many of the Valley's finest luxury home specialists. Interiors guru David Michael Miller contributed elegance and refinement in every detail. Landscape architect Russ Greey of Greey | Pickett contributed a landscape design that not only complimented the architecture, but nestled into the surrounding desert as if always a part of it. And contractor Manship Builders -- Jim Manship and project manager Mark Laidlaw -- brought precision and skill to the construction of what architect C.P. Drewett described as "a watch."
Project Details | Elegant Modern at Estancia
Architecture: CP Drewett, AIA, NCARB
Builder: Manship Builders, Carefree, AZ
Interiors: David Michael Miller, Scottsdale, AZ
Landscape: Greey | Pickett, Scottsdale, AZ
Photography: Dino Tonn, Scottsdale, AZ
Publications:
"On the Edge: The Rugged Desert Landscape Forms the Ideal Backdrop for an Estancia Home Distinguished by its Modernist Lines" Luxe Interiors + Design, Nov/Dec 2015.
Awards:
2015 PCBC Grand Award: Best Custom Home over 8,000 sq. ft.
2015 PCBC Award of Merit: Best Custom Home over 8,000 sq. ft.
The Nationals 2016 Silver Award: Best Architectural Design of a One of a Kind Home - Custom or Spec
2015 Excellence in Masonry Architectural Award - Merit Award
Photography: Dino Tonn

Sponsored
Sunbury, OH
J.Holderby - Renovations
Franklin County's Leading General Contractors - 2X Best of Houzz!
 WINN Design+Build
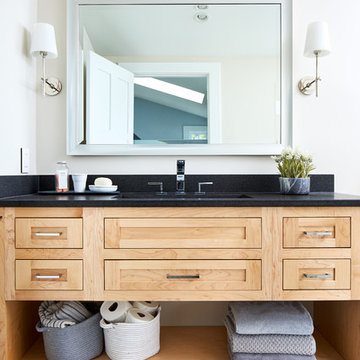
Inspiration for a mid-sized transitional master beige tile and ceramic tile ceramic tile and white floor bathroom remodel in DC Metro with shaker cabinets, light wood cabinets, a one-piece toilet, beige walls, an undermount sink and quartz countertops

 Western Window Systems
“Dramatic” and “no detail spared” are two ways to describe this stunning home in Corona del Mar. Located on an oversized bluff side lot with views of Newport Harbor, Catalina, and the Pacific Ocean, the contemporary dwelling is the work of Brandon Architects Inc. and Spinnaker Development. Door and window systems from Western are used throughout, especially the Series 600 Multi-Slide, where it’s used to enhance features such as indoor/outdoor living areas and a guest casita that opens to a courtyard.
Photos by Jeri Koegel.
 NurtureSource Homes

Inspiration for a mid-century modern master light wood floor bedroom remodel in San Francisco with gray walls and no fireplace
 Atlanta Design & Build
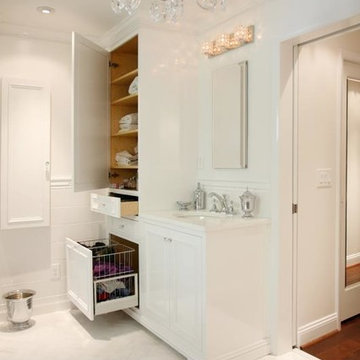
Custom cabinets with storage solutions, custom tile wainscot and recessed medicine cabinet in wall of bypass door represent the quality of work creating this gorgeous space.
Photo Credit: Barbara Brown Photography


 Denise Maloney Interior Design
Jean Bai, Konstrukt Photo
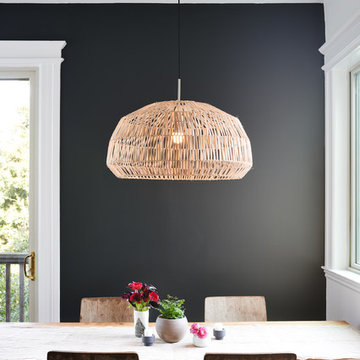
Small trendy kitchen/dining room combo photo in San Francisco with black walls
Small trendy kitchen/dining room combo photo in San Francisco with black walls

73