
Search results for "Master height" in Home Design Ideas
 Susan Gilmore Photography
Susan Gilmore
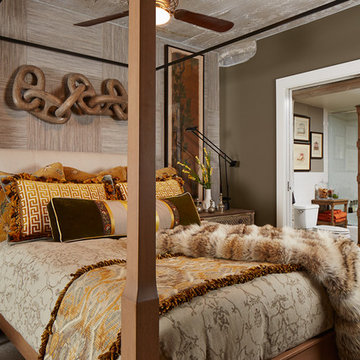
Bedroom - transitional master bedroom idea in Minneapolis with gray walls and no fireplace
Bedroom - transitional master bedroom idea in Minneapolis with gray walls and no fireplace
 Vertebrae Art and Architecture

Inspiration for a small contemporary master gray tile porcelain tile and gray floor alcove bathtub remodel in Los Angeles with white walls
 Jackson Design Build

Inspiration for a contemporary master light wood floor and single-sink bathroom remodel in Seattle with flat-panel cabinets, light wood cabinets, gray countertops and a floating vanity
Find the right local pro for your project
 Urban Restoration
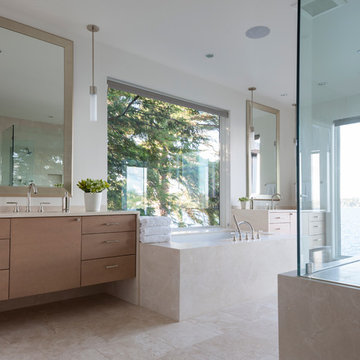

Inspiration for a large contemporary master beige tile and stone tile porcelain tile and beige floor walk-in shower remodel in Seattle with flat-panel cabinets, light wood cabinets, an undermount tub, white walls, an undermount sink, solid surface countertops and a hinged shower door
 C&K Custom Remodeling Inc.
Shannon Butler
Inspiration for a large contemporary master gray tile and stone tile limestone floor and white floor walk-in shower remodel in Portland with an integrated sink, flat-panel cabinets, medium tone wood cabinets, a one-piece toilet, solid surface countertops, white walls and a hinged shower door
Inspiration for a large contemporary master gray tile and stone tile limestone floor and white floor walk-in shower remodel in Portland with an integrated sink, flat-panel cabinets, medium tone wood cabinets, a one-piece toilet, solid surface countertops, white walls and a hinged shower door
 The Cabinet Gallery

Transitional master white tile and subway tile black floor and double-sink bathroom photo in Salt Lake City with shaker cabinets, white cabinets, white walls, an undermount sink, a hinged shower door, white countertops and a built-in vanity
 Edmonds + Lee Architects
Bruce Damonte

Large minimalist master gray tile and stone slab marble floor bathroom photo in San Francisco with an integrated sink, flat-panel cabinets, dark wood cabinets, quartz countertops, a wall-mount toilet and gray walls
Large minimalist master gray tile and stone slab marble floor bathroom photo in San Francisco with an integrated sink, flat-panel cabinets, dark wood cabinets, quartz countertops, a wall-mount toilet and gray walls


 Direction One, Inc.
Vince Lupo / Direction One, Inc.
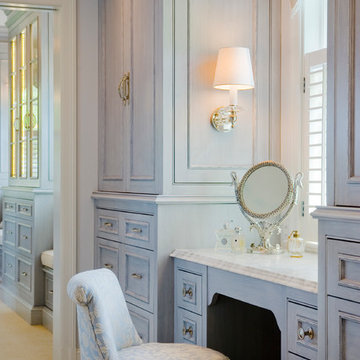
Example of a classic master bathroom design in Baltimore with recessed-panel cabinets and gray cabinets
Example of a classic master bathroom design in Baltimore with recessed-panel cabinets and gray cabinets

Example of a trendy master gray tile and green tile concrete floor, gray floor and double-sink bathroom design in San Diego with flat-panel cabinets, black cabinets, white walls, an undermount sink, a hinged shower door, white countertops, a niche and a floating vanity
 Mr. ShowerDoor, Inc.

Example of a mid-sized trendy master white tile and subway tile marble floor and gray floor bathroom design in New York with white cabinets and white walls
 SK Interiors
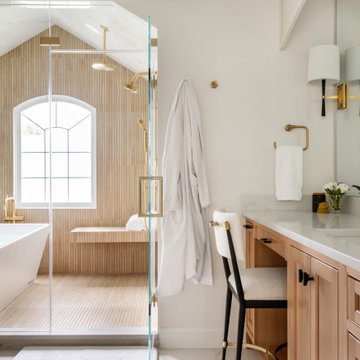
Bathroom - transitional master beige tile white floor bathroom idea in DC Metro with shaker cabinets, light wood cabinets, white walls, an undermount sink, a hinged shower door, white countertops and a built-in vanity
 J Hill Interiors

J Hill Interiors transformed a dated downtown condo with little very functionality to offer, into a dream kitchen and bath that has both form and function. The client wanted something elegant and sophisticated but also had to maximize space, storage and conform with their daily lifestyle. Construction done by KC Custom Remodeling.

 H2D Architecture + Design
H2D Architecture + Design developed a comprehensive vision for the renovation of this Bellevue residence, creating a cohesive master plan that can be implemented in phased construction to align with the homeowners' priorities, budget, and timeline. The first phase reimagined the primary suite, including a redesigned bathroom, reconfigured closet and bedroom. Strategic space planning enhanced the functionality and flow of each space while creating a serene, spa-inspired retreat tailored to the homeowners' lifestyle. Future phases will transform the home's main living areas through a complete reconfiguration of the kitchen, dining room, entry, and living room. The design will improve circulation, increase functionality, and create light-filled, beautifully connected spaces.
Architecture: H2D Architecture + Design
www.h2darchitects.com
Interiors: Kat Lawton Interiors
Photos by: John Granen


 Paper Moon Painting
Designer Maria Beck of M.E. Designs expertly combines fun wallpaper patterns and sophisticated colors in this lovely Alamo Heights home.
Primary Bathroom Tub Niche Paper Moon Painting wallpaper installation using Blue Chinoiserie wallpaper
Schumacher Kireina Lotus wallpaper
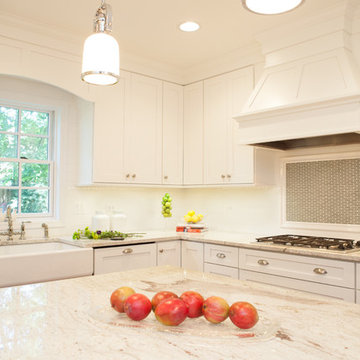
 Advance Design Studio, Ltd.
The design challenge was to enhance the square footage, flow and livability in this 1,442 sf 1930’s Tudor style brick house for a growing family of four. A two story 1,000 sf addition was the solution proposed by the design team at Advance Design Studio, Ltd. The new addition provided enough space to add a new kitchen and eating area with a butler pantry, a food pantry, a powder room and a mud room on the lower level, and a new master suite on the upper level.
The family envisioned a bright and airy white classically styled kitchen accented with espresso in keeping with the 1930’s style architecture of the home. Subway tile and timely glass accents add to the classic charm of the crisp white craftsman style cabinetry and sparkling chrome accents. Clean lines in the white farmhouse sink and the handsome bridge faucet in polished nickel make a vintage statement. River white granite on the generous new island makes for a fantastic gathering place for family and friends and gives ample casual seating. Dark stained oak floors extend to the new butler’s pantry and powder room, and throughout the first floor making a cohesive statement throughout. Classic arched doorways were added to showcase the home’s period details.
On the upper level, the newly expanded garage space nestles below an expansive new master suite complete with a spectacular bath retreat and closet space and an impressively vaulted ceiling. The soothing master getaway is bathed in soft gray tones with painted cabinets and amazing “fantasy” granite that reminds one of beach vacations. The floor mimics a wood feel underfoot with a gray textured porcelain tile and the spacious glass shower boasts delicate glass accents and a basket weave tile floor. Sparkling fixtures rest like fine jewelry completing the space.
The vaulted ceiling throughout the master suite lends to the spacious feel as does the archway leading to the expansive master closet. An elegant bank of 6 windows floats above the bed, bathing the space in light.
Photo Credits- Joe Nowak

 Conbeth Development LLC
Inspiration for a tropical master medium tone wood floor bedroom remodel in New Orleans with white walls

 The Brighton Bathroom Company
Justin Lambert
Mid-sized transitional master blue tile and cement tile ceramic tile and gray floor bathroom photo in Sussex with shaker cabinets, white cabinets, white walls and a pedestal sink
Mid-sized transitional master blue tile and cement tile ceramic tile and gray floor bathroom photo in Sussex with shaker cabinets, white cabinets, white walls and a pedestal sink

Sponsored
Columbus, OH

Wannemacher Interiors
Customized Award-Winning Interior Design Solutions in Franklin Cnty OH
 Modern Era Design
Demetri Gianni
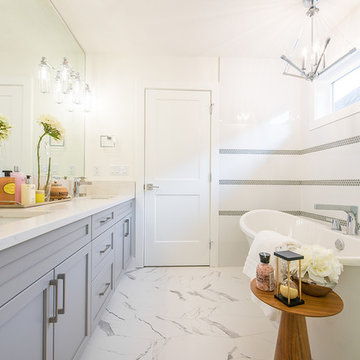
Inspiration for a transitional master gray tile and white tile white floor bathroom remodel in Edmonton with shaker cabinets, gray cabinets, white walls and an undermount sink
Inspiration for a transitional master gray tile and white tile white floor bathroom remodel in Edmonton with shaker cabinets, gray cabinets, white walls and an undermount sink
 Orion Design, Inc.
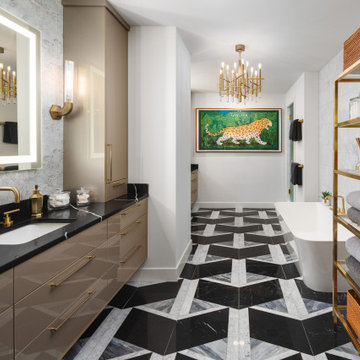
Large trendy master multicolored tile multicolored floor and single-sink bathroom photo in Kansas City with flat-panel cabinets, beige cabinets, white walls, an undermount sink, quartz countertops, a hinged shower door, black countertops and a floating vanity
 Paper Moon Painting

Designer Maria Beck of M.E. Designs expertly combines fun wallpaper patterns and sophisticated colors in this lovely Alamo Heights home.
Dining Room Paper Moon Painting wallpaper installation
72