
Search results for "Master henderson" in Home Design Ideas
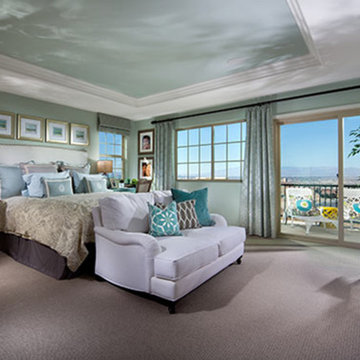
 Pardee Homes
Master Bedroom - Horizon Terrace South by Pardee Homes
Bathroom - southwestern bathroom idea in Las Vegas
Bathroom - southwestern bathroom idea in Las Vegas
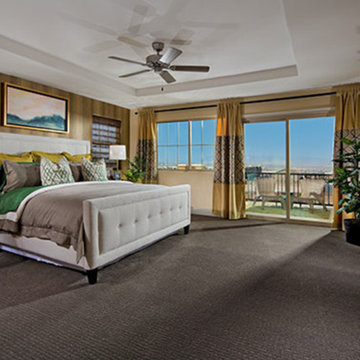 Pardee Homes
Master Bedroom - Horizon Terrace South by Pardee Homes
Bedroom - southwestern bedroom idea in Las Vegas
Bedroom - southwestern bedroom idea in Las Vegas
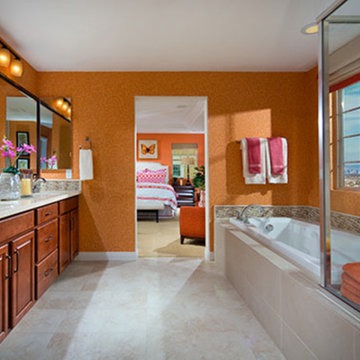 Pardee Homes
Master Bath - Horizon Terrace South by Pardee Homes
Southwest bathroom photo in Las Vegas
Southwest bathroom photo in Las Vegas
Find the right local pro for your project
 Raina Henderson Interior Design, LLC
Example of a large transitional open concept bamboo floor living room design in Seattle with white walls, no fireplace and no tv
 Richmond American
Master bath | Visit our website to see where we’re building the Beverly plan in the Las Vegas area! You’ll find photos, interactive floor plans and more.
From its private study to its spacious great room and gourmet kitchen with walk-in pantry, center island and adjacent dining room, this Beverly model home is designed for comfort and convenience. Upstairs, you’ll find a laundry, a loft and three generous bedrooms, including a relaxing master suite with an expansive walk-in closet and deluxe bath. This plan's options may include extra bedrooms in lieu of the study and loft and a covered patio, if you build from the ground up.
 StyleMutt Home
Chelsea Bieber and Cate Henderson
Bedroom - small eclectic master medium tone wood floor bedroom idea in DC Metro
Bedroom - small eclectic master medium tone wood floor bedroom idea in DC Metro


Sponsored
Sunbury, OH

J.Holderby - Renovations
Franklin County's Leading General Contractors - 2X Best of Houzz!
 Richmond American
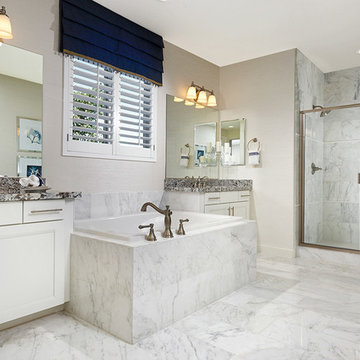
Master bath | Visit our website to see where we’re building the Paisley plan in the Las Vegas area! You’ll find photos, interactive floor plans and more.
The Paisley offers the convenience of a ranch-style plan, plus a bonus loft upstairs for added entertaining space. Highlights include a quiet study, an inviting great room and a spacious kitchen with breakfast nook and adjacent covered patio. The relaxing master suite includes an expansive walk-in closet and en-suite bath, and is separated from two additional bedrooms for privacy. Personalization options vary by community, but may include a dining room in lieu of the study, gourmet kitchen features and a deluxe master bath.
 Richmond American
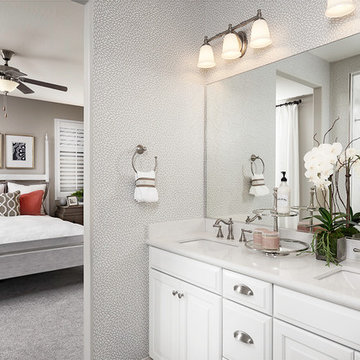
Master bath | Visit our website to see where we’re building the Lillian plan in the Las Vegas area! You’ll find photos, interactive floor plans and more.
From its charming covered entry to its open, inviting layout, the Lillian plan is designed with livability in mind. On the main floor, you'll find a spacious great room, a comfortable dining room and an elegant kitchen with a center island. You'll also appreciate the relaxing covered patio! Upstairs offers a large master suite with an en-suite bath, additional bedrooms, a convenient laundry and a loft.
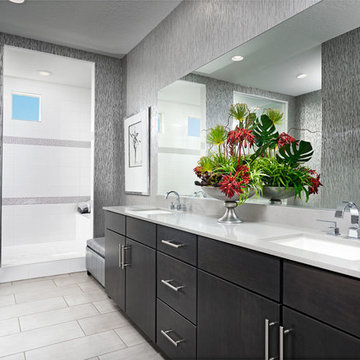
 Clothed In Majesty, LLC
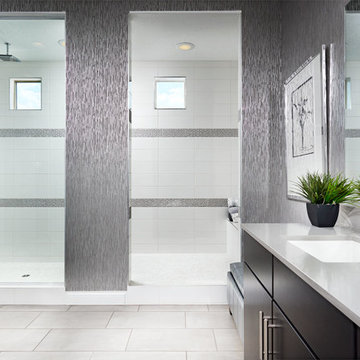
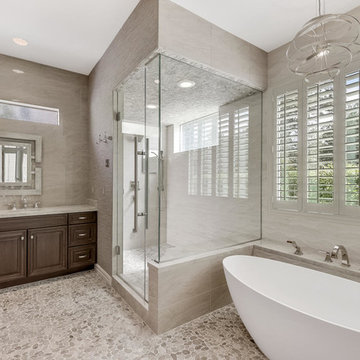
Elegant simplicity make this master bathroom an aesthetic treat. All the walls are covered with grass cloth wallpaper and polished porcelain tile. The wall behind the bathtub runs into the shower with a porcelain tile with a 3D soft wave pattern.
 Richmond American
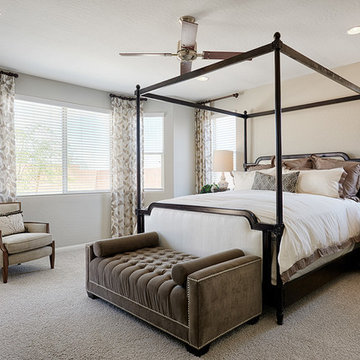
Master bedroom | Visit our website to see where we’re building the Dominic plan in the Las Vegas area! You’ll find photos, interactive floor plans and more.
 Richmond American
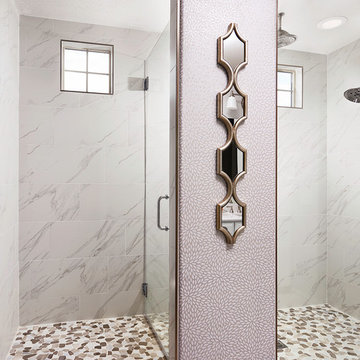
Master bath | Visit our website to see where we’re building the Lillian plan in the Las Vegas area! You’ll find photos, interactive floor plans and more.
From its charming covered entry to its open, inviting layout, the Lillian plan is designed with livability in mind. On the main floor, you'll find a spacious great room, a comfortable dining room and an elegant kitchen with a center island. You'll also appreciate the relaxing covered patio! Upstairs offers a large master suite with an en-suite bath, additional bedrooms, a convenient laundry and a loft.
 Richmond American
Master bath | Visit our website to see where we’re building the Beverly plan in the Las Vegas area! You’ll find photos, interactive floor plans and more.
From its private study to its spacious great room and gourmet kitchen with walk-in pantry, center island and adjacent dining room, this Beverly model home is designed for comfort and convenience. Upstairs, you’ll find a laundry, a loft and three generous bedrooms, including a relaxing master suite with an expansive walk-in closet and deluxe bath. This plan's options may include extra bedrooms in lieu of the study and loft and a covered patio, if you build from the ground up.

Sponsored
Delaware, OH

Buckeye Basements, Inc.
Central Ohio's Basement Finishing ExpertsBest Of Houzz '13-'21
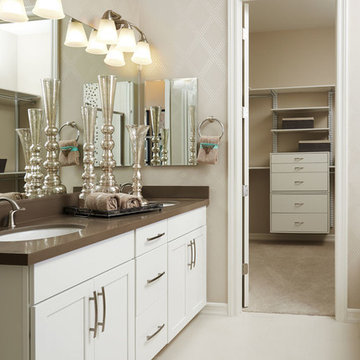 Richmond American
Master bath | Visit our website to see where we’re building the Stephen plan in the Las Vegas area! You’ll find photos, interactive floor plans and more.
The ranch-style Stephen plan is perfect for entertaining, with a spacious great room, an open dining room and a well-appointed kitchen with a roomy walk-in pantry and ample counter space. The relaxing master suite boasts a massive walk-in closet and attached bath, and is separated from two additional bedrooms for privacy. Personalization options vary by community but may include a study and a covered patio.
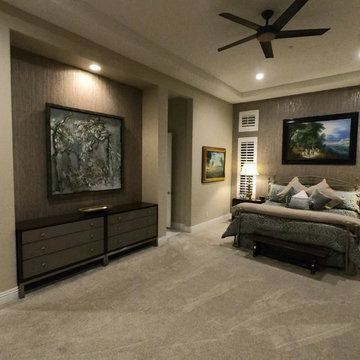 Clothed In Majesty, LLC
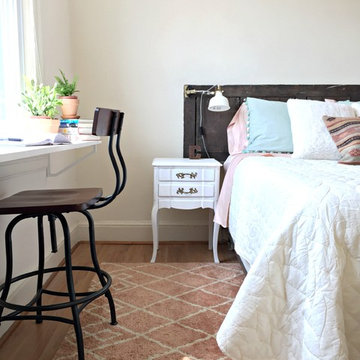
An expansive Master Bedroom with a sitting area was in need of something to bring the entire space into a more refined, comfortable space. Grass cloth wallpaper with a antique silver thread added the perfect touch. Numerous windows provided enough natural light to balance the addition of darker walls.
.
Please leave a comment for information on any items seen in our photographs.
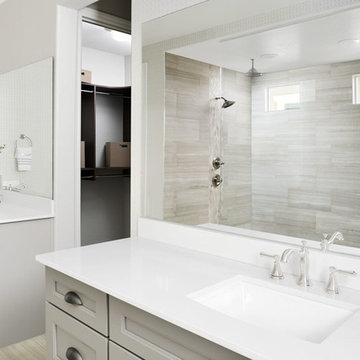 Richmond American
Master bath | Visit our website to see where we’re building the Bradford plan in the Las Vegas area! You’ll find photos, interactive floor plans and more.
The Bradford model home boasts an open main-floor layout, with a generous dining room, an inviting great room and a gourmet kitchen with a walk-in pantry, center island and adjacent covered patio. You'll also appreciate a quiet study. Upstairs, discover a convenient laundry, a roomy loft and four comfortable bedrooms, including a lavish master suite with dual walk-in closets and a deluxe bath.
 Richmond American
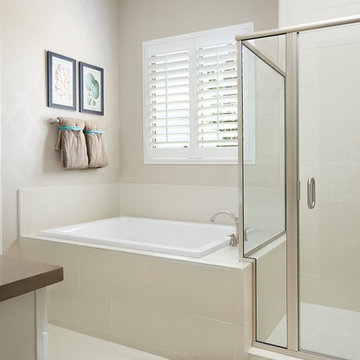
Master bath | Visit our website to see where we’re building the Stephen plan in the Las Vegas area! You’ll find photos, interactive floor plans and more.
The ranch-style Stephen plan is perfect for entertaining, with a spacious great room, an open dining room and a well-appointed kitchen with a roomy walk-in pantry and ample counter space. The relaxing master suite boasts a massive walk-in closet and attached bath, and is separated from two additional bedrooms for privacy. Personalization options vary by community but may include a study and a covered patio.

Sponsored
Delaware, OH
Buckeye Basements, Inc.
Central Ohio's Basement Finishing ExpertsBest Of Houzz '13-'21
 Richmond American

Master bath | Visit our website to see where we’re building the Stephen plan in the Las Vegas area! You’ll find photos, interactive floor plans and more.
The ranch-style Stephen plan is perfect for entertaining, with a spacious great room, an open dining room and a well-appointed kitchen with a roomy walk-in pantry and ample counter space. The relaxing master suite boasts a massive walk-in closet and attached bath, and is separated from two additional bedrooms for privacy. Personalization options vary by community but may include a study and a covered patio.
 Richmond American
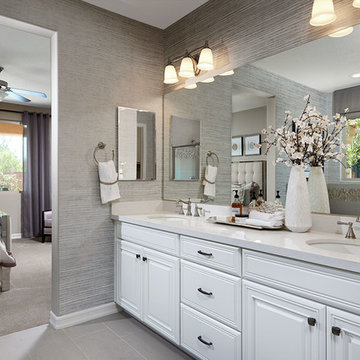
Master bath | Visit our website to see where we’re building the Desiree plan in the Las Vegas area! You’ll find photos, interactive floor plans and more.
The Desiree model home is ideal for entertaining, offering a dramatic two-story entry, a formal dining room, a spacious great room and a gourmet kitchen with a center island, walk-in pantry and breakfast nook that overlooks an extended covered patio. You'll also appreciate a private study and a convenient main-floor master suite, which boasts an attached bath with a separate shower and soaking tub and an expansive walk-in closet. Upstairs, enjoy three generous bedrooms—two of which include large walk-in closets—and a full bath.
 Richmond American
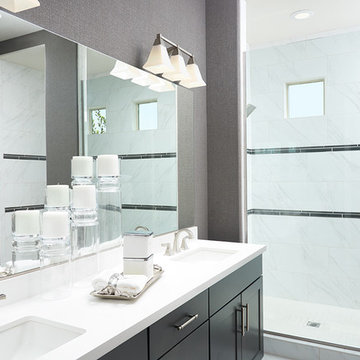
Master bath | Visit our website to see where we're building the Paige plan in the Las Vegas area! You'll find photos, interactive floor plans and more.
The ranch-style Paige plan is ideal for entertaining, with an open great room and a spacious kitchen with a walk-in pantry and breakfast nook. The thoughtful home offers three inviting bedrooms, including a lavish master suite with a walk-in closet, and a private study that can be optioned as a formal dining room or fourth bedroom.
20