
Search results for "Master henderson" in Home Design Ideas

 Rena Levy - Las Vegas & Henderson Real Estate
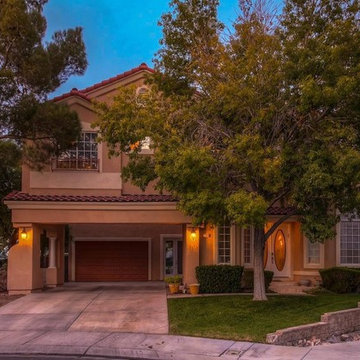
 This gorgeous house is nestled in Seven Hills -Henderson at the Villagio gated community. Features 4300 ft.² on .3 acre lot. Two car garage +2 covered garage ports . Four large bedrooms plus OFFICE plus den. To set off to Wei fireplace in living room and master bedroom. Two staircases from the living room and kitchen into the second floor. This house has 180° of unobstructed views of the Las Vegas trip and is a must see!! For more information or to view this house contact Rena Levy at 702–61 2–7099.

Find the right local pro for your project
 Penza Bailey Architects
PBA designed the renovation of this two story, 1,800 square foot, Henderson’s Wharf penthouse condominium in the historic Fell’s Point community to take advantage of the breathtaking views of Baltimore’s Inner Harbor. The existing floor plan was configured with living spaces on the lower level, and bedrooms with terraces on the upper level: PBA inverted the layout by creating a generous foyer at the lower level entry with a stair leading to the living spaces on the upper level. The lower level was renovated for a master suite and guest bedroom, while the upper floor was converted to an open great room taking advantage of the breathtaking views of the Harbor (along with a powder room, office and laundry room). The project presented very difficult challenges since sanitary plumbing lines could not be relocated due to the unavailability of access from the unit below, so the design was forced to conform with existing lower level plumbing locations. In addition, PBA utilized computer aided design (BIM) to route ductwork throughout the unit due to extremely limited space.
 Richmond American
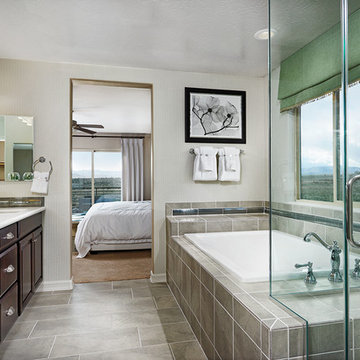
Master bath | Visit our website to see where we’re building the Belle plan in the Las Vegas area! You’ll find photos, interactive floor plans and more.
The Belle model welcomes guests with a two-story entry. A formal dining room, spacious great room and open kitchen provide ample space for entertaining. Upstairs, you'll find a loft area, three inviting bedrooms and a master suite with an immense walk-in closet. Depending on where you build, floor plan options may include a study and a master sitting room.


 Warren Barnett Interior Design

Bedroom - mid-sized contemporary master carpeted bedroom idea in Milwaukee with gray walls

Sponsored
Columbus, OH

Wannemacher Interiors
Customized Award-Winning Interior Design Solutions in Franklin Cnty OH
 Henderson Building Group
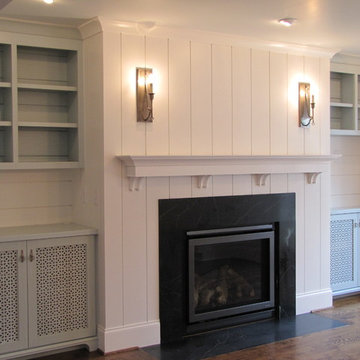
Example of an arts and crafts enclosed medium tone wood floor family room design in Charlotte with white walls, a standard fireplace and a stone fireplace

 Dillman & Upton, Inc.
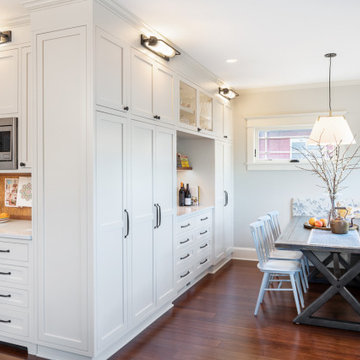
Dura Supreme Cabinetry. Kate Benjamin Photography, Lindsey Markel Kitchen & Bath Designer, Shana Smith Interior Designer and Don Henderson Custom Installer.
 Blinds.com
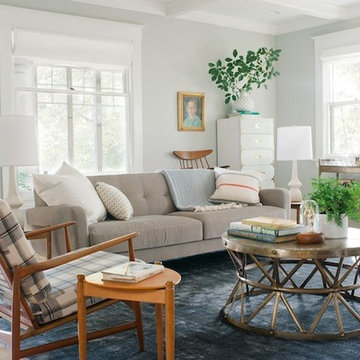
HGTV Designer Emily Henderson partnered with Curbly bloggers and homeowners to style their master bedroom. Emily's infallible style is an effortless mixture of midcentury and eclectic finds. Emily wanted to give the Curbly house a light, airy feel, so she dressed the windows with the stunning Blinds.com Roman Shades in a crisp white.
Photo taken by Melissa Oholendt, styled by Emily Henderson, produced by Curbly.com
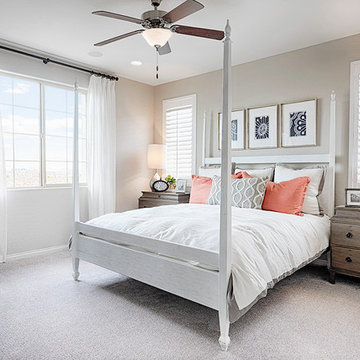 Richmond American
Master bedroom | Visit our website to see where we’re building the Lillian plan in the Las Vegas area! You’ll find photos, interactive floor plans and more.
From its charming covered entry to its open, inviting layout, the Lillian plan is designed with livability in mind. On the main floor, you'll find a spacious great room, a comfortable dining room and an elegant kitchen with a center island. You'll also appreciate the relaxing covered patio! Upstairs offers a large master suite with an en-suite bath, additional bedrooms, a convenient laundry and a loft.
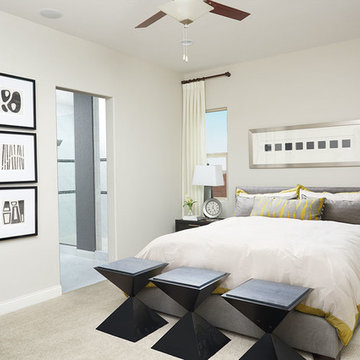 Richmond American
Master bedroom | Visit our website to see where we're building the Paige plan in the Las Vegas area! You'll find photos, interactive floor plans and more.
The ranch-style Paige plan is ideal for entertaining, with an open great room and a spacious kitchen with a walk-in pantry and breakfast nook. The thoughtful home offers three inviting bedrooms, including a lavish master suite with a walk-in closet, and a private study that can be optioned as a formal dining room or fourth bedroom.
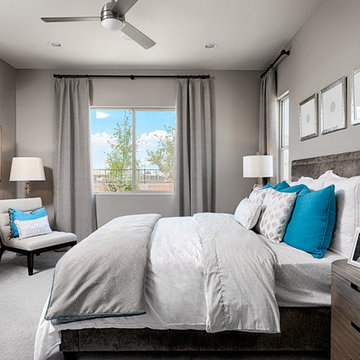 Richmond American
Master bedroom | Visit our website to see where we’re building the Arabelle plan in the Las Vegas area! You’ll find photos, interactive floor plans and more.
The ranch-style Arabelle floor plan offers three inviting bedrooms, an open great room, nook and kitchen area, and outdoor living spaces, such as a covered patio and a side courtyard. Options vary by community, but may include an additional bedroom, a study, an extended patio and a great room fireplace.

Sponsored
Delaware, OH

Buckeye Basements, Inc.
Central Ohio's Basement Finishing ExpertsBest Of Houzz '13-'21
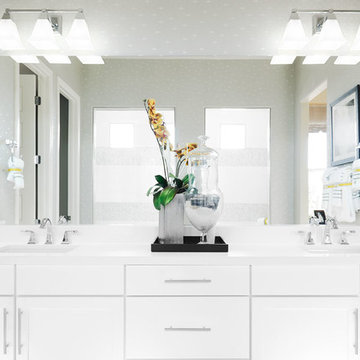 Richmond American
Master bath | Visit our website to see where we’re building the Anika plan in the Las Vegas area! You’ll find photos, interactive floor plans and more.
Designed for entertaining, the ranch-style Anika model offers an inviting great room and kitchen with a convenient center island, walk-in pantry and nook. A secluded master suite boasts a private bath and an immense walk-in closet, and two additional bedrooms provide ample space for rest and relaxation. You'll also appreciate a generous covered patio. Depending on where you build, options for this plan may include a deluxe master bath, quiet study or formal dining room!
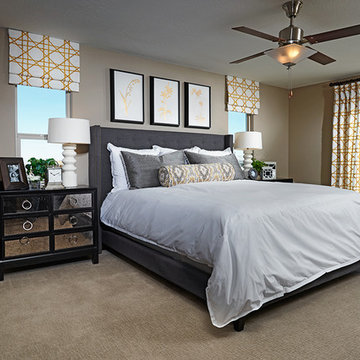 Richmond American
Master bedroom | Visit our website to see where we’re building the Franklin plan in the Las Vegas area! You’ll find photos, interactive floor plans and more.
The Franklin model welcomes guests with a covered porch and two-story entry. A formal dining room, spacious great room, nook and open kitchen provide ample space for entertaining. Upstairs, you'll find a tech center, three inviting bedrooms with walk-in closets and a master suite with a private bath. Options for this floor plan may include a study and covered patio.
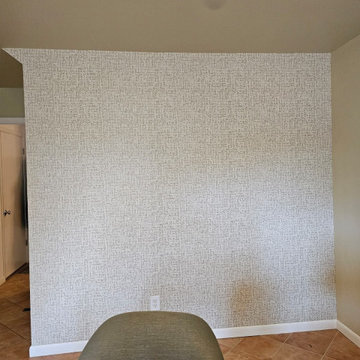
 LVGB Wallpaper Installation
Elevate your Henderson home’s first impression with durable hallway wallpaper installation from Southern Nevada’s premier wallpaper installer. Specializing in wallpapering solutions that withstand desert climate challenges while making stunning design statements—perfect for active households in Henderson’s master-planned communities.
Hallway-Specific Services:
✔ Fade-resistant wallpaper install (for intense Nevada sun exposure)
✔ Commercial-grade vinyl (scratch-proof for high traffic)
✔ Peel and stick wallpaper (ideal for rentals & quick updates)
✔ Vertical pattern designs (space-enhancing illusions)
✔ Custom murals (Red Rock Canyon landscapes, abstract metallics)
✔ Texture techniques to disguise uneven drywall
Why Henderson Homeowners Choose Us:
✓ 12+ years serving Las Vegas Valley homes
✓ Expertise in desert humidity/dryness fluctuations
✓ Special adhesives for stucco surfaces
✓ Dust-resistant finish options
Serving All Henderson Areas:
Green Valley • Anthem • Seven Hills • MacDonald Ranch • Lake Las Vegas

 Raina Henderson Interior Design, LLC
Example of a large transitional l-shaped bamboo floor and brown floor enclosed kitchen design in Seattle with an undermount sink, shaker cabinets, white cabinets, quartz countertops, multicolored backsplash, ceramic backsplash, stainless steel appliances, an island and white countertops

Sponsored
Sunbury, OH

J.Holderby - Renovations
Franklin County's Leading General Contractors - 2X Best of Houzz!
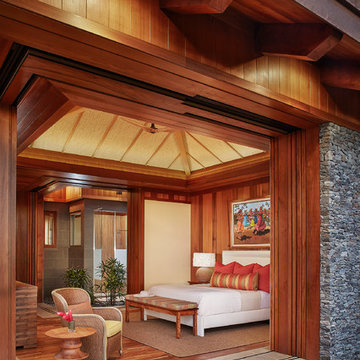
 Pardee Homes
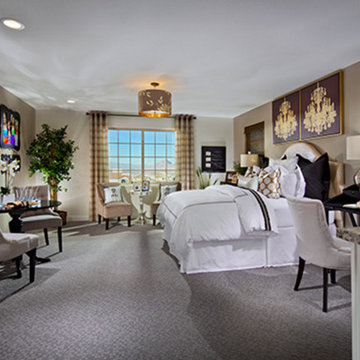
Master Bedroom - Horizon Terrace South by Pardee Homes
Example of a southwest bedroom design in Las Vegas
Example of a southwest bedroom design in Las Vegas
19