
Search results for "Master henderson" in Home Design Ideas
 Clothed In Majesty, LLC

Luxurious stone pebble mosaic tile is at both floor and ceiling. Fog free mirror, steam and body sprays make this a spa like shower a daily escape.
Bathroom - large transitional master beige tile and porcelain tile pebble tile floor and beige floor bathroom idea in Las Vegas with raised-panel cabinets, brown cabinets, a one-piece toilet, beige walls, an undermount sink, quartzite countertops, a hinged shower door and beige countertops
Bathroom - large transitional master beige tile and porcelain tile pebble tile floor and beige floor bathroom idea in Las Vegas with raised-panel cabinets, brown cabinets, a one-piece toilet, beige walls, an undermount sink, quartzite countertops, a hinged shower door and beige countertops
 Marvin
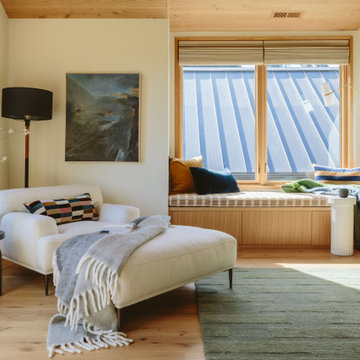
Interior designer Emily Henderson collaborated with architect Annie Usher to design her brother’s house on the banks of the Willamette River near Portland, Oregon. The now-complete new build is described by Henderson as a “contemporary Pacific Northwest river cabin.”
Henderson used windows from the Marvin Ultimate collection to frame the natural landscape surrounding the home and to let in plenty of natural light. Many of the windows are clad in White Oak, infusing the space with warmth and texture.
 Penza Bailey Architects
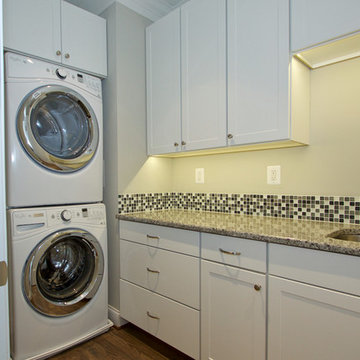
PBA designed the renovation of this two story, 1,800 square foot, Henderson’s Wharf penthouse condominium in the historic Fell’s Point community to take advantage of the breathtaking views of Baltimore’s Inner Harbor. The existing floor plan was configured with living spaces on the lower level, and bedrooms with terraces on the upper level: PBA inverted the layout by creating a generous foyer at the lower level entry with a stair leading to the living spaces on the upper level. The lower level was renovated for a master suite and guest bedroom, while the upper floor was converted to an open great room taking advantage of the breathtaking views of the Harbor (along with a powder room, office and laundry room). The project presented very difficult challenges since sanitary plumbing lines could not be relocated due to the unavailability of access from the unit below, so the design was forced to conform with existing lower level plumbing locations. In addition, PBA utilized computer aided design (BIM) to route ductwork throughout the unit due to extremely limited space.
Find the right local pro for your project
 H2D Architecture + Design

The master bathroom is designed with a large spa-like wet room with the soaking tub and shower overlooking Lake Washington. The wet room is tiled from floor to ceiling and is designed as a curb-less transition for aging-in-place.
Photo: Image Arts Photography
Design: H2D Architecture + Design
www.h2darchitects.com
Construction: Thomas Jacobson Construction
Interior Design: Gary Henderson Interiors
 Clothed In Majesty, LLC
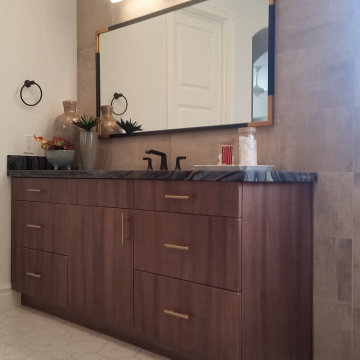
'Her' vanity is designed for simplicity and function. Here we see mixed metals of matte black faucet and brushed gold pulls. If you notice, the Renwil mirror also combines the two metal finishes to pull it all together.
 Henderson Design Group
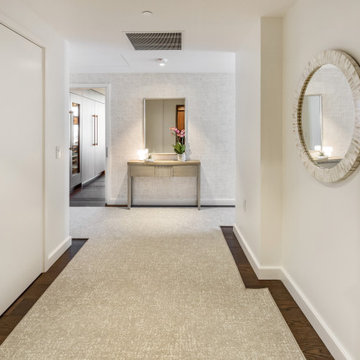
This tastefully designed hallway invites you to journey through the luxurious interior with a serene tranquility that gently unfolds from one space to the next. The subtle elegance of professional interior design here masterfully enhances the natural beauty of the surroundings, allowing light, shadow, and texture to mingle harmoniously.
Every element in this corridor speaks to exquisite restraint. Clean lines, soft tones, and carefully chosen furnishings create a tranquil rhythm that soothes the soul and brightens the path forward. As you move through this passageway, the minimalist approach sets the stage for the captivating interiors that await, highlighting how true luxury often lies in the beauty of simplicity.
 Penza Bailey Architects
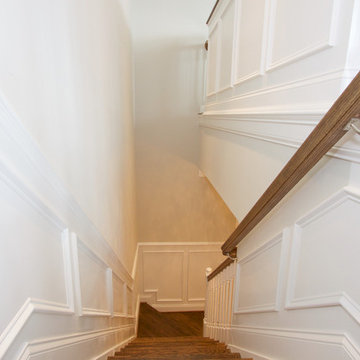
PBA designed the renovation of this two story, 1,800 square foot, Henderson’s Wharf penthouse condominium in the historic Fell’s Point community to take advantage of the breathtaking views of Baltimore’s Inner Harbor. The existing floor plan was configured with living spaces on the lower level, and bedrooms with terraces on the upper level: PBA inverted the layout by creating a generous foyer at the lower level entry with a stair leading to the living spaces on the upper level. The lower level was renovated for a master suite and guest bedroom, while the upper floor was converted to an open great room taking advantage of the breathtaking views of the Harbor (along with a powder room, office and laundry room). The project presented very difficult challenges since sanitary plumbing lines could not be relocated due to the unavailability of access from the unit below, so the design was forced to conform with existing lower level plumbing locations. In addition, PBA utilized computer aided design (BIM) to route ductwork throughout the unit due to extremely limited space.

Sponsored
Delaware, OH

Buckeye Basements, Inc.
Central Ohio's Basement Finishing ExpertsBest Of Houzz '13-'21
 Clothed In Majesty, LLC

'Her' vanity is designed for simplicity and function. Here we see mixed metals of matte black faucet and brushed gold pulls. If you notice, the Renwil mirror also combines the two metal finishes to pull it all together.
 Clothed In Majesty, LLC
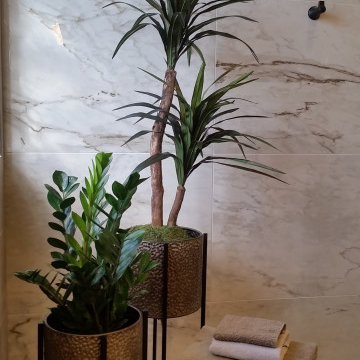
Looking towards what used to be the Jacuzzi tub, we now have a dry-off area when exiting the large walk-in shower. All the walls are tiled from floor to ceiling. The back wall is large format polished porcelain tile set straight. This organic grouping in front of the glass block window adds a beautiful accent without over powering the space.
 Clothed In Majesty, LLC

Looking towards what used to be the Jacuzzi tub, we now have a dry-off area when exiting the large walk-in shower. All the walls are tiled from floor to ceiling. The back wall is large format polished porcelain tile and the adjacent walls are 12 x 24 matte porcelain tile each set straight. The soffits at the ceiling where removed to increase the volume of the space.
 Henderson Design Group
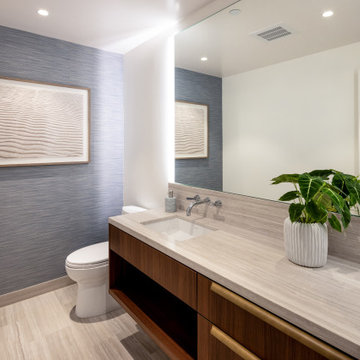
Step into a realm where serenity reigns and everyday rituals become extraordinary. This bathroom whispers of ocean breezes through its assortment of warm and inviting wood grain finishes, each detail meticulously chosen to evoke both comfort and sophistication.
Here, wall coverings do more than dress the space—they extend breathtaking visions of the sea, alive with gentle movement and subtle light, inviting you to linger a little longer each morning.
Within this sanctuary, artwork inspired by the Hawaiian beach lifestyle calls forth the very spirit of coastal living and barefoot elegance. Every glance reveals sun-soaked moments, sandy escapes, and the laid-back elegance that defines paradise and the Hawaiian lifestyle. It is not simply décor. This is a celebration of life’s finest pleasures, masterfully curated just for you.
Ample counter space is available, perfectly balanced between beauty and function. Generous storage solutions are tucked thoughtfully within reach, promising easy organization and a clutter-free retreat.
Advanced lighting, artfully recessed and directional, bathes the area in flattering illumination, making every moment practical, whether preparing for the day or enjoying an evening of self-care requiring the careful application of masks or other personal care products.
Imagine yourself here. Personal care elevated to an entirely new level, every routine enhanced by surroundings curated and crafted for inspiration and delight. This is not merely a bathroom; it is the proverbial coastal escape, crafted for those who demand the finest in comfort, artistry, and functional design.
Allow this captivating vision to awaken your own dreams. If you seek private spaces that reflect your personality, aspirations, and lifestyle, entrust your journey to interior designers who understand and appreciate both the science and art of living beautifully and comfortably.
 Penza Bailey Architects
PBA designed the renovation of this two story, 1,800 square foot, Henderson’s Wharf penthouse condominium in the historic Fell’s Point community to take advantage of the breathtaking views of Baltimore’s Inner Harbor. The existing floor plan was configured with living spaces on the lower level, and bedrooms with terraces on the upper level: PBA inverted the layout by creating a generous foyer at the lower level entry with a stair leading to the living spaces on the upper level. The lower level was renovated for a master suite and guest bedroom, while the upper floor was converted to an open great room taking advantage of the breathtaking views of the Harbor (along with a powder room, office and laundry room). The project presented very difficult challenges since sanitary plumbing lines could not be relocated due to the unavailability of access from the unit below, so the design was forced to conform with existing lower level plumbing locations. In addition, PBA utilized computer aided design (BIM) to route ductwork throughout the unit due to extremely limited space.
 StyleMutt Home
Chelsea Bieber and Cate Henderson
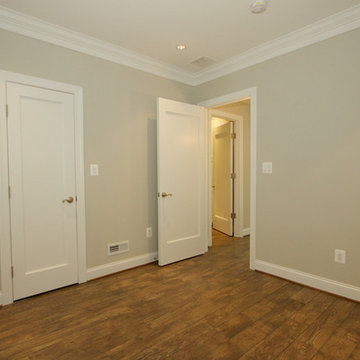
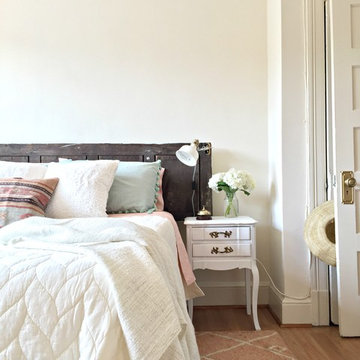
Small eclectic master medium tone wood floor bedroom photo in DC Metro
Small eclectic master medium tone wood floor bedroom photo in DC Metro

Sponsored
Sunbury, OH

J.Holderby - Renovations
Franklin County's Leading General Contractors - 2X Best of Houzz!
 H2D Architecture + Design
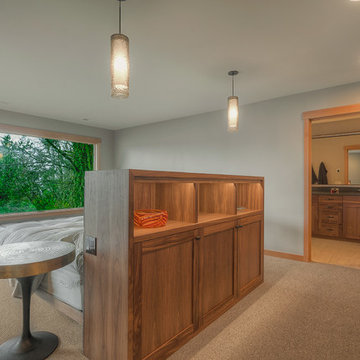
The headboard is a custom designed piece of cabinetry with built-in storage and open cubbies. Lighting is built into the cabinet. The cabinet provides a partial division in the room.
Photo: Image Arts Photography
Design: H2D Architecture + Design
www.h2darchitects.com
Construction: Thomas Jacobson Construction
Interior Design: Gary Henderson Interiors
 E Design Home
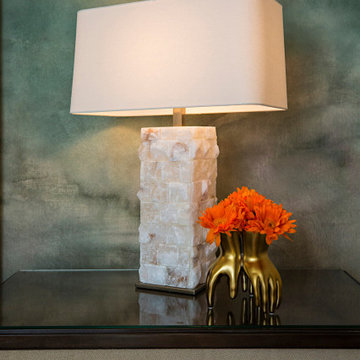
Ground up master bedroom remodel.
Inspiration for a large timeless master brown floor, wallpaper and medium tone wood floor bedroom remodel in Las Vegas with beige walls
Inspiration for a large timeless master brown floor, wallpaper and medium tone wood floor bedroom remodel in Las Vegas with beige walls
 Schmidt Custom Builders
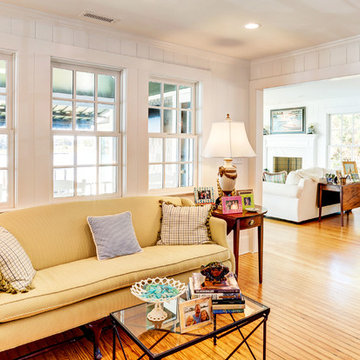
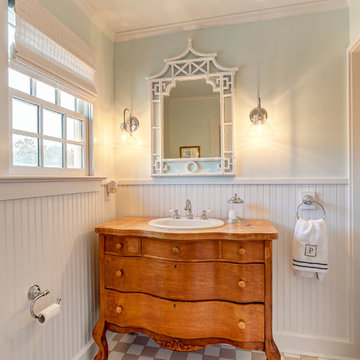
If walls could talk, the stories harbored in this Wrightsville Beach historic house on Henderson Street would go on for days. The history that pours from the front doors as guests are welcomed in was important for her new owner's to preserve while remodeling. And so, here, the cedar-shaked beach cottage stands on stilts overlooking the Intracoastal Waterway telling stories of her birth in 1941, survival of hurricanes like Hazel, hot summer nights, well over 70 Thanksgiving dinners when fresh catch from her dock was more important than the turkey baking in her kitchen, children counting shooting stars from her front porch and, now, her new life after quite a bit of reconstruction.
While maintaining every bit of history possible, each room was reevaluated closely by the owners and Schmidt Custom Builders in a collaboration to bring new life to the bones of this three-story beach beauty. New hardwoods went in to replace what was no longer able to be resurfaced to match the original flooring. New fixtures adorn every wall and ceiling to add classic modernity as well as a coat of fresh paint. Floor to ceiling windows were added to the living room to bring scenes of the water world in. And above the living room, an en suite was added as a getaway retreat for the parents of four. This master bathroom includes a wall-to-wall countertop with his and hers vanities, an enormous rainfall shower and a free-standing tub that stares off into the sound. The kitchen took on a complete new look with all new appliances, fresh white cabinets, backsplash, fixtures and countertops as it was opened up into the living room to create more space. On the outside, Schmidt Custom Builders added a custom outdoor shower to the sound side of the home and a full bar with a tap that serves as the perfect welcome to the L-shaped porch.



 Schmidt Custom Builders
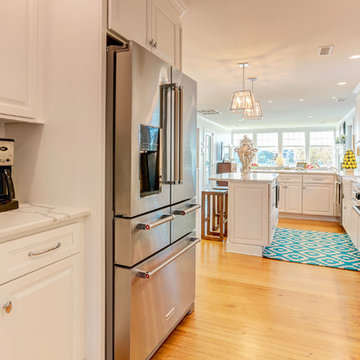
If walls could talk, the stories harbored in this Wrightsville Beach historic house on Henderson Street would go on for days. The history that pours from the front doors as guests are welcomed in was important for her new owner's to preserve while remodeling. And so, here, the cedar-shaked beach cottage stands on stilts overlooking the Intracoastal Waterway telling stories of her birth in 1941, survival of hurricanes like Hazel, hot summer nights, well over 70 Thanksgiving dinners when fresh catch from her dock was more important than the turkey baking in her kitchen, children counting shooting stars from her front porch and, now, her new life after quite a bit of reconstruction.
While maintaining every bit of history possible, each room was reevaluated closely by the owners and Schmidt Custom Builders in a collaboration to bring new life to the bones of this three-story beach beauty. New hardwoods went in to replace what was no longer able to be resurfaced to match the original flooring. New fixtures adorn every wall and ceiling to add classic modernity as well as a coat of fresh paint. Floor to ceiling windows were added to the living room to bring scenes of the water world in. And above the living room, an en suite was added as a getaway retreat for the parents of four. This master bathroom includes a wall-to-wall countertop with his and hers vanities, an enormous rainfall shower and a free-standing tub that stares off into the sound. The kitchen took on a complete new look with all new appliances, fresh white cabinets, backsplash, fixtures and countertops as it was opened up into the living room to create more space. On the outside, Schmidt Custom Builders added a custom outdoor shower to the sound side of the home and a full bar with a tap that serves as the perfect welcome to the L-shaped porch.
 Schmidt Custom Builders
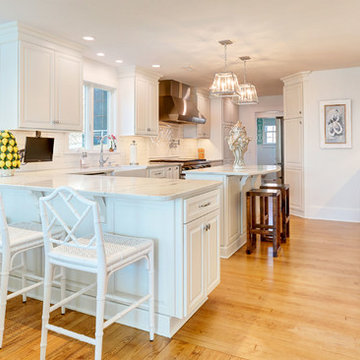
If walls could talk, the stories harbored in this Wrightsville Beach historic house on Henderson Street would go on for days. The history that pours from the front doors as guests are welcomed in was important for her new owner's to preserve while remodeling. And so, here, the cedar-shaked beach cottage stands on stilts overlooking the Intracoastal Waterway telling stories of her birth in 1941, survival of hurricanes like Hazel, hot summer nights, well over 70 Thanksgiving dinners when fresh catch from her dock was more important than the turkey baking in her kitchen, children counting shooting stars from her front porch and, now, her new life after quite a bit of reconstruction.
While maintaining every bit of history possible, each room was reevaluated closely by the owners and Schmidt Custom Builders in a collaboration to bring new life to the bones of this three-story beach beauty. New hardwoods went in to replace what was no longer able to be resurfaced to match the original flooring. New fixtures adorn every wall and ceiling to add classic modernity as well as a coat of fresh paint. Floor to ceiling windows were added to the living room to bring scenes of the water world in. And above the living room, an en suite was added as a getaway retreat for the parents of four. This master bathroom includes a wall-to-wall countertop with his and hers vanities, an enormous rainfall shower and a free-standing tub that stares off into the sound. The kitchen took on a complete new look with all new appliances, fresh white cabinets, backsplash, fixtures and countertops as it was opened up into the living room to create more space. On the outside, Schmidt Custom Builders added a custom outdoor shower to the sound side of the home and a full bar with a tap that serves as the perfect welcome to the L-shaped porch.
 Schmidt Custom Builders
If walls could talk, the stories harbored in this Wrightsville Beach historic house on Henderson Street would go on for days. The history that pours from the front doors as guests are welcomed in was important for her new owner's to preserve while remodeling. And so, here, the cedar-shaked beach cottage stands on stilts overlooking the Intracoastal Waterway telling stories of her birth in 1941, survival of hurricanes like Hazel, hot summer nights, well over 70 Thanksgiving dinners when fresh catch from her dock was more important than the turkey baking in her kitchen, children counting shooting stars from her front porch and, now, her new life after quite a bit of reconstruction.
While maintaining every bit of history possible, each room was reevaluated closely by the owners and Schmidt Custom Builders in a collaboration to bring new life to the bones of this three-story beach beauty. New hardwoods went in to replace what was no longer able to be resurfaced to match the original flooring. New fixtures adorn every wall and ceiling to add classic modernity as well as a coat of fresh paint. Floor to ceiling windows were added to the living room to bring scenes of the water world in. And above the living room, an en suite was added as a getaway retreat for the parents of four. This master bathroom includes a wall-to-wall countertop with his and hers vanities, an enormous rainfall shower and a free-standing tub that stares off into the sound. The kitchen took on a complete new look with all new appliances, fresh white cabinets, backsplash, fixtures and countertops as it was opened up into the living room to create more space. On the outside, Schmidt Custom Builders added a custom outdoor shower to the sound side of the home and a full bar with a tap that serves as the perfect welcome to the L-shaped porch.
23