
Search results for "Master henderson" in Home Design Ideas

 Henderson Development and Design, LLC
Tim Kramer
Example of a large classic master corner bathtub design in Miami
Example of a large classic master corner bathtub design in Miami

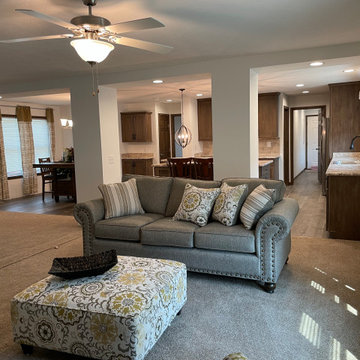
 D&W Homes
The Grand 3.0 is a three-bedroom, two-bath ranch style home. The display model at our Henderson Model Center has been customized to remove the standard home office to leave two bedrooms and a bathroom. Both floor plans can be seen below.
Some of the options shown in the home include French Country Oak cabinets, the Pearl Appliance Package, and a Walk-In Ceramic Shower in the master bathroom.
Take a 3-D tour or stop by the model center to tour in person.
Find the right local pro for your project

 Richmond American
This attractive new model home in Henderson, NV offers a stucco exterior, inviting covered porch and eye-catching paver-stone driveway. A well-appointed kitchen boasts striking maple cabinetry, granite countertops and a convenient walk-in pantry. Additional highlights include a versatile loft, elegant ceramic tile flooring and a lavish master suite. Visit our website to see where we build this floor plan.

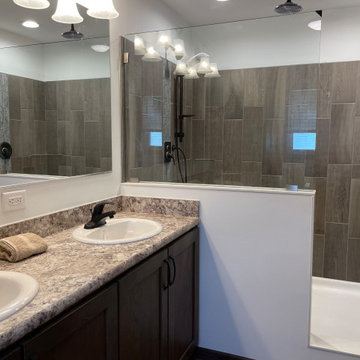 D&W Homes
The Grand 3.0 is a three-bedroom, two-bath ranch style home. The display model at our Henderson Model Center has been customized to remove the standard home office to leave two bedrooms and a bathroom. Both floor plans can be seen below.
Some of the options shown in the home include French Country Oak cabinets, the Pearl Appliance Package, and a Walk-In Ceramic Shower in the master bathroom.
Take a 3-D tour or stop by the model center to tour in person.

 H2D Architecture + Design
The master bathroom is designed with a large spa-like wet room with the soaking tub and shower overlooking Lake Washington. The wet room is tiled from floor to ceiling and is designed as a curb-less transition for aging-in-place.
Photo: Image Arts Photography
Design: H2D Architecture + Design
www.h2darchitects.com
Construction: Thomas Jacobson Construction
Interior Design: Gary Henderson Interiors

Sponsored
Delaware, OH

Buckeye Basements, Inc.
Central Ohio's Basement Finishing ExpertsBest Of Houzz '13-'21
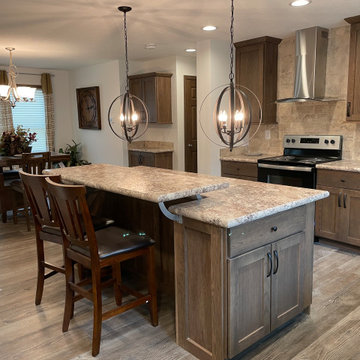 D&W Homes
The Grand 3.0 is a three-bedroom, two-bath ranch style home. The display model at our Henderson Model Center has been customized to remove the standard home office to leave two bedrooms and a bathroom. Both floor plans can be seen below.
Some of the options shown in the home include French Country Oak cabinets, the Pearl Appliance Package, and a Walk-In Ceramic Shower in the master bathroom.
Take a 3-D tour or stop by the model center to tour in person.
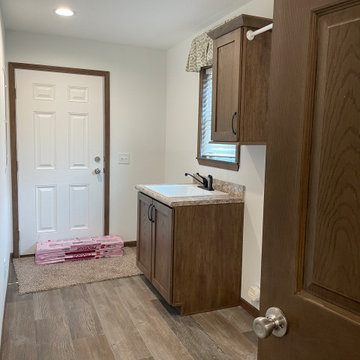 D&W Homes
The Grand 3.0 is a three-bedroom, two-bath ranch style home. The display model at our Henderson Model Center has been customized to remove the standard home office to leave two bedrooms and a bathroom. Both floor plans can be seen below.
Some of the options shown in the home include French Country Oak cabinets, the Pearl Appliance Package, and a Walk-In Ceramic Shower in the master bathroom.
Take a 3-D tour or stop by the model center to tour in person.
 Richmond American
Master bath | Visit our website to see where we’re building the Anika plan in the Las Vegas area! You’ll find photos, interactive floor plans and more.
Designed for entertaining, the ranch-style Anika model offers an inviting great room and kitchen with a convenient center island, walk-in pantry and nook. A secluded master suite boasts a private bath and an immense walk-in closet, and two additional bedrooms provide ample space for rest and relaxation. You'll also appreciate a generous covered patio. Depending on where you build, options for this plan may include a deluxe master bath, quiet study or formal dining room!

 Henderson Bay Construction
This custom walk-in shower was done in slate tile with beach pebble shower floor and granite corner bench. Complimentary color slate was used to create the meandering pattern in the floor and walls. Shower niche has soap shelf above shampoo products. Due to rough-in plumbing restrictions in the condo the toilet location had to be retained but was eclectically incorporated into the overall bathroom design.

 Penza Bailey Architects
PBA designed the renovation of this two story, 1,800 square foot, Henderson’s Wharf penthouse condominium in the historic Fell’s Point community to take advantage of the breathtaking views of Baltimore’s Inner Harbor. The existing floor plan was configured with living spaces on the lower level, and bedrooms with terraces on the upper level: PBA inverted the layout by creating a generous foyer at the lower level entry with a stair leading to the living spaces on the upper level. The lower level was renovated for a master suite and guest bedroom, while the upper floor was converted to an open great room taking advantage of the breathtaking views of the Harbor (along with a powder room, office and laundry room). The project presented very difficult challenges since sanitary plumbing lines could not be relocated due to the unavailability of access from the unit below, so the design was forced to conform with existing lower level plumbing locations. In addition, PBA utilized computer aided design (BIM) to route ductwork throughout the unit due to extremely limited space.
 Richmond American
Master bath | Visit our website to see where we’re building the Beverly plan in the Las Vegas area! You’ll find photos, interactive floor plans and more.
From its private study to its spacious great room and gourmet kitchen with walk-in pantry, center island and adjacent dining room, this Beverly model home is designed for comfort and convenience. Upstairs, you’ll find a laundry, a loft and three generous bedrooms, including a relaxing master suite with an expansive walk-in closet and deluxe bath. This plan's options may include extra bedrooms in lieu of the study and loft and a covered patio, if you build from the ground up.

Sponsored
Columbus, OH
Free consultation for landscape design!

Peabody Landscape Group
Franklin County's Reliable Landscape Design & Contracting
 Richmond American
Study | Visit our website to see where we’re building the Belle plan in the Las Vegas area! You’ll find photos, interactive floor plans and more.
The Belle model welcomes guests with a two-story entry. A formal dining room, spacious great room and open kitchen provide ample space for entertaining. Upstairs, you'll find a loft area, three inviting bedrooms and a master suite with an immense walk-in closet. Depending on where you build, floor plan options may include a study and a master sitting room.
 Richmond American
Master bath | Visit our website to see where we’re building the Bradford plan in the Las Vegas area! You’ll find photos, interactive floor plans and more.
The Bradford model home boasts an open main-floor layout, with a generous dining room, an inviting great room and a gourmet kitchen with a walk-in pantry, center island and adjacent covered patio. You'll also appreciate a quiet study. Upstairs, discover a convenient laundry, a roomy loft and four comfortable bedrooms, including a lavish master suite with dual walk-in closets and a deluxe bath.

 Richmond American
Master bath | Visit our website to see where we’re building the Lillian plan in the Las Vegas area! You’ll find photos, interactive floor plans and more.
From its charming covered entry to its open, inviting layout, the Lillian plan is designed with livability in mind. On the main floor, you'll find a spacious great room, a comfortable dining room and an elegant kitchen with a center island. You'll also appreciate the relaxing covered patio! Upstairs offers a large master suite with an en-suite bath, additional bedrooms, a convenient laundry and a loft.


24