
Search results for "Master henderson" in Home Design Ideas

 Richmond American
Master bath | Visit our website to see where we’re building the Hanford plan in the Las Vegas area! You’ll find photos, interactive floor plans and more.
The ranch-style Hanford model offers attractive curb appeal with front- and side-entry garages and a wide porch. Inside, you'll find a formal dining room, a spacious great room, a nook, a tech center and an open kitchen with a roomy walk-in pantry and an immense central island. The master suite offers a large walk-in closet and a private bath.
 Richmond American
Master bath | Visit our website to see where we’re building the Stephen plan in the Las Vegas area! You’ll find photos, interactive floor plans and more.
The ranch-style Stephen plan is perfect for entertaining, with a spacious great room, an open dining room and a well-appointed kitchen with a roomy walk-in pantry and ample counter space. The relaxing master suite boasts a massive walk-in closet and attached bath, and is separated from two additional bedrooms for privacy. Personalization options vary by community but may include a study and a covered patio.
 Richmond American
Master bedroom | Visit our website to see where we’re building the Stephen plan in the Las Vegas area! You’ll find photos, interactive floor plans and more.
The ranch-style Stephen plan is perfect for entertaining, with a spacious great room, an open dining room and a well-appointed kitchen with a roomy walk-in pantry and ample counter space. The relaxing master suite boasts a massive walk-in closet and attached bath, and is separated from two additional bedrooms for privacy. Personalization options vary by community but may include a study and a covered patio.
Find the right local pro for your project
 Richmond American
Master bedroom | Visit our website to see where we’re building the Lillian plan in the Las Vegas area! You’ll find photos, interactive floor plans and more.
From its charming covered entry to its open, inviting layout, the Lillian plan is designed with livability in mind. On the main floor, you'll find a spacious great room, a comfortable dining room and an elegant kitchen with a center island. You'll also appreciate the relaxing covered patio! Upstairs offers a large master suite with an en-suite bath, additional bedrooms, a convenient laundry and a loft.


 Henderson Development and Design, LLC
Tim Kramer
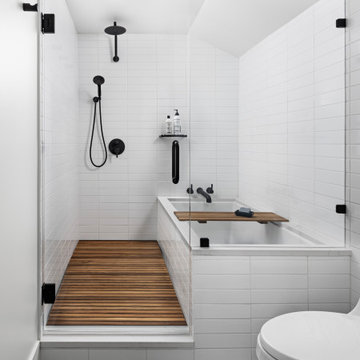
Inspiration for a timeless master corner bathtub remodel in Miami
Inspiration for a timeless master corner bathtub remodel in Miami


 E Design Home
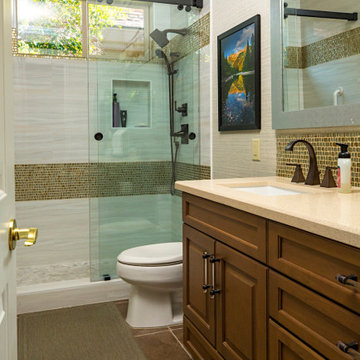
Remodeled guest bathroom from ground up.
Alcove shower - mid-sized traditional 3/4 beige tile and glass sheet porcelain tile, brown floor, single-sink, wallpaper ceiling and wallpaper alcove shower idea in Las Vegas with raised-panel cabinets, brown cabinets, a two-piece toilet, green walls, a drop-in sink, quartz countertops, beige countertops and a built-in vanity
Alcove shower - mid-sized traditional 3/4 beige tile and glass sheet porcelain tile, brown floor, single-sink, wallpaper ceiling and wallpaper alcove shower idea in Las Vegas with raised-panel cabinets, brown cabinets, a two-piece toilet, green walls, a drop-in sink, quartz countertops, beige countertops and a built-in vanity
 Henderson Development and Design, LLC
Tim Kramer Photography
Inspiration for a timeless closet remodel in Miami
Inspiration for a timeless closet remodel in Miami
 Richmond American
Master bedroom | Visit our website to see where we’re building the Franklin plan in the Las Vegas area! You’ll find photos, interactive floor plans and more.
The Franklin model welcomes guests with a covered porch and two-story entry. A formal dining room, spacious great room, nook and open kitchen provide ample space for entertaining. Upstairs, you'll find a tech center, three inviting bedrooms with walk-in closets and a master suite with a private bath. Options for this floor plan may include a study and covered patio.
 Richmond American
Master bath | Visit our website to see where we’re building the Stephen plan in the Las Vegas area! You’ll find photos, interactive floor plans and more.
The ranch-style Stephen plan is perfect for entertaining, with a spacious great room, an open dining room and a well-appointed kitchen with a roomy walk-in pantry and ample counter space. The relaxing master suite boasts a massive walk-in closet and attached bath, and is separated from two additional bedrooms for privacy. Personalization options vary by community but may include a study and a covered patio.



Sponsored
Columbus, OH
Free consultation for landscape design!

Peabody Landscape Group
Columbus' Reliable Landscape Design & Contracting
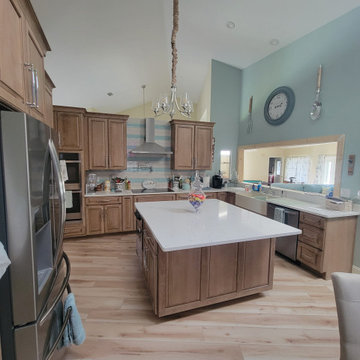
 World Class Kitchen and Bath
Kitchen: Yorktowne Cabinetry, Iconic Collection, Crowley Raised Panel Door Style, Species Cherry, Cappuccino Burnt Sienna Glaze & Highlight
Pool Bathroom: Yorktowne Cabinetry, Iconic Collection, Crowley Raised Panel Door Style, Species Maple, Cayenne Sable Glaze & Highlight
Master Bathroom: Designers Choice Cabinetry, Presidential Collection, Aberdeen Doorstyle, Ice Green with Wiped White Glaze
Second Bedroom: Designers Choice Cabinetry, Presidential Collection, Henderson Doorstyle, Aero Blue


 Henderson Development and Design, LLC
Tim Kramer Photography
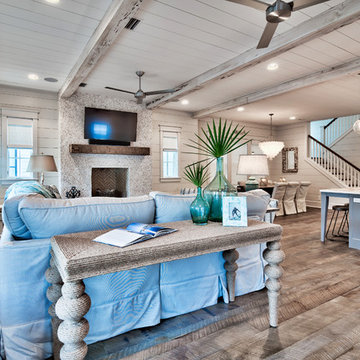
Inspiration for a timeless dining room remodel in Miami
Inspiration for a timeless dining room remodel in Miami

Sponsored
Delaware, OH

Buckeye Basements, Inc.
Central Ohio's Basement Finishing ExpertsBest Of Houzz '13-'21

 Henderson Development and Design, LLC
Tim Kramer Photography
Example of a classic dining room design in Miami
Example of a classic dining room design in Miami
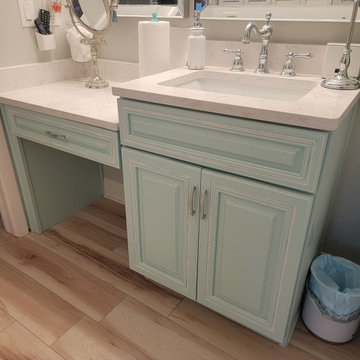 World Class Kitchen and Bath
Kitchen: Yorktowne Cabinetry, Iconic Collection, Crowley Raised Panel Door Style, Species Cherry, Cappuccino Burnt Sienna Glaze & Highlight
Pool Bathroom: Yorktowne Cabinetry, Iconic Collection, Crowley Raised Panel Door Style, Species Maple, Cayenne Sable Glaze & Highlight
Master Bathroom: Designers Choice Cabinetry, Presidential Collection, Aberdeen Doorstyle, Ice Green with Wiped White Glaze
Second Bedroom: Designers Choice Cabinetry, Presidential Collection, Henderson Doorstyle, Aero Blue
22