
Search results for "Master hosting" in Home Design Ideas
 Four Elements Construction


Our clients wanted to fully remodel a 50’s era bungalow they just purchased, while still maintaining some of its original features. They also wanted to open up their main living area to more easily host family & friends. To this end, the new kitchen layout included a large island ideal for entertaining. Modern wood cabinets with quartz countertops created a beautiful look that blended in well with some of the more traditional elements of the home. New wood-look luxury plank flooring was installed everywhere other than the bathrooms. Each bathroom was completely re-done including ceramic tile flooring, backsplashes, two-tone cabinets, and quartz countertops,. Custom millwork included a bench for the dining room, and a built in wardrobe along one wall in the master bedroom. This project turned out even better than we imagined!
 SENCE ARCHITECTS
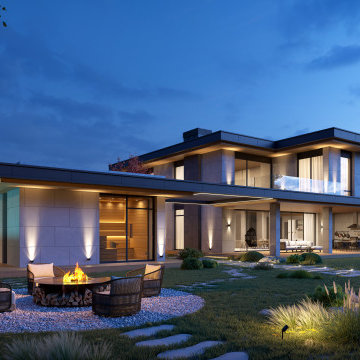
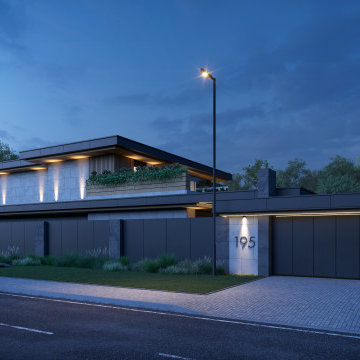
Presenting the Two Houses project by SENCE ARCHITECTS in Vinnytsia, Ukraine – a harmonious blend of architectural brilliance and functional design tailored for a young family.
The main house boasts a spacious kitchen-living room with a large fireplace, ideal for gatherings. Connecting seamlessly to a terrace, it balances indoor and outdoor living. A second practical kitchen caters to culinary enthusiasts, while a guest bathroom adds convenience.
The second floor hosts a luxurious master bedroom with a walk-in closet and bathroom, offering privacy and a direct link to a second-floor terrace. Two additional rooms and a separate bathroom complete this level.
Adjacent is the guest house, a leisure haven featuring a sauna, swimming pool, and fireplace.
Both structures echo SENCE ARCHITECTS' commitment to eco-style, incorporating natural materials and panoramic glazing to embrace the surrounding forest.
The Two Houses project embodies architectural finesse, uniting aesthetics, sustainability, and functionality.
Size / 753 sq.m.
Year / 2023
Location / Vinnytsia, Ukraine
 Four Elements Construction

Our clients wanted to fully remodel a 50’s era bungalow they just purchased, while still maintaining some of its original features. They also wanted to open up their main living area to more easily host family & friends. To this end, the new kitchen layout included a large island ideal for entertaining. Modern wood cabinets with quartz countertops created a beautiful look that blended in well with some of the more traditional elements of the home. New wood-look luxury plank flooring was installed everywhere other than the bathrooms. Each bathroom was completely re-done including ceramic tile flooring, backsplashes, two-tone cabinets, and quartz countertops,. Custom millwork included a bench for the dining room, and a built in wardrobe along one wall in the master bedroom. This project turned out even better than we imagined!
Find the right local pro for your project
 Four Elements Construction
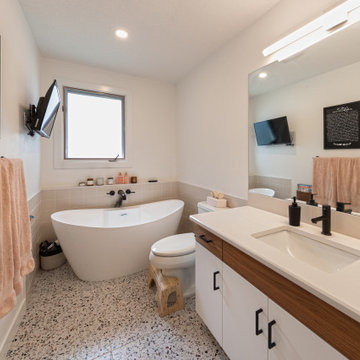
Our clients wanted to fully remodel a 50’s era bungalow they just purchased, while still maintaining some of its original features. They also wanted to open up their main living area to more easily host family & friends. To this end, the new kitchen layout included a large island ideal for entertaining. Modern wood cabinets with quartz countertops created a beautiful look that blended in well with some of the more traditional elements of the home. New wood-look luxury plank flooring was installed everywhere other than the bathrooms. Each bathroom was completely re-done including ceramic tile flooring, backsplashes, two-tone cabinets, and quartz countertops,. Custom millwork included a bench for the dining room, and a built in wardrobe along one wall in the master bedroom. This project turned out even better than we imagined!
 Four Elements Construction
Our clients wanted to fully remodel a 50’s era bungalow they just purchased, while still maintaining some of its original features. They also wanted to open up their main living area to more easily host family & friends. To this end, the new kitchen layout included a large island ideal for entertaining. Modern wood cabinets with quartz countertops created a beautiful look that blended in well with some of the more traditional elements of the home. New wood-look luxury plank flooring was installed everywhere other than the bathrooms. Each bathroom was completely re-done including ceramic tile flooring, backsplashes, two-tone cabinets, and quartz countertops,. Custom millwork included a bench for the dining room, and a built in wardrobe along one wall in the master bedroom. This project turned out even better than we imagined!
 SENCE ARCHITECTS
Presenting the Two Houses project by SENCE ARCHITECTS in Vinnytsia, Ukraine – a harmonious blend of architectural brilliance and functional design tailored for a young family.
The main house boasts a spacious kitchen-living room with a large fireplace, ideal for gatherings. Connecting seamlessly to a terrace, it balances indoor and outdoor living. A second practical kitchen caters to culinary enthusiasts, while a guest bathroom adds convenience.
The second floor hosts a luxurious master bedroom with a walk-in closet and bathroom, offering privacy and a direct link to a second-floor terrace. Two additional rooms and a separate bathroom complete this level.
Adjacent is the guest house, a leisure haven featuring a sauna, swimming pool, and fireplace.
Both structures echo SENCE ARCHITECTS' commitment to eco-style, incorporating natural materials and panoramic glazing to embrace the surrounding forest.
The Two Houses project embodies architectural finesse, uniting aesthetics, sustainability, and functionality.
Size / 753 sq.m.
Year / 2023
Location / Vinnytsia, Ukraine
 The Mark Boyland Team at Keller Williams Realty
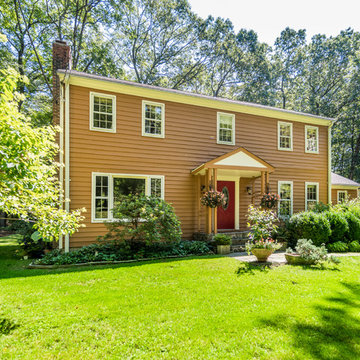
Warm and welcoming, this expanded Colonial is set on over two acres of both serene and private property. Kitchen open to the family room boasts upgrades of granite counters, stainless appliances and warm wood cabinets. Family room has cozy fireplace, cathedral ceilings, nicely sized dining area and is accented with wood beams. Traditional formal living room with fireplace and dining room are wonderful spaces to expand entertaining possibilities. A study adds perfect at home office. The enclosed heated porch hosts a high peaked ceiling, skylight and adds an element of flexibility to the living space. Upstairs find the four bedrooms, the master having its own private bath. Spacious rooms, hardwood floors throughout and plentiful windows each having private views. Property is edged by mature trees and boasts perennial gardens that have been lovingly maintained. Close to the heart of Pound Ridge, quick access to New Canaan and the rail, yet has the feel that your miles away from it all!

Sponsored
Delaware, OH

Buckeye Basements, Inc.
Central Ohio's Basement Finishing ExpertsBest Of Houzz '13-'21
 Schumacher Homes
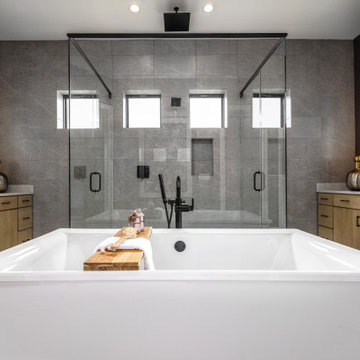
Built by Schumacher Homes, America's Largest Custom Home Builder, this stunning Windsor II Modern Farmhouse in Whitestown, Indiana, effortlessly balances classic architectural details with modern charm. Inspired by the popular Windsor plan, this layout maximizes spatial volume and natural light on the main level with soaring 10-foot ceilings. The open-concept first floor seamlessly connects the family room, dining area, and kitchen into an expansive heart of the home perfect for hosting gatherings. To blend luxury with practicality, custom built-in shelving is integrated throughout the home, including a dedicated home office featuring organized open shelving paired with premium cabinetry to keep the workspace immaculate.
 catlin stothers design
The option to downsize was not an option for the empty nesters who have lived in this home for over twenty-five years. Situated in TMR, the sprawling home has been the venue for many social events, dinner parties and family celebrations. With grown children living abroad, and grand children on the way, it was important that the new kitchen be highly functional and conducive to hosting informal, yet large family gatherings.
The kitchen had been relocated to the garage in the late eighties during a large renovation and was looking tired. Eight foot concrete ceilings meant the new materials and design had to create the illusion of height and light. White lacquered doors and integrated fridge panels extend to the ceiling and cast a bright reflection into the room. The teak dining table and chairs were the only elements to preserve from the old kitchen, and influenced the direction of materials to be incorporated into the new design. The island and selected lower cabinetry are made of butternut and oiled in a matte finish that relates to the teak dining set. Oversized tiles on the heated floors resemble soft concrete.
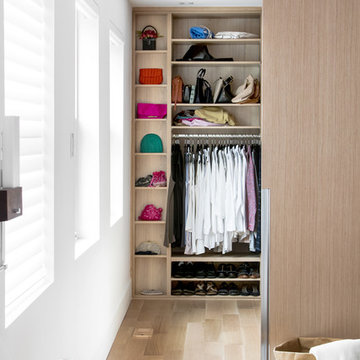
The mandate for the second floor included the overhaul of the master ensuite, to create his and hers closets, and a library. Walls were relocated and the floor plan reconfigured to create a luxurious ensuite of dramatic proportions. A walk-in shower, partitioned toilet area, and 18’ vanity are among many details that add visual interest and comfort.
Minimal white oak panels wrap around from the bedroom into the ensuite, and integrate two full-height pocket doors in the same material.
 Tiffany Brooks, HGTV Host & Interior Designer
 https://www.tiffanybrooksinteriors.com
Inquire About Our Design Services

https://www.tiffanybrooksinteriors.com Inquire About Our Design Services. Space designed by Tiffany Brooks.
Photos © 2019 Scripps Networks, LLC.
 Archimple LLC
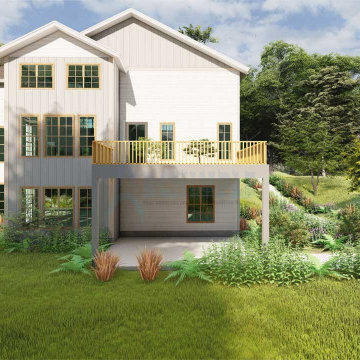
This country house offers a blend of contemporary design and cozy bungalow charm, perfect for those who appreciate stunning views. Its elegant interior boasts multiple vantage points, whether overlooking a lake, river, mountains, golf course, or formal gardens. Siding bay windows and arched windows cleverly conceal the two-car garage, adding to its striking appeal. Inside, a functional layout encompasses a spacious living room with a central fireplace, a flowing dining room connected to a modern kitchen island, and a relaxing backyard lanai. The kitchen's unique step ceiling and beam add a touch of flair. The first floor also features practical amenities like a utility room, storage, and even a dog shower area. Upstairs, the master bedroom boasts a split bathroom with a spacious dressing area and spa-like amenities. Additional bedrooms, a family living room, and a work station provide ample space for various activities. The lower level hosts a gym, kids' playroom, and theater, ensuring endless entertainment options. In summary, this home offers luxurious living, fantastic entertainment, and breathtaking vistas.
 Phoenix Home Remodeling
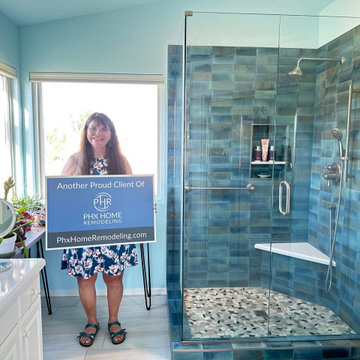
Patricia had the typical builder-grade bathroom and was seeking a refreshing and innovative solution for her outdated master bathroom. She wanted a fun shower to wake her up in the morning.
The project focused on a complete transformation, bringing her bathroom up to date with contemporary trends and meeting storage needs, while creating a serene and inviting space she can take pride in and enjoys for years to come.
The previous design was conventional, hosting both a shower and a bathtub. However, her requirements had evolved, eliminating the need for the bathtub. So, Patricia selected a broader, custom-designed shower that was tailored exactly to her needs!
The Turchese Gleeze tile presents a refined look on the shower wall with a cultivated pop of color. The addition of a shower bench and an enlarged wall niche fulfills Patricia's wish for functionality and space optimization.
A paint refresh was applied to the existing cabinets, further enhanced by the introduction of sparkling Glisten Quartz surfaces. The backsplash was arranged, utilizing the distinguished Turchese Gleeze tile, creating a cohesive look matching the shower.
The subtleties inevitably bring about remarkable transformations. The Delta Stryke wall-mounted faucets present a striking aesthetic, while the addition of two Quaid Wall Mirrors imparts a layer of custom sophistication to the space.
We are delighted to have been able to aide Patricia in transforming her bathroom into a beautifully unique space that addresses all her needs and now mirrors her dream sanctuary.
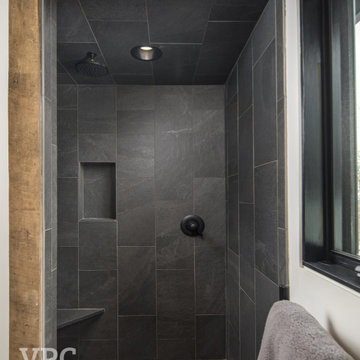
 VPC Builders, LLC
Nestled in a secluded mountaintop location is the captivating Contemporary Mountaintop Escape. Complementing its natural surroundings, the 2,955 square foot, four-bedroom, three-bathroom residence captures the panoramic view of the skyline and offers high-quality finishes with modern interior design.
The exterior features a timber frame porch, standing seam metal roof, custom chimney cap, Barnwood siding, and a glass garage door. Reclaimed timber derived from the homeowner’s family farmhouse is incorporated throughout the structure. It is decoratively used on the exterior as well as on the interior accent walls and ceiling beams. Other central interior elements include recessed lighting, flush baseboards, and caseless windows and doors. Hickory engineered flooring is displayed upstairs, and exposed concrete slab and foundation walls complement the downstairs decor.
The rustic and luxurious great room offers a wood-burning fireplace with an onsite extricated boulder hearth, reclaimed timber ceiling beams, a full reclaimed accent wall, and a charming stucco chimney. The main floor also exhibits a reclaimed, sliding barn door to enclose the in-home office space.
The kitchen is situated near the great room and is defined by stainless steel appliances that include a Thermador refrigerator/freezer, an induction range, and a coordinating farmhouse sink. Other standout features are leathered granite countertops, floating reclaimed timber shelves, and stunning ebony-colored drawers.
The home’s lower level provides ideal accommodations for hosting family and friends. It features a spacious living area with access to a multi-purpose mudroom complete with a kitchen. This level also includes two guest bedrooms, each with its own bathroom.
All bedrooms, including the master bedroom, have caseless windows and doors, floating reclaimed shelves, and flush baseboards. The master bathroom showcases a modern floating vanity with boulder vessel sinks, wall-mounted faucets, and large format floor tile.

Sponsored
Columbus, OH

Hope Restoration & General Contracting
Columbus Design-Build, Kitchen & Bath Remodeling, Historic Renovations
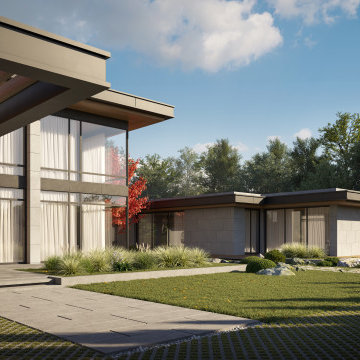 SENCE ARCHITECTS
Presenting the Two Houses project by SENCE ARCHITECTS in Vinnytsia, Ukraine – a harmonious blend of architectural brilliance and functional design tailored for a young family.
The main house boasts a spacious kitchen-living room with a large fireplace, ideal for gatherings. Connecting seamlessly to a terrace, it balances indoor and outdoor living. A second practical kitchen caters to culinary enthusiasts, while a guest bathroom adds convenience.
The second floor hosts a luxurious master bedroom with a walk-in closet and bathroom, offering privacy and a direct link to a second-floor terrace. Two additional rooms and a separate bathroom complete this level.
Adjacent is the guest house, a leisure haven featuring a sauna, swimming pool, and fireplace.
Both structures echo SENCE ARCHITECTS' commitment to eco-style, incorporating natural materials and panoramic glazing to embrace the surrounding forest.
The Two Houses project embodies architectural finesse, uniting aesthetics, sustainability, and functionality.
Size / 753 sq.m.
Year / 2023
Location / Vinnytsia, Ukraine
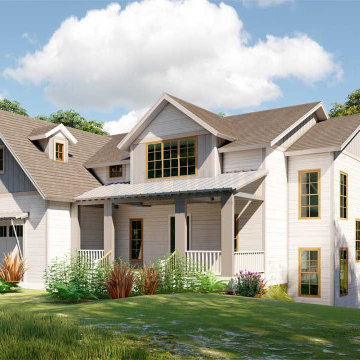 Archimple LLC
This country house offers a blend of contemporary design and cozy bungalow charm, perfect for those who appreciate stunning views. Its elegant interior boasts multiple vantage points, whether overlooking a lake, river, mountains, golf course, or formal gardens. Siding bay windows and arched windows cleverly conceal the two-car garage, adding to its striking appeal. Inside, a functional layout encompasses a spacious living room with a central fireplace, a flowing dining room connected to a modern kitchen island, and a relaxing backyard lanai. The kitchen's unique step ceiling and beam add a touch of flair. The first floor also features practical amenities like a utility room, storage, and even a dog shower area. Upstairs, the master bedroom boasts a split bathroom with a spacious dressing area and spa-like amenities. Additional bedrooms, a family living room, and a work station provide ample space for various activities. The lower level hosts a gym, kids' playroom, and theater, ensuring endless entertainment options. In summary, this home offers luxurious living, fantastic entertainment, and breathtaking vistas.
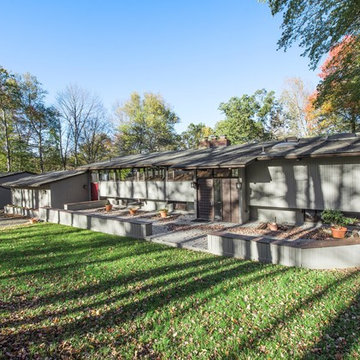 The Mark Boyland Team at Keller Williams Realty
Located on a cul de sac, this Contemporary boasts a spacious and open floor plan, private views, architectural detailing with vaulted ceilings and accents of natural wood. The main living level offers a large kitchen with plenty of counter and cabinet space, and access to the dining area with sliders out to the back deck, a family room and living room with dramatic fireplace. Views of the back yard with in ground pool and partly wooded property that offers plenty of privacy. An oversized rec room with wet bar is located off the kitchen. The large master ensuite has multiple closets and a bath with convenient hall and bedroom access. Lower level hosts two additional bedrooms, office and has its own family room with fireplace, laundry room and shared hall bath. Four car, two double bay, detached garage with breezeway to house. Close access to Rt 35 for commute to either Katonah or Ridgefield.
 Le Jardin Development, LLC
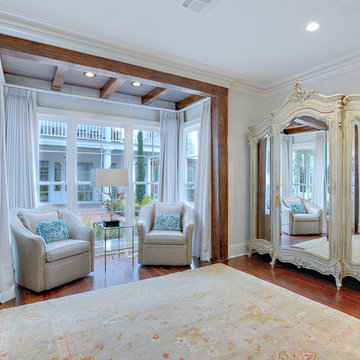
Pristine, WATERFRONT and completely UPDATED CCLA home! A rarity at its best! The recent (Late 2017) addition of a new master bath and closet area, along with a revamping/remodeling of the entire home; addition of a new outdoor kitchen, creation of an upstairs family room and office/study, all new baths, all new interior and exterior paint, new generator, complete refurbishing of all landscaping, fountains and pool... makes this home perfectly ready to move right in! Stunning Louisiana style architecture welcomes you into this completely modernized home basking in natural light, high ceilings and 180 degree views of the large lake. Leading off of the foyer, the formal dining area features a very stylish metal-like wallpaper, while the oversized formal living room is designed for hosting large get-togethers. Designed to pamper the homeowners, the master suite is a secluded retreat, functional and stylish which includes a cozy den with a full morning kitchen. Spa-like master bath/closet area is covered in marble for a dramatic visual impact! Overlooking the courtyard and lake, the kitchen, breakfast area and keeping room offfers superior style and exceptional efficiency. Marble, painted brick floors, exposed beams.. gorgeous! The rear guest suite shines beautifully with a complete bathroom makeover! The upstairs landing area beckons you to a fantastic family room/gameroom/media area, complete with a chic new open bar addition for game-time parties! All of the lush wood floors have been refinished, new carpet in upstairs bedrooms, new baths created for suites upstairs, new doors out to the balconies overlooking the lake and massive rear landscaping, enhanced lighting throughout, new hardware throughout... you get the picture! A full list of work performed on the home is included in the documents section. This home is a one of a kind masterpiece in the beautifully manicured and gated community of Baton Rouge's premier Country Club of Louisiana. WOW!!!

Sponsored
Columbus, OH

Wannemacher Interiors
Customized Award-Winning Interior Design Solutions in Franklin Cnty OH
 Lumar Interiors
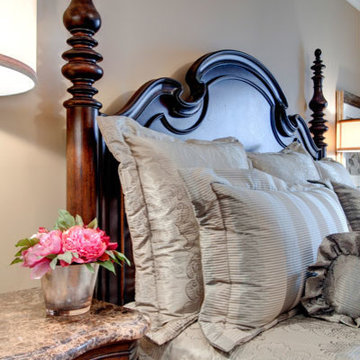
This beautiful home is truly a labour of love. The homeowners, previous clients, custom built their own home. They wanted a traditional and elegant look and a home suited to host large family gatherings. The homeowners relied on us to select the appropriate furnishings and finishes for each room. We helped them select the right style, size, colour and shape of all furniture and drapery to suit the architecture of the home.
Sandy Mackay
Project by Richmond Hill interior design firm Lumar Interiors. Also serving Aurora, Newmarket, King City, Markham, Thornhill, Vaughan, York Region, and the Greater Toronto Area.
For more about Lumar Interiors, click here: https://www.lumarinteriors.com/
 catlin stothers design
The option to downsize was not an option for the empty nesters who have lived in this home for over twenty-five years. Situated in TMR, the sprawling home has been the venue for many social events, dinner parties and family celebrations. With grown children living abroad, and grand children on the way, it was important that the new kitchen be highly functional and conducive to hosting informal, yet large family gatherings.
The kitchen had been relocated to the garage in the late eighties during a large renovation and was looking tired. Eight foot concrete ceilings meant the new materials and design had to create the illusion of height and light. White lacquered doors and integrated fridge panels extend to the ceiling and cast a bright reflection into the room. The teak dining table and chairs were the only elements to preserve from the old kitchen, and influenced the direction of materials to be incorporated into the new design. The island and selected lower cabinetry are made of butternut and oiled in a matte finish that relates to the teak dining set. Oversized tiles on the heated floors resemble soft concrete.
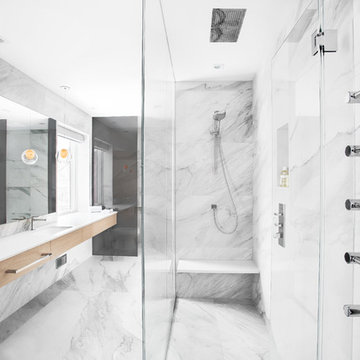
The mandate for the second floor included the overhaul of the master ensuite, to create his and hers closets, and a library. Walls were relocated and the floor plan reconfigured to create a luxurious ensuite of dramatic proportions. A walk-in shower, partitioned toilet area, and 18’ vanity are among many details that add visual interest and comfort.
Minimal white oak panels wrap around from the bedroom into the ensuite, and integrate two full-height pocket doors in the same material.
 W. Pearsall Construction Inc.
This modern waterfront home was built for today’s contemporary lifestyle with the comfort of a family cottage. Walloon Lake Residence is a stunning three-story waterfront home with beautiful proportions and extreme attention to detail to give both timelessness and character. Horizontal wood siding wraps the perimeter and is broken up by floor-to-ceiling windows and moments of natural stone veneer.
The exterior features graceful stone pillars and a glass door entrance that lead into a large living room, dining room, home bar, and kitchen perfect for entertaining. With walls of large windows throughout, the design makes the most of the lakefront views. A large screened porch and expansive platform patio provide space for lounging and grilling.
Inside, the wooden slat decorative ceiling in the living room draws your eye upwards. The linear fireplace surround and hearth are the focal point on the main level. The home bar serves as a gathering place between the living room and kitchen. A large island with seating for five anchors the open concept kitchen and dining room. The strikingly modern range hood and custom slab kitchen cabinets elevate the design.

The floating staircase in the foyer acts as an accent element. A spacious master suite is situated on the upper level. Featuring large windows, a tray ceiling, double vanity, and a walk-in closet. The large walkout basement hosts another wet bar for entertaining with modern island pendant lighting.
Walloon Lake is located within the Little Traverse Bay Watershed and empties into Lake Michigan. It is considered an outstanding ecological, aesthetic, and recreational resource. The lake itself is unique in its shape, with three “arms” and two “shores” as well as a “foot” where the downtown village exists. Walloon Lake is a thriving northern Michigan small town with tons of character and energy, from snowmobiling and ice fishing in the winter to morel hunting and hiking in the spring, boating and golfing in the summer, and wine tasting and color touring in the fall.
74