
Search results for "Master implementing" in Home Design Ideas
 South Land Remodeling Inc.
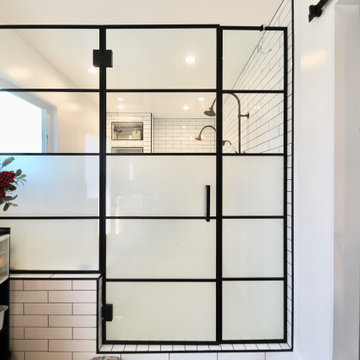
We added some unique & fun fixtures in the master bathroom of our Sherman Oaks complete home remodel! Our clients really wanted to showcase some personality inside their home by implementing unique features throughout the entire house! We love the way this faucet looks along with the rustic tile!
Contact us for a FREE consultation & estimate! (818)574-8086 or visit our website!
 Custom Creative Remodeling
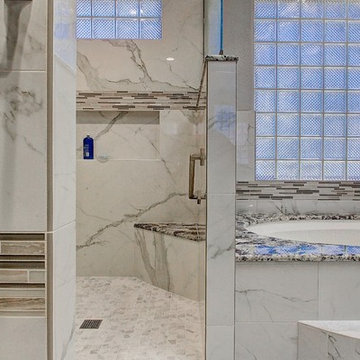
Our clients requested a dramatic, yet classy look for their master and guest bathroom remodels. The clients desperately needed more storage space and wanted to maximize functionality. We were excited to share our ideas and design a timeless look that the clients could enjoy for many years.
Our clients wanted the look of marble, without the maintenance of natural stone, in addition to a bold contrasting element within this space. The goal was to use similar materials throughout, but implement various patterns and textures to create a visual flow from one area to the next. To maximize storage and propose a contrasting element, we designed the cabinetry using maple cabinets with an Onyx finish for a classic look. Outback granite countertops were fabricated for the vanities. We installed the same granite on the tub deck and within the shower to create a smooth visual flow. The cabinet finish allowed the natural light from the window to provide colorful dimension to the overall look of the cabinets.
The shower is wrapped in breathtaking porcelain slabs intended to look like marble, and provide little to no maintenance. We addressed safety by incorporating sleek grab bars near the entry of the shower and on the back wall near the shower head.
Are you thinking about remodeling your bathroom? We offer complimentary design consultations. Call us to schedule yours today!
602-428-6112
www.CustomCreativeRemodeling.com
 D+sign Studio (PT. Desain Kreasi Cemerlang)
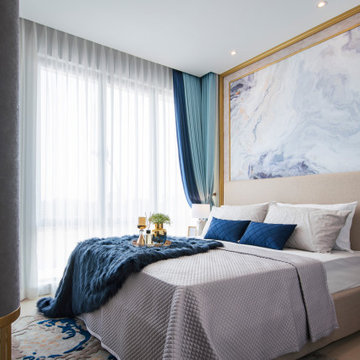
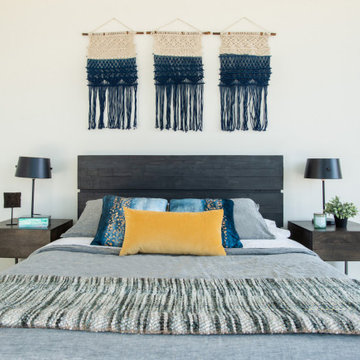
As the most intimate area in the house, bedroom should be relaxing. Thus, basic color like cream, grey and white was implemented. A touch of blue and gold, marble pattern, and of course the glorious faux fur throw complete it all. This is where I think layering works best in styling.
Find the right local pro for your project
 TVL Creative Ltd.
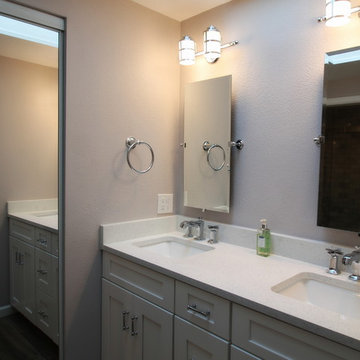
This classy final product was the result of many challenging weeks and lots of changes! What started out as a pretty large scope of work turned into a massive scope of work, and we ended up designing and reworking just about every part of every space in the house. On the main level, we upgraded an existing powder room, adding a pantry to the kitchen, installed a new gas fireplace to replace the old wood burning, painted everything with a new fresh palette, scraped off the popcorn ceilings, and implemented a new lighting scheme throughout. Upstairs, we did a full upgrade remodel to the guest bathroom, and gorgeous renovation to the master bathroom. We installed new ceiling fans in every bedroom, painted the entire level, hung a new stairwell chandelier, replaced closet doors, scraped popcorn ceilings, and added recessed lights. In the basement, we added a new stair railing, remodeled the basement bathroom, completed re-faced the existing fireplace and hearth, added a new gas insert, created a gorgeous back storage wall, and scraped popcorn ceilings. We also painted and added recessed lighting here, and replaced old wood doors with fresh white ones. This whole house carries a gorgeous, fresh, elegantly traditional aesthetic now that is cohesive and beautiful!
 Kopin Interiors
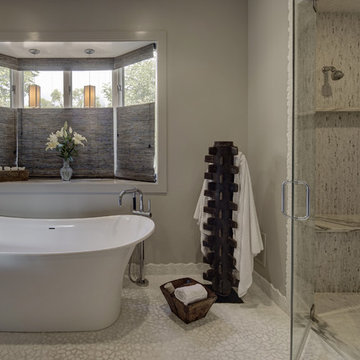
Master bathroom: White pebble floor, free standing soaker tub, large walk-in shower lined with Carrera marble, vintage farm implement used as towel holder. (Photo: Eric Hausman)
 Signature Designs Kitchen | Bath | Interiors
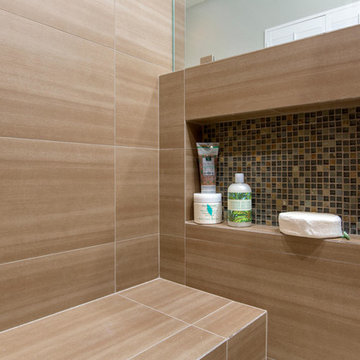
Primary Suite Remodel Our client found us on Houzz and we remodeled there home while they were still living in remote. This master suite features Walnut Cabinetry and Walnut Doors. Rich porcelain tile shower .
Signature Designs Kitchen Bath
 Custom Creative Remodeling
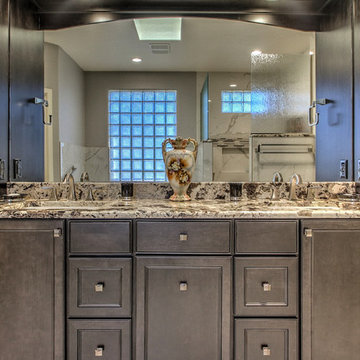
Our clients requested a dramatic, yet classy look for their master and guest bathroom remodels. The clients desperately needed more storage space and wanted to maximize functionality. We were excited to share our ideas and design a timeless look that the clients could enjoy for many years.
Our clients wanted the look of marble, without the maintenance of natural stone, in addition to a bold contrasting element within this space. The goal was to use similar materials throughout, but implement various patterns and textures to create a visual flow from one area to the next. To maximize storage and propose a contrasting element, we designed the cabinetry using maple cabinets with an Onyx finish for a classic look. Outback granite countertops were fabricated for the vanities. We installed the same granite on the tub deck and within the shower to create a smooth visual flow. The cabinet finish allowed the natural light from the window to provide colorful dimension to the overall look of the cabinets.
The shower is wrapped in breathtaking porcelain slabs intended to look like marble, and provide little to no maintenance. We addressed safety by incorporating sleek grab bars near the entry of the shower and on the back wall near the shower head.
Are you thinking about remodeling your bathroom? We offer complimentary design consultations. Call us to schedule yours today!
602-428-6112
www.CustomCreativeRemodeling.com

Sponsored
Sunbury, OH

J.Holderby - Renovations
Franklin County's Leading General Contractors - 2X Best of Houzz!
 Jennifer A. Emmer/Feng Shui Style
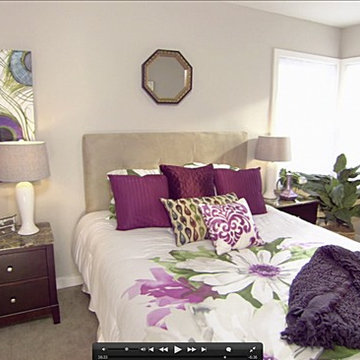
Josh and Alisha, a real estate team from "Flip It to Win It" on HGTV hired me (Jennifer A. Emmer, Feng Shui Master) to feng shui the home they were flipping on the episode called "Welcome to the Jungle". After implementing my suggestions in staging the home, they sold it with a 36% profit.
 HOMEREDI

Our Interior Renovation project in Port Washington was designed in house by HOMEREDI designers with one primary objective in mind to bring many different unique natural elements into the design & implementation process and to ultimately create an expansive space utilizing the existing footprint of the original space which included a Small Kitchen a Tight Dining Room and a Dark Living Room.
Material List: ILEV Stove, Bertazzoni Hood, Liebherr.
Chuck Danas Photography.
Backsplash by Artistic Tile: https://www.artistictile.com/gallery/porcelain
 House Meraki
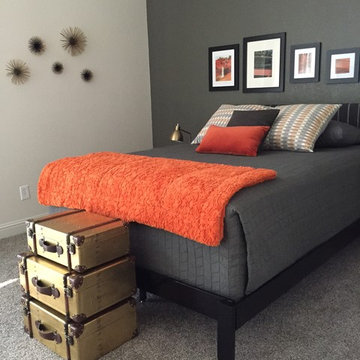
Bedroom - small industrial master carpeted and beige floor bedroom idea in Denver with white walls and no fireplace

 J Hill Interiors
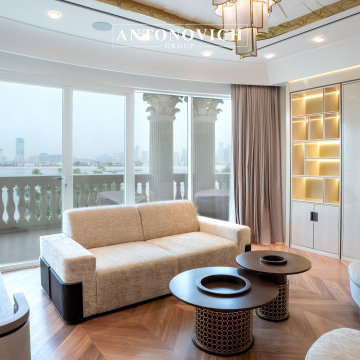
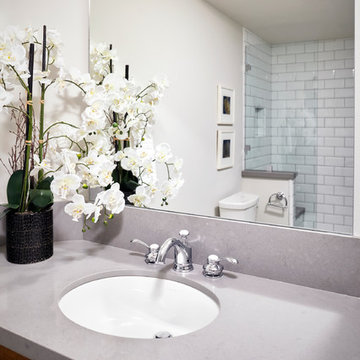
J Hill Interiors was brought on to this project to select all construction materials, lighting, flooring, cabinetry, finishes and paint colors for all three homes. We worked alongside the developers and contractors by providing all material and finish schedules, floor plans and elevations to implement the design.
Photographer: Andy McRory
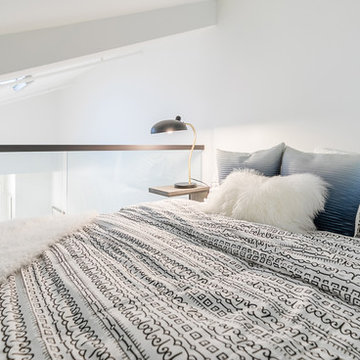
 Camden Lane Interiors
We implemented a Scandinavian design on this loft to make the perfect Toronto Airbnb!
For more about Camden Lane Interiors, click here: https://www.camdenlaneinteriors.com/
To learn more about this project, click here:
https://www.camdenlaneinteriors.com/portfolio-item/richmond-airbnb-loft/



 Razzano Homes and Remodelers, Inc.
This is the other side of the rectangular bathroom space. This shower convert to a sauna as well. A proper exhaust fan were implemented for proper ventilation for reduced mildew and mold growth.
 Neil Kelly Company
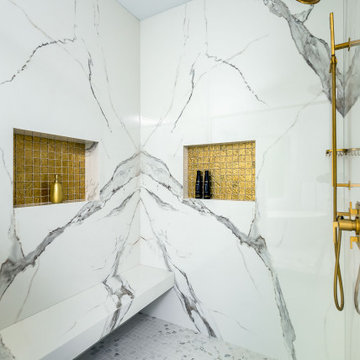
In the Eugene area, this stunning bathroom remodel exudes glamour and contemporary elegance.
Neil Kelly design consultant Gregory Thomas transformed the space into a luxurious spa retreat, featuring a striking marble tile vanity wall, a sleek freestanding soaking tub, and a spacious shower complete with a functional bench.
To enhance the glam factor, Thomas selected gold and satin brass finishes for the fixtures, complementing minimalist window casings and high-gloss cabinets.
Despite challenges like exterior walls and plumbing logistics, innovative solutions like furring out walls and precise plumbing rerouting were implemented. Special features include trim-less windows and doors, meticulously aligned vanity elements, and large-format porcelain tiles with integrated storage niches. The result is a harmonious, serene space that perfectly balances modern aesthetics with functional design.
 Neil Kelly Company
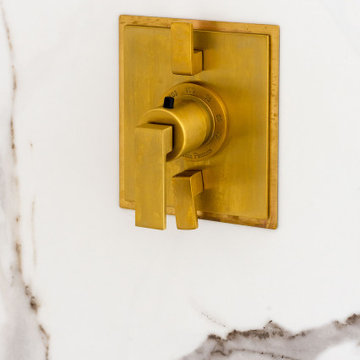
In the Eugene area, this stunning bathroom remodel exudes glamour and contemporary elegance.
Neil Kelly design consultant Gregory Thomas transformed the space into a luxurious spa retreat, featuring a striking marble tile vanity wall, a sleek freestanding soaking tub, and a spacious shower complete with a functional bench.
To enhance the glam factor, Thomas selected gold and satin brass finishes for the fixtures, complementing minimalist window casings and high-gloss cabinets.
Despite challenges like exterior walls and plumbing logistics, innovative solutions like furring out walls and precise plumbing rerouting were implemented. Special features include trim-less windows and doors, meticulously aligned vanity elements, and large-format porcelain tiles with integrated storage niches. The result is a harmonious, serene space that perfectly balances modern aesthetics with functional design.
 Natalie Young Design
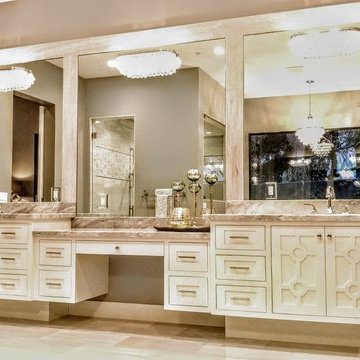
Large trendy master freestanding bathtub photo in Phoenix with marble countertops

Sponsored
Fredericksburg, OH

High Point Cabinets
Columbus' Experienced Custom Cabinet Builder | 4x Best of Houzz Winner
 User
UserThis home is the result of a mostly cosmetic update for resale. After creating a design plan and implementing the updates, the home was staged and sold in 17 days for almost full asking price!
 DOOR COUNTY INTERIORS & DESIGN
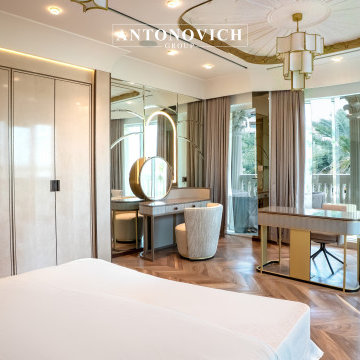
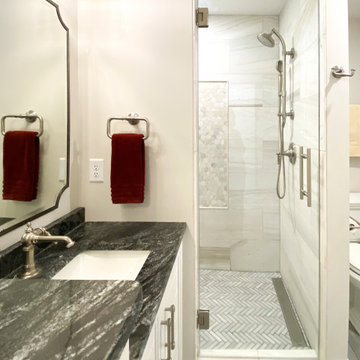
This project involves a complete remodel of a condo located in Door County, Wisconsin. The condo, which is situated in the picturesque waterfront community of Egg Harbor, will be transformed into a modern and functional living space. The goal of the remodel is to create a comfortable and inviting environment that takes full advantage of the natural beauty of the area.
The scope of the project includes a complete gutting of the existing space and the installation of all new finishes and fixtures. The following is a breakdown of the work that was completed:
Demolition: The existing flooring, walls, and ceilings will be removed to prepare for the new construction.
Flooring: New hardwood flooring will be installed throughout the main living areas and bedrooms.
Walls and Ceilings: The walls and ceilings will be refinished and painted with a fresh coat of paint.
Lighting: A new lighting plan will be implemented to improve functionality and aesthetics.
Kitchen: The kitchen will be completely redesigned and remodeled with new cabinetry, countertops, and appliances.
Bathrooms: The bathrooms will be remodeled with new tile, vanities, and fixtures.
Deck: The existing deck will be refinished and new outdoor furniture will be added.
Windows and Doors: New windows and doors will be installed to improve energy efficiency and to enhance the overall aesthetic of the condo.
The project will be managed by a team of experienced contractors who will work closely with the client to ensure that all work is completed to the highest standards of quality and that the project stays on schedule and within budget.
Upon completion, the condo will be a beautiful and functional living space that takes full advantage of the natural beauty of Door County. The client will be able to enjoy their new condo in style and comfort, and will have a space that is truly their own.
17