
Search results for "Master increasingly" in Home Design Ideas
 Fusion Home
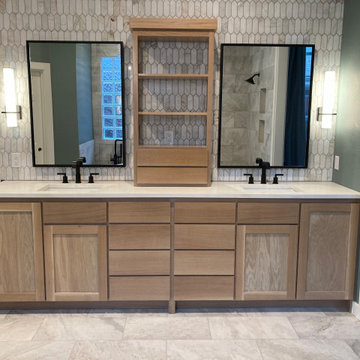
Complete gut of this builder grade master bathroom in suburbia. By nestling a freestanding tub in the corner with a killer 3 light pendant chandelier above, this allowed us to increase the shower size to include double shower heads and a massive rain head. A marble "picket" tile creates a dramatic backdrop for the custom white oak double vanity.

 CAVA Custom Build
This round screened porch was converted to a dining room - greatly increasing the homes capacity to entertain friends and family.
The coffered ceiling added a touch of elegance to the room - and allowed for placement of a larger central chandelier.
 Whitewash Studio Architecture
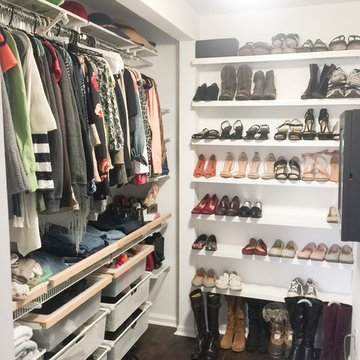
Master closet renovation with built in repurposed shoe rack.
Mid-sized trendy closet photo in Atlanta
Mid-sized trendy closet photo in Atlanta
Find the right local pro for your project
 Fusion Home
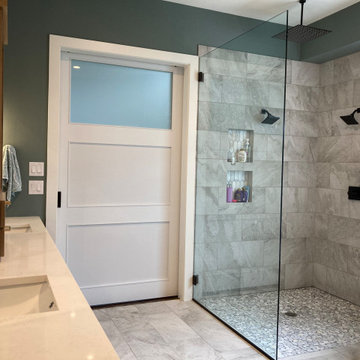
Complete gut of this builder grade master bathroom in suburbia. By nestling a freestanding tub in the corner with a killer 3 light pendant chandelier above, this allowed us to increase the shower size to include double shower heads and a massive rain head. A marble "picket" tile creates a dramatic backdrop for the custom white oak double vanity.
 H2D Architecture + Design
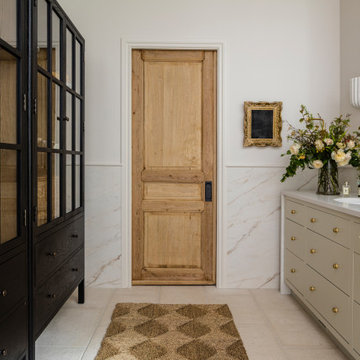
 developed a comprehensive vision for the renovation of this Bellevue residence, creating a cohesive master plan that can be implemented in phased construction to align with the homeowners' priorities, budget, and timeline. The first phase reimagined the primary suite, including a redesigned bathroom, reconfigured closet and bedroom. Strategic space planning enhanced the functionality and flow of each space while creating a serene, spa-inspired retreat tailored to the homeowners' lifestyle. Future phases will transform the home's main living areas through a complete reconfiguration of the kitchen, dining room, entry, and living room. The design will improve circulation, increase functionality, and create light-filled, beautifully connected spaces.
Architecture: H2D Architecture + Design
www.h2darchitects.com
Interiors: Kat Lawton Interiors
Photos by: John Granen

 Sofo Kitchens
The client wanted to separate their master bedroom into a sleeping area and a lounging area. We created grain matched, walnut, floor to ceiling partition wall which also increases its functionality by incorporating an AV system.
 CAVA Custom Build
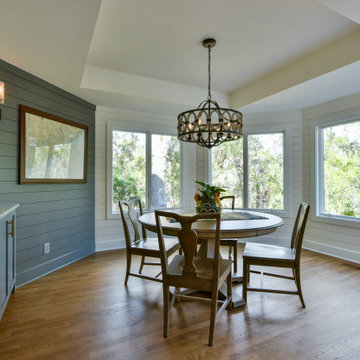
This round screened porch was converted to a dining room - greatly increasing the homes capacity to entertain friends and family.
The coffered ceiling added a touch of elegance to the room - and allowed for placement of a larger central chandelier.

Sponsored
Delaware, OH

Buckeye Basements, Inc.
Central Ohio's Basement Finishing ExpertsBest Of Houzz '13-'21
 Fusion Home
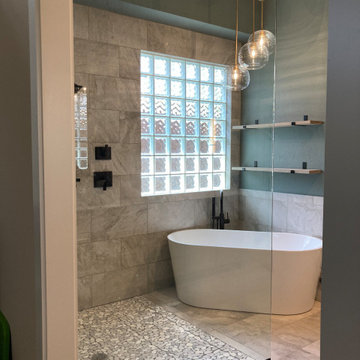
Complete gut of this builder grade master bathroom in suburbia. By nestling a freestanding tub in the corner with a killer 3 light pendant chandelier above, this allowed us to increase the shower size to include double shower heads and a massive rain head. A marble "picket" tile creates a dramatic backdrop for the custom white oak double vanity.

 Nadler Cabinet Services Inc.
We loved bringing some organization to this home in Brooklyn that needed to increase the storage opportunities in their closets. We designed, created and installed a closet for the kids room, master bedroom and entryway coat closet.
 J. Henry Designs
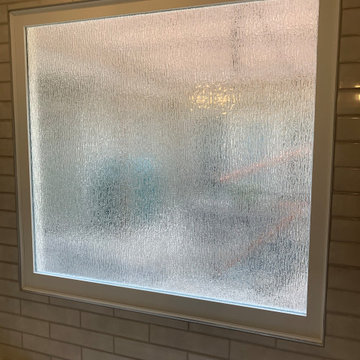
In this master bath we took out the jacuzzi tub, took out a wall to increase vanity space, built a giant shower where the old tub was and replaced the window with rain glass and a PVC frame. Think you can't have a large shower because there's a window there? Think again. Anything is possible.

 dRichards Interiors
Our job was to bring this much loved but out of date beach house into this century. With a neutral palette and awesome furnishings we achieved that goal.
By maximizing the view, increasing the functionality of the entire home and keeping the embellishments to a minimum we established a modern and comfortable place that our client's love to call home.
This house will be their home for many years and they love it as much as we do.

 The Kitchen Master
A rustic bath retreat was created in this Orland Park home by Adam Hartig AKBD to replace a poorly organized / dark room with cold finishes and low quality materials. By organizing the room properly, the client was able to double the vanity size and increase the shower / tub areas by 30%. Photos by Adam Hartig.

 Pinnacle Mountain Homes
Family room - rustic family room idea in Denver with a standard fireplace and a concealed tv
Family room - rustic family room idea in Denver with a standard fireplace and a concealed tv

Sponsored
Columbus, OH

Hope Restoration & General Contracting
Columbus Design-Build, Kitchen & Bath Remodeling, Historic Renovations

 Amy Pearson Design
Relocating to Portland, Oregon from California, this young family immediately hired Amy to redesign their newly purchased home to better fit their needs. The project included updating the kitchen, hall bath, and adding an en suite to their master bedroom. Removing a wall between the kitchen and dining allowed for additional counter space and storage along with improved traffic flow and increased natural light to the heart of the home. This galley style kitchen is focused on efficiency and functionality through custom cabinets with a pantry boasting drawer storage topped with quartz slab for durability, pull-out storage accessories throughout, deep drawers, and a quartz topped coffee bar/ buffet facing the dining area. The master bath and hall bath were born out of a single bath and a closet. While modest in size, the bathrooms are filled with functionality and colorful design elements. Durable hex shaped porcelain tiles compliment the blue vanities topped with white quartz countertops. The shower and tub are both tiled in handmade ceramic tiles, bringing much needed texture and movement of light to the space. The hall bath is outfitted with a toe-kick pull-out step for the family’s youngest member!

 Deirdre A Homes
Example of a beach style formal and enclosed living room design in New York with gray walls and a standard fireplace
 J. Henry Designs
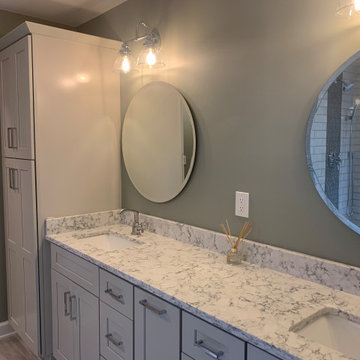
In this master bath we took out the jacuzzi tub, took out a wall to increase vanity space, built a giant shower where the old tub was and replaced the window with rain glass and a PVC frame. Think you can't have a large shower because there's a window there? Think again. Anything is possible.
 Transitions Designs
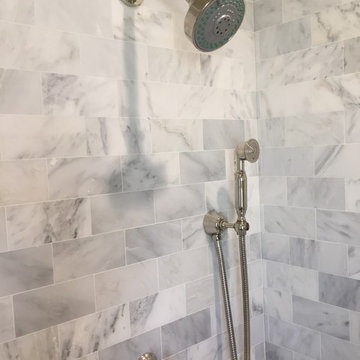
Custom shower components like a separate hand shower & beautiful marble create a spa feel. Inspired by Cape Cod styling, these Irvine homeowners needed to optimize their Master Bathroom. By adding a second sink & oodles of storage (the mirrors are even recessed cabinets) functionality is increased & what a beautiful space to begin the day!

Sponsored
Sunbury, OH

J.Holderby - Renovations
Franklin County's Leading General Contractors - 2X Best of Houzz!

 Bobbie McCallum Interiors LLC
The new custom vanity design and the addition of medicine cabinets increased the storage. Lighting, tile, and custom cabinetry all add elegance.
Inspiration for a timeless green tile and mosaic tile marble floor and white floor freestanding bathtub remodel in Denver with raised-panel cabinets, white cabinets, a one-piece toilet, blue walls, a drop-in sink, granite countertops and a hinged shower door
Inspiration for a timeless green tile and mosaic tile marble floor and white floor freestanding bathtub remodel in Denver with raised-panel cabinets, white cabinets, a one-piece toilet, blue walls, a drop-in sink, granite countertops and a hinged shower door
 Transitions Designs
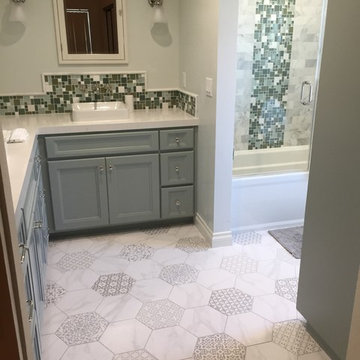
The wall is gone & the sunlight can now spill in plus the room feels way more open! Inspired by Cape Cod styling, these Irvine homeowners needed to optimize their Master Bathroom. By adding a second sink & oodles of storage (the mirrors are even recessed cabinets) functionality is increased & what a beautiful space to begin the day!
 J. Henry Designs
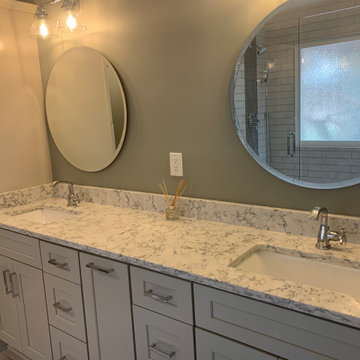
In this master bath we took out the jacuzzi tub, took out a wall to increase vanity space, built a giant shower where the old tub was and replaced the window with rain glass and a PVC frame. Think you can't have a large shower because there's a window there? Think again. Anything is possible.
42