
Search results for "Master increasingly" in Home Design Ideas

 SeaGate Homes LLC
This spacious Misty III boasts lots of upgrades including gorgeous tile throughout the main living areas and premium granite countertops in the kitchen and baths. The designer kitchen offers tons of storage with upgraded cabinets, increased depth and staggered installation and crown molding, accented by stainless steel appliances and a flush island counter. The split layout offers a private master suite with an extra-large walk-in closet, raised vanity and large walk-in shower.

 Spratley & Partners
A new-build, replacement dwelling in a sensitive green belt location, designed to take advantage of the countryside setting and views.
By capitalising on volume increases to the existing dwelling through a series of incremental Permitted Development schemes, the home better suits its site and context. By raising a previously ground bearing floor area into a cantilever it can now encapsulate long ranging views from the master bedroom. To create a contemporary rural aesthetic the materials include a zinc roof, pre-weathered burnt timber cladding and brick.
Landscaping has been designed by renowned British Garden Designer Andy Sturgeon who created three distinct gardens: a wild flower walk to the pool, a formal crescent-shaped striped lawn and south-facing gravel garden. The garden takes advantage of views across the Thames valley to Hedsor House and Cliveden, as a result of it being elevated and levelled with excavation material from the basement.

 TVL Creative Ltd.
Our wonderful Lowry clients were looking to update their master bathroom and increase their storage. By removing the large tile enclosed tub and replacing it with a sleek free standing tub we were able to open up their bathroom and greatly increase the size of their vanities. We were also able to utilize semi-custom cabinetry to give them the exact storage solutions they were looking for. By balancing warm and cool tones we created a calming space that will serve them beautifully for years to come.
Find the right local pro for your project
 TVL Creative Ltd.
Our wonderful Lowry clients were looking to update their master bathroom and increase their storage. By removing the large tile enclosed tub and replacing it with a sleek free standing tub we were able to open up their bathroom and greatly increase the size of their vanities. We were also able to utilize semi-custom cabinetry to give them the exact storage solutions they were looking for. By balancing warm and cool tones we created a calming space that will serve them beautifully for years to come.

 harrison herbeck
removing the large soaking tub gave the homeowners the opportunity to increase the counter top and storage space in this master bath
Double shower - large contemporary master multicolored tile and porcelain tile porcelain tile double shower idea in Phoenix with shaker cabinets, beige cabinets, a one-piece toilet, beige walls, a drop-in sink and granite countertops
Double shower - large contemporary master multicolored tile and porcelain tile porcelain tile double shower idea in Phoenix with shaker cabinets, beige cabinets, a one-piece toilet, beige walls, a drop-in sink and granite countertops
 TVL Creative Ltd.
Our wonderful Lowry clients were looking to update their master bathroom and increase their storage. By removing the large tile enclosed tub and replacing it with a sleek free standing tub we were able to open up their bathroom and greatly increase the size of their vanities. We were also able to utilize semi-custom cabinetry to give them the exact storage solutions they were looking for. By balancing warm and cool tones we created a calming space that will serve them beautifully for years to come.

 Garrell Associates, Incorporated
Timber accents, brick and stone are components of the beautiful exterior of this European house plan. Enter through an arched entry into the two story foyer. This impressive home showcases a splendid master suite, accommodating bath and walk in closet. Perfect for entertaining, the kitchen and family area is astounding, lending itself to a room for increased dining and entertaining. An outdoor living area with a covered porch and fireplace is easily accessed from the dining gallery, family room and master bedroom. We offer floor plan modifications on all of our courtyard house plan designs.
The Spring Glen Cottage house plan by Garrell Associates, Inc. Design by Michael William Garrell

Sponsored
Delaware, OH

Buckeye Basements, Inc.
Central Ohio's Basement Finishing ExpertsBest Of Houzz '13-'21

 Don Larkin, Architect, AIA, PLLC
Master bedroom looking out to the water with deck beyond.
Bedroom - coastal bedroom idea in Seattle
Bedroom - coastal bedroom idea in Seattle

 Studio 76 Kitchens and Baths
To make the most of this bathroom space, the tub, shower and water closet needed to be moved. To increase the natural light and give the space a better feel, the existing window needed to be enlarged. The story board started with an Alder wood cabinet door styled simply with a minimal applied molding and finished in a medium stain.
 CAVA Custom Build
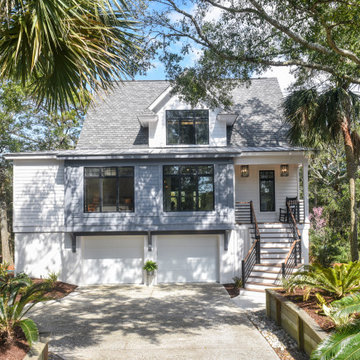
The original roof of this home was over-bearing - and one of our main goals was to minimize the impact of the large roof. Our partially cantilevered addition on the front elevation accomplished this mission - dramatically increasing the home's curb appeal.
The neighbors are happy - and only a little jealous!


 Nadler Cabinet Services Inc.
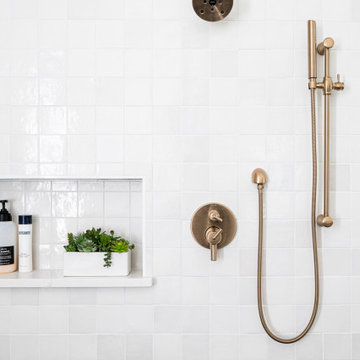
We loved bringing some organization to this home in Brooklyn that needed to increase the storage opportunities in their closets. We designed, created and installed a closet for the kids room, master bedroom and entryway coat closet.

 Chapman Design Group, Inc.
Mark Hoyle
Originally, this 3700 SF two level eclectic farmhouse from the mid 1980’s underwent design changes to reflect a more colonial style. Now, after being completely renovated with additional 2800 SF living space, it’s combined total of 6500 SF boasts an Energy Star certification of 5 stars.
Approaching this completed home, you will meander along a new driveway through the dense buffer of trees until you reach the clearing, and then circle a tiered fountain on axis with the front entry accentuating the symmetrical main structure. Many of the exterior changes included enclosing the front porch and rear screened porch, replacing windows, replacing all the vinyl siding with and fiber cement siding, creating a new front stoop with winding brick stairs and wrought iron railings as will as other additions to the left and rear of the home.
The existing interior was completely fro the studs and included modifying uses of many of the existing rooms such as converting the original dining room into an oval shaped theater with reclining theater seats, fiber-optic starlight ceiling and an 80” television with built-in surround sound. The laundry room increased in size by taking in the porch and received all new cabinets and finishes. The screened porch across the back of the house was enclosed to create a new dining room, enlarged the kitchen, all of which allows for a commanding view of the beautifully landscaped pool. The upper master suite begins by entering a private office then leads to a newly vaulted bedroom, a new master bathroom with natural light and an enlarged closet.
The major portion of the addition space was added to the left side as a part time home for the owner’s brother. This new addition boasts an open plan living, dining and kitchen, a master suite with a luxurious bathroom and walk–in closet, a guest suite, a garage and its own private gated brick courtyard entry and direct access to the well appointed pool patio.
And finally the last part of the project is the sunroom and new lagoon style pool. Tucked tightly against the rear of the home. This room was created to feel like a gazebo including a metal roof and stained wood ceiling, the foundation of this room was constructed with the pool to insure the look as if it is floating on the water. The pool’s negative edge opposite side allows open views of the trees beyond. There is a natural stone waterfall on one side of the pool and a shallow area on the opposite side for lounge chairs to be placed in it along with a hot tub that spills into the pool. The coping completes the pool’s natural shape and continues to the patio utilizing the same stone but separated by Zoysia grass keeping the natural theme. The finishing touches to this backyard oasis is completed utilizing large boulders, Tempest Torches, architectural lighting and abundant variety of landscaping complete the oasis for all to enjoy.



 Spring Creek Design
This project represents an increasingly popular type of project - combining 2 bedrooms into a single master suite. The house is a 1910 craftsman, with 4 bedrooms on the second floor. Typical of older homes, the master bedroom had a very small bathroom, and very little closet space. The owners decided to sacrifice an adjacent guest bedroom to create a spacious master suite. The new rooms include a large bathroom, with hers and his vanities, separate toilet room, custom tile shower and soaking tub. The extra space also allowed us to install a luxurious custom walk-in closet.
Design Criteria:
- Increase size and utility of closet space.
- Create a large, luxury bathroom with distinctly separate hers/his spaces.
Special Features:
- Custom tile shower, with frameless glass door
- Platform soaking tub w/ custom tile deck
- His/Hers vanities with quartz countertops.
- Separate toilet room.
- Room-sized walk-in closet with custom cabinet system.
- Custom 5-Panel doors and built-up mouldings to match the original woodwork.

 Century Tile
Armstrong Hardwood.
We are a customer-driven company, focused on increasing our sales and market share. We differ from our competition by our products, presentation, and service while continuing to support our reputation for value and selection. Quickly put…to make Century Tile “simply the best."

 Stebnitz Builders, Inc.
In the late 1990’s this bathroom was en vogue but styles can change drastically in 20 years. We removed an over sized jetted tub and carpet from the master bath along with bold wall paper and border. In place of the tub we custom built a seating area, increased the size of the shower and added a rain head fixture. Heated tile flooring, new lighting and a new vanity complete this beautiful master bath in a rural Delavan home. The homeowners couldn’t be happier with their new space and relaxing bathroom oasis.

 Architect's Guild LLC
New York City apartment master bath.
Olson Photographic
Example of a large master beige tile and stone tile limestone floor drop-in bathtub design in New York with an undermount sink, flat-panel cabinets, light wood cabinets, marble countertops and a two-piece toilet
Example of a large master beige tile and stone tile limestone floor drop-in bathtub design in New York with an undermount sink, flat-panel cabinets, light wood cabinets, marble countertops and a two-piece toilet

Sponsored
Sunbury, OH

J.Holderby - Renovations
Franklin County's Leading General Contractors - 2X Best of Houzz!

 Stebnitz Builders, Inc.
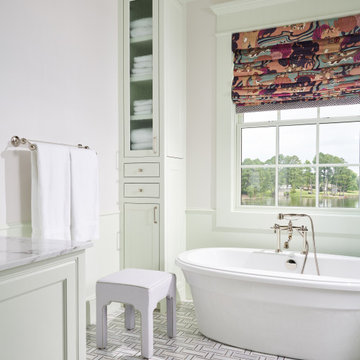
In the late 1990’s this bathroom was en vogue but styles can change drastically in 20 years. We removed an over sized jetted tub and carpet from the master bath along with bold wall paper and border. In place of the tub we custom built a seating area, increased the size of the shower and added a rain head fixture. Heated tile flooring, new lighting and a new vanity complete this beautiful master bath in a rural Delavan home. The homeowners couldn’t be happier with their new space and relaxing bathroom oasis.

 Gayle Lee & Company
Martin King Photography -- The Project: To take a dated and dysfunctional bathroom and transform it into a grand and stylish Master Bathroom complete with Tudor elements of design.
The Challenge: The original ceiling height was not consistent with the rest of the Master Suite and made the space feel extremely closed in. The layout did not allow for a sense of luxury and spaciousness.
The Solution: Raising the ceiling and continuing the exposed beam element from the bedroom area visually expanded the space and connected the room to the rest of the Master Suite. Custom designed and crafted cabinetry increased the beauty of the space along with much needed storage. A new layout created the space needed to give the room both volume and function.
The Result: A beautiful Master Bathroom that provides every opportunity to relax and enjoy the pleasures of a sophisticated well thought out bathroom.
46