
Search results for "Master increasingly" in Home Design Ideas
 Tamara Marie Designs
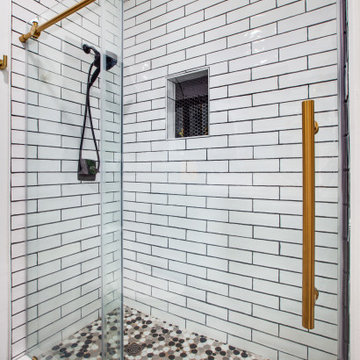
Complete renovation of master bath. Increased the size of the shower by removing tub and creating this beautiful spa like retreat. The hunter green vanity was custom made to height as the client is tall. The beautiful brass hardware add a touch of elegance, like icing on a cake.

 Before and After Builders, Inc.
Gutted this master bathroom/closet, moved the shower and tub locations, installed entry pocket door from bedroom and closet pocket door to increase wall space for cabinetry, installed radiant heat flooring, porcelain tile, cabinetry, Corian countertop, Grohe fixtures in chrome finish, new one-piece toilet, mirrored medicine cabinet, mirrors, vanity lights, and frameless glass panel and shower door.

 Kitchen Masters, Inc.
Completed Project:
The final results are spectacular. We were able to meet all the homeowner’s desired elements. They were able to increase and maximize storage for a family of four. They are able to interact with family and entertain guest with wide open cooking and eating space. They got the “Wow” factor they sought to impress and awe friends and family.
ALL IMAGES COURTESY TONY PASMA
Find the right local pro for your project

 Master's Design Build Group
The farmhouse-style sink eliminates the need to reach over the countertop into the sink, and is also extra deep for increased functionality when cleaning pots and pans.
 H2D Architecture + Design
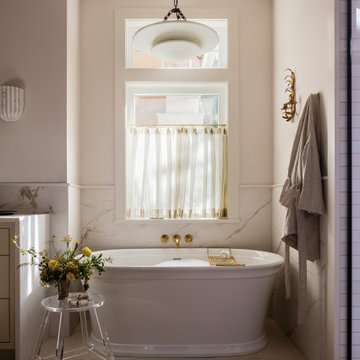
 developed a comprehensive vision for the renovation of this Bellevue residence, creating a cohesive master plan that can be implemented in phased construction to align with the homeowners' priorities, budget, and timeline. The first phase reimagined the primary suite, including a redesigned bathroom, reconfigured closet and bedroom. Strategic space planning enhanced the functionality and flow of each space while creating a serene, spa-inspired retreat tailored to the homeowners' lifestyle. Future phases will transform the home's main living areas through a complete reconfiguration of the kitchen, dining room, entry, and living room. The design will improve circulation, increase functionality, and create light-filled, beautifully connected spaces.
Architecture: H2D Architecture + Design
www.h2darchitects.com
Interiors: Kat Lawton Interiors
Photos by: John Granen

 Spring Creek Design
This project represents an increasingly popular type of project - combining 2 bedrooms into a single master suite. The house is a 1910 craftsman, with 4 bedrooms on the second floor. Typical of older homes, the master bedroom had a very small bathroom, and very little closet space. The owners decided to sacrifice an adjacent guest bedroom to create a spacious master suite. The new rooms include a large bathroom, with hers and his vanities, separate toilet room, custom tile shower and soaking tub. The extra space also allowed us to install a luxurious custom walk-in closet.
Design Criteria:
- Increase size and utility of closet space.
- Create a large, luxury bathroom with distinctly separate hers/his spaces.
Special Features:
- Custom tile shower, with frameless glass door
- Platform soaking tub w/ custom tile deck
- His/Hers vanities with quartz countertops.
- Separate toilet room.
- Room-sized walk-in closet with custom cabinet system.
- Custom 5-Panel doors and built-up mouldings to match the original woodwork.

 Deanna's Interior Designs
Mike Irby Photography
Alcove shower - mid-sized coastal master beige tile mosaic tile floor alcove shower idea in Philadelphia with a vessel sink, recessed-panel cabinets, white cabinets, onyx countertops and blue walls
Alcove shower - mid-sized coastal master beige tile mosaic tile floor alcove shower idea in Philadelphia with a vessel sink, recessed-panel cabinets, white cabinets, onyx countertops and blue walls



 Adrienne DeRosa
Off of the master bedroom, the bath is a study in clean lines and contrasting textures. Highlighting the space is a wall of mirror that seemingly disappears while concealing a walk-in closet on the other side.
To keep the room from being too minimalist, the Novogratzes ran the same zebrawood flooring as in the rest of the house. Its dynamic grain imbues the space with rich natural elements, while full length drapery softens the edges around the window.
Pendant chandeliers: Swarovski
Adrienne DeRosa Photography

 Landis Architects | Builders
Michael K. Wilkinson
With apartments, interior walls are very hard to reconfigure. The width of the master bathroom was too challenging to touch, but we did increase the length by shifting an adjacent closet into the living room space. There is a small bump out in the living room that accommodates the new closet. Shelving outside the closet provides additional storage.

 CUSTOM CRAFT - Design Build Remodel
Two double hung windows allow ample light into the bathroom. The toilet, which sits below one of the windows, sports an increasingly popular feature: a bidet seat.

 Whiteley & Whiteley
The original master bath had a large black Jacuzzi tub where the double vanity is now located. Originally the shower was enclosed with a 2' 8" shower entrance. We removed the wall and built a half wall to add more light, and increased the shower opening. Michael Whitesides

 Organic Interiors
Luxe home
Small trendy single-wall bamboo floor laundry closet photo in San Francisco with a stacked washer/dryer and gray walls
Small trendy single-wall bamboo floor laundry closet photo in San Francisco with a stacked washer/dryer and gray walls

Sponsored
Columbus, OH

Wannemacher Interiors
Customized Award-Winning Interior Design Solutions in Franklin Cnty OH
 Spring Creek Design
This project represents an increasingly popular type of project - combining 2 bedrooms into a single master suite. The house is a 1910 craftsman, with 4 bedrooms on the second floor. Typical of older homes, the master bedroom had a very small bathroom, and very little closet space. The owners decided to sacrifice an adjacent guest bedroom to create a spacious master suite. The new rooms include a large bathroom, with hers and his vanities, separate toilet room, custom tile shower and soaking tub. The extra space also allowed us to install a luxurious custom walk-in closet.
Design Criteria:
- Increase size and utility of closet space.
- Create a large, luxury bathroom with distinctly separate hers/his spaces.
Special Features:
- Custom tile shower, with frameless glass door
- Platform soaking tub w/ custom tile deck
- His/Hers vanities with quartz countertops.
- Separate toilet room.
- Room-sized walk-in closet with custom cabinet system.
- Custom 5-Panel doors and built-up mouldings to match the original woodwork.

 Nadler Cabinet Services Inc.
We loved bringing some organization to this home in Brooklyn that needed to increase the storage opportunities in their closets. We designed, created and installed a closet for the kids room, master bedroom and entryway coat closet.

 Arizona Designs Kitchens and Baths
At Arizona Designs we have noticed an increase in requests for more contemporary designs for our kitchen and bath projects. The majority of our jobs are still transitional or traditional in design, but we have done more similar to this master bath project w/ clean lines and a simpler aesthetic. Is contemporary design part of your next project?
Jeff Volker

 Greenhouses Del Sol inc
Patio enclosures and sunrooms for hot tubs will increase the usable living space in your home. Very much like this Spa room directly connected to the master bedroom A formal type of conventional construction with stained glue lams and tinted glass for maximum light and solar gain during those winter months.
Operable skylights for natural ventilation

Sponsored
Columbus, OH

Hope Restoration & General Contracting
Columbus Design-Build, Kitchen & Bath Remodeling, Historic Renovations

 Rainier Custom Homes
This master bath layout was large, but awkward, with faux Grecian columns flanking a huge corner tub. He prefers showers; she always bathes. This traditional bath had an outdated appearance and had not worn well over time. The owners sought a more personalized and inviting space with increased functionality.
The new design provides a larger shower, free-standing tub, increased storage, a window for the water-closet and a large combined walk-in closet. This contemporary spa-bath offers a dedicated space for each spouse and tremendous storage.
The white dimensional tile catches your eye – is it wallpaper OR tile? You have to see it to believe!

 Innovate Building Solutions
This Frank Lloyd Wright inspired window grouping really embraces the exterior rural setting of this Lancaster Ohio home. The window was increased from a double hung which existed before the remodel.

 Stel Builders, Inc.
The sleek rainfall showerhead with accompanying handshower provides endless resources to make the most of any shower. The offset valve allows the user to reach in and turn on water without first getting wet—an increasingly popular feature.
40