
Search results for "Master increasingly" in Home Design Ideas

 Gayle Lee & Company
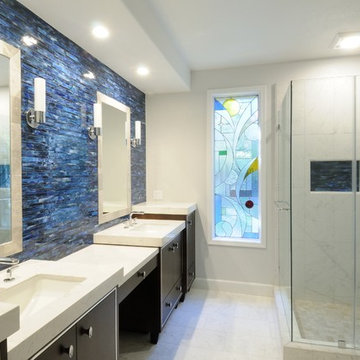
Martin King Photography --The Project: To take a dated and dysfunctional bathroom and transform it into a grand and stylish Master Bathroom complete with Tudor elements of design.
The Challenge: The original ceiling height was not consistent with the rest of the Master Suite and made the space feel extremely closed in. The layout did not allow for a sense of luxury and spaciousness.
The Solution: Raising the ceiling and continuing the exposed beam element from the bedroom area visually expanded the space and connected the room to the rest of the Master Suite. Custom designed and crafted cabinetry increased the beauty of the space along with much needed storage. A new layout created the space needed to give the room both volume and function.
The Result: A beautiful Master Bathroom that provides every opportunity to relax and enjoy the pleasures of a sophisticated well thought out bathroom.

 Neil Kelly Company
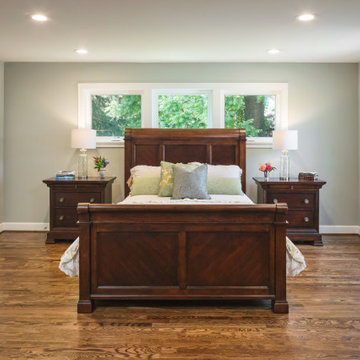
For this whole home remodel and addition project, we removed the existing roof and knee walls to construct new 1297 s/f second story addition. We increased the main level floor space with a 4’ addition (100s/f to the rear) to allow for a larger kitchen and wider guest room. We also reconfigured the main level, creating a powder bath and converting the existing primary bedroom into a family room, reconfigured a guest room and added new guest bathroom, completed the kitchen remodel, and reconfigured the basement into a media room.
Find the right local pro for your project

 Stebnitz Builders, Inc.
In the late 1990’s this bathroom was en vogue but styles can change drastically in 20 years. We removed an over sized jetted tub and carpet from the master bath along with bold wall paper and border. In place of the tub we custom built a seating area, increased the size of the shower and added a rain head fixture. Heated tile flooring, new lighting and a new vanity complete this beautiful master bath in a rural Delavan home. The homeowners couldn’t be happier with their new space and relaxing bathroom oasis.
 H2D Architecture + Design
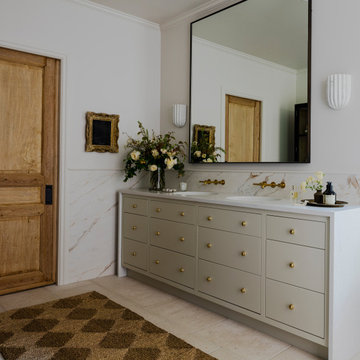
 developed a comprehensive vision for the renovation of this Bellevue residence, creating a cohesive master plan that can be implemented in phased construction to align with the homeowners' priorities, budget, and timeline. The first phase reimagined the primary suite, including a redesigned bathroom, reconfigured closet and bedroom. Strategic space planning enhanced the functionality and flow of each space while creating a serene, spa-inspired retreat tailored to the homeowners' lifestyle. Future phases will transform the home's main living areas through a complete reconfiguration of the kitchen, dining room, entry, and living room. The design will improve circulation, increase functionality, and create light-filled, beautifully connected spaces.
Architecture: H2D Architecture + Design
www.h2darchitects.com
Interiors: Kat Lawton Interiors
Photos by: John Granen

 Tulsa Design Therapy
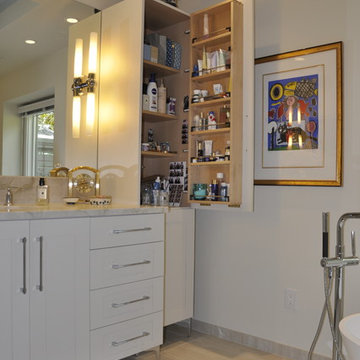
The bath was expanded into the back of the original closet so a water closet, full walk-in shower and larger vanity could be installed. A double wall was built at framing stage so the plumbing could run from the new location of the master vanity. A full 4' medicine cabinet was included to increase storage capacity and provides a swing-out magnified make-up mirror.

 Master Home Remodelers
The master bath renovation in this Mid-Century Modern home maximized functionality and aesthetics while maintaining the original personality. Creating an open space was a challenge conquered through the innovative use of a Crowderslide© telescoping track door for the water closet and a Rev-a-shelf© pull-out storage unit. The trapezoid-like shape was embraced for the relocated curbless shower, which features a frameless glass door, stone niche shelves, a stone bench seat with waterfall edge and Deco tile. Floor space was increased by 10 percent by downsizing the double stud wall and using a non-traditional 19.25-inch-deep floating double vanity. The result is two centuries of styles beautifully merged.

Sponsored
Fredericksburg, OH

High Point Cabinets
Columbus' Experienced Custom Cabinet Builder | 4x Best of Houzz Winner

 Beth Carey
We took this small master bathroom from uncomfortable and crowded to spacious and open. We removed walls, relocated the toilet across the room and added a privacy half wall, installed a zero-threshold door-less extra-large walk-in tile shower with oil-rubbed bronze fixtures, a large tile niche and a beautiful tile accent row. We added a second vanity for increased storage and comfort. All of these changes allowed us to give these homeowners the master bathroom of their dreams!
 Master Home Remodelers
The master bath renovation in this Mid-Century Modern home maximized functionality and aesthetics while maintaining the original personality. Creating an open space was a challenge conquered through the innovative use of a Crowderslide© telescoping track door for the water closet and a Rev-a-shelf© pull-out storage unit. The trapezoid-like shape was embraced for the relocated curbless shower, which features a frameless glass door, stone niche shelves, a stone bench seat with waterfall edge and Deco tile. Floor space was increased by 10 percent by downsizing the double stud wall and using a non-traditional 19.25-inch-deep floating double vanity. The result is two centuries of styles beautifully merged.

 Nadler Cabinet Services Inc.
We loved bringing some organization to this home in Brooklyn that needed to increase the storage opportunities in their closets. We designed, created and installed a closet for the kids room, master bedroom and entryway coat closet.

 The Kitchen Classics
A Butler's Pantry is an increasingly popular feature in Kitchens. The pantry is typically a space right off the main kitchen that contains extra storage space. Modern Butler's Pantries often contain beverage refrigerator, and additional counter space. Our clients appreciate the extra storage space that does not clutter the look of the main kitchen.
 Stebnitz Builders, Inc.
In the late 1990’s this bathroom was en vogue but styles can change drastically in 20 years. We removed an over sized jetted tub and carpet from the master bath along with bold wall paper and border. In place of the tub we custom built a seating area, increased the size of the shower and added a rain head fixture. Heated tile flooring, new lighting and a new vanity complete this beautiful master bath in a rural Delavan home. The homeowners couldn’t be happier with their new space and relaxing bathroom oasis.
 Stebnitz Builders, Inc.
In the late 1990’s this bathroom was en vogue but styles can change drastically in 20 years. We removed an over sized jetted tub and carpet from the master bath along with bold wall paper and border. In place of the tub we custom built a seating area, increased the size of the shower and added a rain head fixture. Heated tile flooring, new lighting and a new vanity complete this beautiful master bath in a rural Delavan home. The homeowners couldn’t be happier with their new space and relaxing bathroom oasis.


 Stebnitz Builders, Inc.
In the late 1990’s this bathroom was en vogue but styles can change drastically in 20 years. We removed an over sized jetted tub and carpet from the master bath along with bold wall paper and border. In place of the tub we custom built a seating area, increased the size of the shower and added a rain head fixture. Heated tile flooring, new lighting and a new vanity complete this beautiful master bath in a rural Delavan home. The homeowners couldn’t be happier with their new space and relaxing bathroom oasis.

 Spring Creek Design
This project represents an increasingly popular type of project - combining 2 bedrooms into a single master suite. The house is a 1910 craftsman, with 4 bedrooms on the second floor. Typical of older homes, the master bedroom had a very small bathroom, and very little closet space. The owners decided to sacrifice an adjacent guest bedroom to create a spacious master suite. The new rooms include a large bathroom, with hers and his vanities, separate toilet room, custom tile shower and soaking tub. The extra space also allowed us to install a luxurious custom walk-in closet.
Design Criteria:
- Increase size and utility of closet space.
- Create a large, luxury bathroom with distinctly separate hers/his spaces.
Special Features:
- Custom tile shower, with frameless glass door
- Platform soaking tub w/ custom tile deck
- His/Hers vanities with quartz countertops.
- Separate toilet room.
- Room-sized walk-in closet with custom cabinet system.
- Custom 5-Panel doors and built-up mouldings to match the original woodwork.
 Baywolf Dalton, Inc.
The tall cabinetry has both shelves and door storage. We add more hinges to this type of application due to the increased weight on the door. The area below has 3 roll out shelves for even more storage.



Sponsored
Delaware, OH

Buckeye Basements, Inc.
Central Ohio's Basement Finishing ExpertsBest Of Houzz '13-'21
 Medina Exteriors & Remodeling
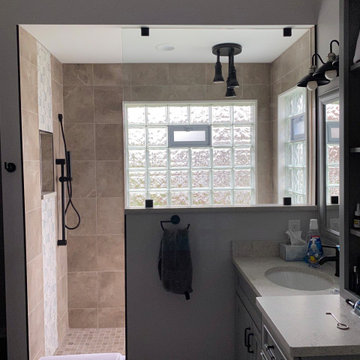
Alan wanted to update his bathroom to create better functionality for his everyday use. We removed the drop-in tub and relocated the shower, enlarging it, here. Two block windows were installed within the shower space allowing for more natural light.
To create more storage we added an open shelf linen closet, as well as the vanity configuration. The unique design for Alan’s vanities was increasing the height of his middle drawer stack and increasing the depth. More open shelf was added to match the vanity finish.
Above, you will find the selections for this master bathroom remodel, that Alan choose to create his earthy themed bathroom

 Showcase Your Place
After
Example of a large transitional master beige floor freestanding bathtub design in San Francisco with raised-panel cabinets, white cabinets, blue walls and a drop-in sink
Example of a large transitional master beige floor freestanding bathtub design in San Francisco with raised-panel cabinets, white cabinets, blue walls and a drop-in sink
 Landis Architects | Builders
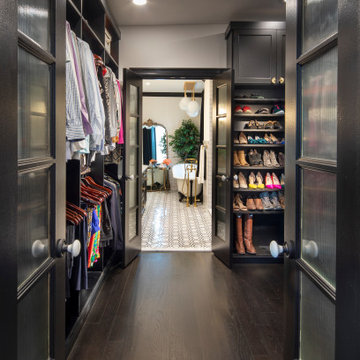
The owners of this stately Adams Morgan rowhouse wanted to reconfigure rooms on the two upper levels to create a primary suite on the third floor and a better layout for the second floor. Our crews fully gutted and reframed the floors and walls of the front rooms, taking the opportunity of open walls to increase energy-efficiency with spray foam insulation at exposed exterior walls.
The original third floor bedroom was open to the hallway and had an outdated, odd-shaped bathroom. We reframed the walls to create a suite with a master bedroom, closet and generous bath with a freestanding tub and shower. Double doors open from the bedroom to the closet, and another set of double doors lead to the bathroom. The classic black and white theme continues in this room.
47