
Search results for "Master info" in Home Design Ideas

 TKS Design Group
Download our free ebook, Creating the Ideal Kitchen. DOWNLOAD NOW
Storage was extremely important for this project because she wanted to go from keeping everything out in the open to have everything tucked away neatly, and who wouldn’t want this? So we went to work figuring out how to hide as much as possible but still keep things easy to access. The solution was two pullouts on either side of each vanity and a flush mount medicine cabinet above, so plenty of storage for each person.
We kept the layout pretty much the same, but just changed up the configuration of the cabinets. We added a storage cabinet by the toilet because there was plenty of room for that and converted the tub to a shower to make it easy to use the space long-term.
Modern day conveniences were also installed, including a heated towel bar, a lower threshold cast iron shower pan with sliding barn door shower door and a flip down shower seat. The house is a classic 1950’s midcentury ranch so we chose materials that fit that bill, and that had a bit of a Scandinavian vibe, including light maple Shaker door cabinets, black hardware and lighting, and simple subway tile in the shower. Our client fell in love with the white Macauba quartzite countertops in our showroom, and we agree they bring a perfect earthy energy into her space.
Designed by: Susan Klimala, CKD, CBD
Photography by: Dawn Jackman
For more information on kitchen and bath design ideas go to: www.kitchenstudio-ge.com

 Signature Kitchen & Bath Design Inc.
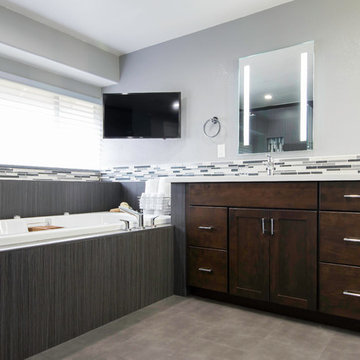
This inviting contemporary master bath features Omega Cabinetry equipped with working tambour, open shelves, make up area and hidden extra cabinet storage!
General Building Contractor:
STEVEN DO
Owner / Project Manager
Four Seasons Construction Inc.
Contact: (408) 444-6069
Email: fourseasons_info@yahoo.com
Specialize: Kitchen & Bath renovation
Find the right local pro for your project

 User
Thought of as the glimmering, rough-hewn sequin of the tile world, the weathered white zellige tile from clé adds a worldly elegance to hidden spaces.
Emily Henderson

 O’Hara Interiors
Martha O'Hara Interiors, Interior Design & Photo Styling | Roberts Wygal, Builder | Troy Thies, Photography | Please Note: All “related,” “similar,” and “sponsored” products tagged or listed by Houzz are not actual products pictured. They have not been approved by Martha O’Hara Interiors nor any of the professionals credited. For info about our work: design@oharainteriors.com

 Linwood Custom Homes
For more info and the floor plan for this home, follow the link below!
http://www.linwoodhomes.com/house-plans/plans/carling/

 Drummond House Plans
Craftsman house plan # 3260-V3 by Drummond House Plans
Blueprints 7 PDF files available starting at $919
NEW CRAFTSMAN HOUSE PLAN WITH OPEN FLOOR PLAN
This three bedroom Craftsman has all of the features necessary to make it the perfect place to raise a growing family or even to adapt it to the needs of empty nesters by changing the third bedroom into a home office or study.
Upon entering the large entrance foyer, with wall to wall closet, through the door into the open floor plan layout adds to the feeling of space. Abundant windows along the front and side provide natural light throughout the large living room. A two sided fireplace separates the space to the dining room, which has room for a table that seats 6 whose patio doors open out onto the deck with a view to the back yard. The "L" shaped kitchen has a large, central island. which is the perfect place for casual meals.
The powder room and separate laundry area on the main floor are convenient features and the master bedroom has a walk-in closet, double vanity and large shower enclosure. The two other bedrooms share a private, Jack and Jill bathroom, accessible directly from each through pocket doors, with tub and double vanity.
The double garage has direct access to the inside of the home through a door to the split landing, a perfect feature to avoid unpleasant weather when bringing home the groceries!.

Sponsored
Sunbury, OH

J.Holderby - Renovations
Franklin County's Leading General Contractors - 2X Best of Houzz!

 Carla Aston | Interior Designer
For more info on products and paint color, copy and paste this link into your browser http://carlaaston.com/designed/before-after-once-dated-drab-this-bedroom-now-feels-like-a-boutique-hotel-room - Tori Aston, photographer
 Carla Aston | Interior Designer
For more info on products or paint color, copy and paste this link in your browser - http://carlaaston.com/designed/before-after-once-dated-drab-this-bedroom-now-feels-like-a-boutique-hotel-room - Tori Aston, photographer

 Robeson Design
 Interiors, Interior Design & Photo Styling | Robeson Design, Photography | Please Note: For information on items seen in these photos, leave a comment. For info about our work: info@robesondesign.com
 Carla Aston | Interior Designer
For more info on products and paint color, copy and paste this link into your browser - http://carlaaston.com/designed/before-after-once-dated-drab-this-bedroom-now-feels-like-a-boutique-hotel-room - Tori Aston, photographer


 Shades by Design
Automated shades and curtains installation at a New York City duplex.
Somfy motors integrated into a Crestron system.
contact us at info@shadesbydesign.com with any questions.
www.shadesbydesign.com
New York - Florida
contact us at info@shadesbydesign.com with any questions.
www.shadesbydesign.com
New York - Florida

Sponsored
Delaware, OH

Buckeye Basements, Inc.
Central Ohio's Basement Finishing ExpertsBest Of Houzz '13-'21
 Carla Aston | Interior Designer
For more info on products and paint color, copy and paste this link in your browser - http://carlaaston.com/designed/before-after-once-dated-drab-this-bedroom-now-feels-like-a-boutique-hotel-room - Tori Aston, photographer

 Badeloft
Factory Direct Pricing. Please Call 415-644-5888 to visit our Showroom or to get for more info. Please visit our website at www.badeloft.com. Our showroom is located at 2829 Bridgeway Sausalito, CA 94965. Photos Owned by Badeloft USA LLC.

 Beryhome
Continuously elegant and sophisticated. Create a stylish decoration to your room.
Product: Grommet Curtains
Design: BRADFORD
Fabrics: 100% Polyester.
Color: Crimson (Shown), 24 colors available.
Options: Motorized, Grommet and Tailored Pleat Curtains styles.
Contact email: info@beryhome.com


Sponsored
Columbus, OH

Hope Restoration & General Contracting
Columbus Design-Build, Kitchen & Bath Remodeling, Historic Renovations
 Carla Aston | Interior Designer
For more info on products and paint color, copy and paste this link into your browser - http://carlaaston.com/designed/before-after-once-dated-drab-this-bedroom-now-feels-like-a-boutique-hotel-room - Tori Aston, photographer

 Andrew Roby General Contractor
This room features a unique custom staircase using golf clubs as balusters.
For more info, call us at 844.770.ROBY or visit us online at www.AndrewRoby.com.

 REFINED LLC
Inspiration for a transitional multicolored tile freestanding bathtub remodel in Minneapolis with shaker cabinets and dark wood cabinets
28