
Search results for "Master installation" in Home Design Ideas

 National Hardware
Lauren from Blesser Home blog
Cottage master carpeted bedroom photo in Los Angeles with white walls and no fireplace
Cottage master carpeted bedroom photo in Los Angeles with white walls and no fireplace

 Lori Dennis, ASID, LEED AP
Moroccan Shower Tile
Inspiration for a large mediterranean master gray tile and cement tile bathroom remodel in Los Angeles with gray walls
Inspiration for a large mediterranean master gray tile and cement tile bathroom remodel in Los Angeles with gray walls
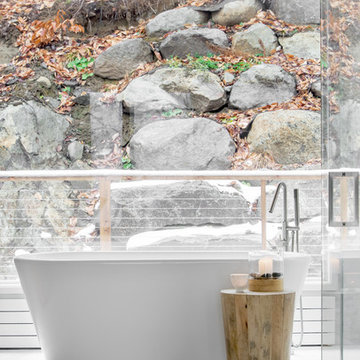
 catlin stothers design
This country house was previously owned by Halle Berry and sits on a private lake north of Montreal. The kitchen was dated and a part of a large two storey extension which included a master bedroom and ensuite, two guest bedrooms, office, and gym. The goal for the kitchen was to create a dramatic and urban space in a rural setting.
Photo : Drew Hadley
Find the right local pro for your project

 Mariano & Co., LLC
Replaced tub shower combo, moved plumbing to create a Steam Shower, installed free standing tub and a Pottery Barn Vanity that included the Granite (Pottery Barn Vanity supplied by Client's)

 Alisha Taylor Interiors
Example of a beach style master multicolored floor freestanding bathtub design in Phoenix with shaker cabinets, white cabinets, gray walls, an undermount sink, a hinged shower door and white countertops

 Brooks and Falotico Associates, Inc.
Jeff McNamara
Example of a classic living room design in New York with white walls and a standard fireplace
Example of a classic living room design in New York with white walls and a standard fireplace
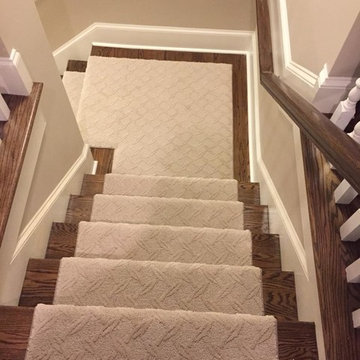
 Thad's Carpet One Floor & Home
Runner in Style is Tapiz color Boulder
Example of a mid-sized classic wooden l-shaped staircase design in Raleigh with painted risers
Example of a mid-sized classic wooden l-shaped staircase design in Raleigh with painted risers



 Bradley Bayou
Bathroom - huge contemporary master bathroom idea in Los Angeles with flat-panel cabinets, medium tone wood cabinets and a drop-in sink

 Listing Views
©ListingViews.com/Nick Jones
Country white tile and subway tile medium tone wood floor alcove shower photo in San Diego with a vessel sink, blue cabinets, blue walls and flat-panel cabinets
Country white tile and subway tile medium tone wood floor alcove shower photo in San Diego with a vessel sink, blue cabinets, blue walls and flat-panel cabinets

 workshopL
Tim Murphy Photo
Inspiration for a small modern master white tile and glass tile concrete floor and gray floor open shower remodel in Denver with flat-panel cabinets, red cabinets, a wall-mount toilet, white walls, a drop-in sink and solid surface countertops
Inspiration for a small modern master white tile and glass tile concrete floor and gray floor open shower remodel in Denver with flat-panel cabinets, red cabinets, a wall-mount toilet, white walls, a drop-in sink and solid surface countertops


Small elegant white tile and subway tile marble floor alcove bathtub photo in San Francisco with an undermount sink, raised-panel cabinets, white cabinets, marble countertops, a one-piece toilet and gray walls

 Lauren Rubin Architecture
alyssa kirsten
Small and study space trendy built-in desk and gender-neutral medium tone wood floor kids' study room photo in New York with blue walls and no fireplace
Small and study space trendy built-in desk and gender-neutral medium tone wood floor kids' study room photo in New York with blue walls and no fireplace

Sponsored
Sunbury, OH

J.Holderby - Renovations
Franklin County's Leading General Contractors - 2X Best of Houzz!
 National Hardware
Bathroom after sliding door hardware was added. No more door coming into the bathroom. Lauren from Blesser Home blog
Bedroom - country master carpeted bedroom idea in Los Angeles with white walls and no fireplace
Bedroom - country master carpeted bedroom idea in Los Angeles with white walls and no fireplace

 Novum Architecture, Inc.
Modern design by Alberto Juarez and Darin Radac of Novum Architecture in Los Angeles.
Alcove shower - large modern master gray tile and porcelain tile porcelain tile and white floor alcove shower idea in Los Angeles with open cabinets, black cabinets, a hot tub, gray walls, a trough sink, solid surface countertops and a hinged shower door
Alcove shower - large modern master gray tile and porcelain tile porcelain tile and white floor alcove shower idea in Los Angeles with open cabinets, black cabinets, a hot tub, gray walls, a trough sink, solid surface countertops and a hinged shower door

 Jordan Iverson Signature Homes
KuDa Photography
Inspiration for a large modern master gray tile and mosaic tile porcelain tile freestanding bathtub remodel with an undermount sink, shaker cabinets, medium tone wood cabinets, quartz countertops, a two-piece toilet and gray walls
Inspiration for a large modern master gray tile and mosaic tile porcelain tile freestanding bathtub remodel with an undermount sink, shaker cabinets, medium tone wood cabinets, quartz countertops, a two-piece toilet and gray walls
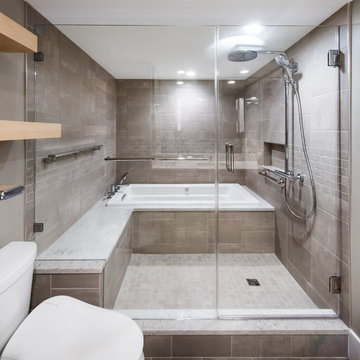
 Carolyn Elleman - Case Design Remodeling Inc.
Kevin Allen
Bathroom - transitional bathroom idea in DC Metro
Bathroom - transitional bathroom idea in DC Metro

Sponsored
Sunbury, OH
J.Holderby - Renovations
Franklin County's Leading General Contractors - 2X Best of Houzz!

 Drury Design
The structural angles of the walls allow for the design to be angular as well, while still keeping with the clean line design of the space. Solid-color quartz countertops installed on the vanity and tub deck compliment the multi-toned tiles on the bathroom floor and around the tub. The overall warm natural tones and minimalistic design create a calming getaway.

 CER BUILDERS, LLC
removed large soaking tub, installed walk in shower
Inspiration for a large contemporary master white tile and ceramic tile alcove shower remodel in DC Metro
Inspiration for a large contemporary master white tile and ceramic tile alcove shower remodel in DC Metro

 StudioLAB
A young couple with three small children purchased this full floor loft in Tribeca in need of a gut renovation. The existing apartment was plagued with awkward spaces, limited natural light and an outdated décor. It was also lacking the required third child’s bedroom desperately needed for their newly expanded family. StudioLAB aimed for a fluid open-plan layout in the larger public spaces while creating smaller, tighter quarters in the rear private spaces to satisfy the family’s programmatic wishes. 3 small children’s bedrooms were carved out of the rear lower level connected by a communal playroom and a shared kid’s bathroom. Upstairs, the master bedroom and master bathroom float above the kid’s rooms on a mezzanine accessed by a newly built staircase. Ample new storage was built underneath the staircase as an extension of the open kitchen and dining areas. A custom pull out drawer containing the food and water bowls was installed for the family’s two dogs to be hidden away out of site when not in use. All wall surfaces, existing and new, were limited to a bright but warm white finish to create a seamless integration in the ceiling and wall structures allowing the spatial progression of the space and sculptural quality of the midcentury modern furniture pieces and colorful original artwork, painted by the wife’s brother, to enhance the space. The existing tin ceiling was left in the living room to maximize ceiling heights and remain a reminder of the historical details of the original construction. A new central AC system was added with an exposed cylindrical duct running along the long living room wall. A small office nook was built next to the elevator tucked away to be out of site.
148