
Search results for "Master instance" in Home Design Ideas
 HAVEN design+building llc
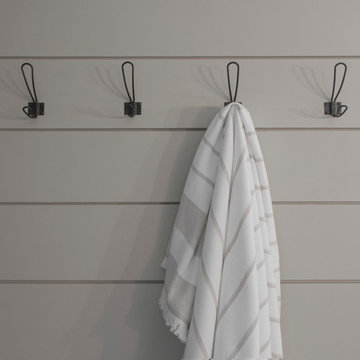
Hand made hooks form the UK are an efficient use of space for drying towels. This stylish update for a family bathroom in a Vermont country house involved a complete reconfiguration of the layout to allow for a built-in linen closet, a 42" wide soaking tub/shower and a double vanity. The reclaimed pine vanity and iron hardware play off the patterned tile floor and ship lap walls for a contemporary eclectic mix.

 Trillium Enterprises, INC.
Bedroom lit by skylights features catwalks. © Holly Lepere
Bedroom - eclectic guest bedroom idea in Santa Barbara with beige walls
Bedroom - eclectic guest bedroom idea in Santa Barbara with beige walls

Find the right local pro for your project
 12/12 Architects & Planners
2-story addition to this historic 1894 Princess Anne Victorian. Family room, new full bath, relocated half bath, expanded kitchen and dining room, with Laundry, Master closet and bathroom above. Wrap-around porch with gazebo.
Photos by 12/12 Architects and Robert McKendrick Photography.


 Pascal Liguori & Son
Master Bathroom


Example of a mid-sized tuscan master blue tile and porcelain tile porcelain tile and white floor bathroom design in Other with a one-piece toilet, white walls, an undermount sink and a hinged shower door
Example of a mid-sized tuscan master blue tile and porcelain tile porcelain tile and white floor bathroom design in Other with a one-piece toilet, white walls, an undermount sink and a hinged shower door


 Western Window Systems
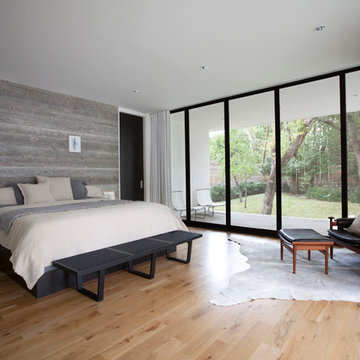
Making the most of a wooded lot and interior courtyard, Braxton Werner and Paul Field of Wernerfield Architects transformed this former 1960s ranch house to an inviting yet unapologetically modern home. Outfitted with Western Window Systems products throughout, the home’s beautiful exterior views are framed with large expanses of glass that let in loads of natural light. Multi-slide doors in the bedroom and living areas connect the outdoors with the home’s family-friendly interiors.
 ED Enterprises, Inc.
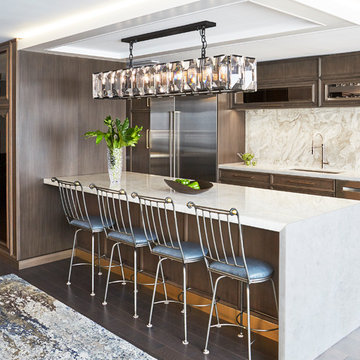
For instance, that intricate panel, which you see when you click on the first photo, is a Paneled Sliding Wall hiding a secondary wall to the exterior. The lighted tray ceiling is a centerpiece. Our Master Carpenters installed the cabinetry and beer and wine fridge and appliances to perfection.
Kitchen Remodeler: ED Enterprises, Inc.
Photographer: Michael Alan Kaskel Pkotography
 Visionary Home Remodeling Inc.
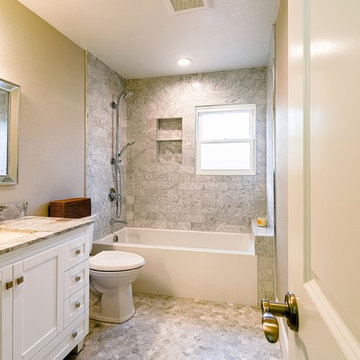

11 *6 hallway bathroom using 4*8 marble subway style tile
and marble floor shaker style vanity and quartz counter top
Example of a mid-sized transitional master gray tile and subway tile marble floor alcove bathtub design in San Francisco with shaker cabinets, white cabinets, a two-piece toilet, gray walls, an undermount sink and quartz countertops
Example of a mid-sized transitional master gray tile and subway tile marble floor alcove bathtub design in San Francisco with shaker cabinets, white cabinets, a two-piece toilet, gray walls, an undermount sink and quartz countertops
 Ania Stempi

Custom fire place mantel in Cherry and black granite and paneled wall. Large sconces by Jean Royere.
Living room - mid-sized transitional enclosed dark wood floor living room idea in New York with white walls and a standard fireplace
Living room - mid-sized transitional enclosed dark wood floor living room idea in New York with white walls and a standard fireplace

 Heather Garrett Design
The chance to build a lakeside weekend home in rural NC provided this Chapel Hill family with an opportunity to ditch convention and think outside the box. For instance, we traded the traditional boat dock with what's become known as the "party dock"… a floating lounge of sorts, complete with wet bar, TV, swimmer's platform, and plenty of spots for watching the water fun. Inside, we turned one bedroom into a gym with climbing wall - and dropped the idea of a dining room, in favor of a deep upholstered niche and shuffleboard table. Outdoor drapery helped blur the lines between indoor spaces and exterior porches filled with upholstery, swings, and places for lazy napping. And after the sun goes down....smores, anyone?
John Bessler
 O’Hara Interiors
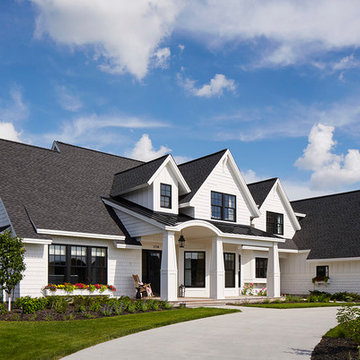
Martha O'Hara Interiors, Interior Design & Photo Styling | Corey Gaffer, Photography
Please Note: All “related,” “similar,” and “sponsored” products tagged or listed by Houzz are not actual products pictured. They have not been approved by Martha O’Hara Interiors nor any of the professionals credited. For information about our work, please contact design@oharainteriors.com.

Sponsored
Sunbury, OH

J.Holderby - Renovations
Franklin County's Leading General Contractors - 2X Best of Houzz!
 Hayley Bridges Design
Sarita Relis
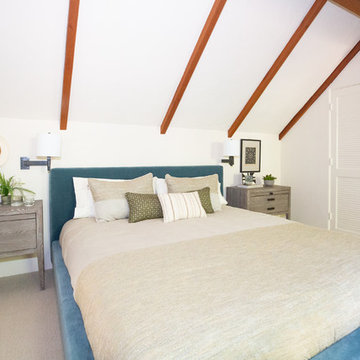
Inspiration for a mid-sized transitional carpeted and beige floor bedroom remodel in Santa Barbara with white walls and no fireplace
Inspiration for a mid-sized transitional carpeted and beige floor bedroom remodel in Santa Barbara with white walls and no fireplace
 Pinnacle Design & Remodeling
When we first looked at this space we were so baffled by so many of the layout choices that were made. For instance the teeny tiny corner neo angle shower and the dropped soffits with less than ideal lighting. We decided a double vanity was a must, along with a large shower and a design that was not trendy, but gave some much need style. We brought in Landmark Remodeling, and as a team brought a creative design to life. We have some features such as the pre existing ledge we made a "niche" and then a second "bench" that allowed for shaving and solved a structural issue with a skylight above. All the behind the scenes planning worked out perfectly!
 apartmentjeanie
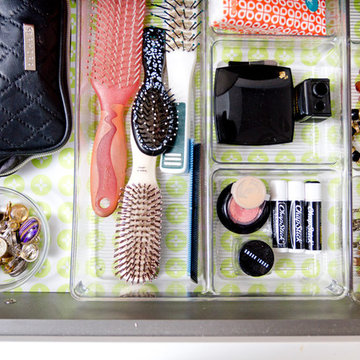
A colorful lime green drawer liner and clear acrylic trays keep our client's accessory drawer bright, stylish and organized . Photo: Rikki Snyder
Inspiration for a mid-sized timeless master light wood floor bedroom remodel in New York with white walls
Inspiration for a mid-sized timeless master light wood floor bedroom remodel in New York with white walls
 Guchi Interior Design
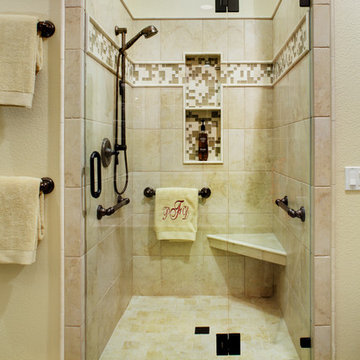
Inspiration for a large timeless master beige tile and mosaic tile porcelain tile walk-in shower remodel in Sacramento with an undermount sink, raised-panel cabinets, medium tone wood cabinets, solid surface countertops, an undermount tub, a one-piece toilet and beige walls

Sponsored
Delaware, OH

Buckeye Basements, Inc.
Central Ohio's Basement Finishing ExpertsBest Of Houzz '13-'21
 Partners 4, Design
Gilbertson Photography
Poggenpohl
Fantasia Showroom Minneapolis
Kohler
Toto
Cambria
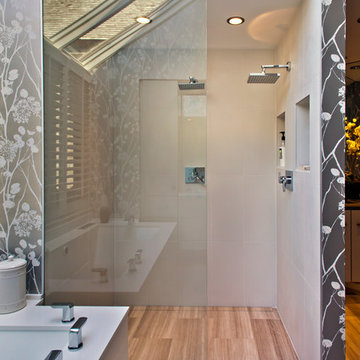
Example of a large trendy master gray tile and stone tile limestone floor walk-in shower design in Minneapolis with an undermount sink, flat-panel cabinets, gray cabinets, quartz countertops, an undermount tub and a one-piece toilet
Example of a large trendy master gray tile and stone tile limestone floor walk-in shower design in Minneapolis with an undermount sink, flat-panel cabinets, gray cabinets, quartz countertops, an undermount tub and a one-piece toilet

 A4 Architecture
Photos by A4 Architecture. For more information about A4 Architecture + Planning and the Renovation in the Point visit www.A4arch.com
Example of a mid-sized classic master medium tone wood floor bathroom design in Providence with an integrated sink, shaker cabinets, white cabinets and beige walls
Example of a mid-sized classic master medium tone wood floor bathroom design in Providence with an integrated sink, shaker cabinets, white cabinets and beige walls
 Darci Hether

This light and bright apartment in a midtown east high rise is home to a pair of avid readers looking for the perfect place to curl up with a good book. as a full-service design firm with a reputation for providing a seamless experience, we often (and eagerly) take on total gut renovations. in this instance, the apartment was brand new, and we would be working with predetermined fixtures, finishes, and architecture.
5