
Search results for "Master introduce" in Home Design Ideas
 Brad Cox, Architect, Inc.
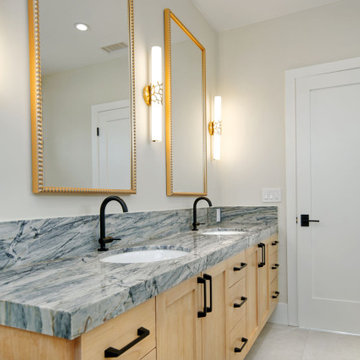
Designed as a serene retreat, the primary bath balances understated elegance with a spa-inspired atmosphere. Natural wood cabinetry and richly veined countertops create a warm, organic palette, while black fixtures and hardware introduce crisp definition and contrast. Brass lighting and mirrors add a subtle touch of refinement, and oversized porcelain tile in a soft neutral tone enhances the room's bright, airy character. A freestanding soaking tub and spacious walk-in shower provide the perfect setting to begin the day refreshed or unwind in comfort.
 LBK Design Build
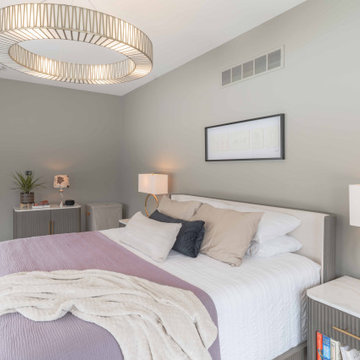
This project focused on creating a more functional and connected first floor while introducing a refined, modern aesthetic. The design prioritizes open sightlines, improved circulation, and purposeful zones for daily living. The kitchen, dining, and living spaces were reworked to feel cohesive and expansive, while private areas such as the primary suite were enhanced for comfort and usability. Material selections balance warmth and contrast, combining darker cabinetry, natural wood tones, and light stone surfaces to create a grounded and livable environment. Storage was a key driver throughout the design, with added pantry space, built-ins, and a fully customized closet.
 Cedar & Fig Interiors
Builder: Weeks & Mitchell Remodeling
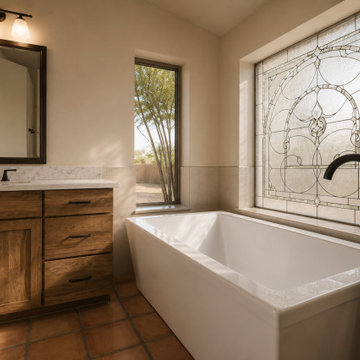
Inspired by the timeless beauty of traditional craftsmanship, Lead & Laurel was designed to feel both rooted in history and tailored for modern living. The focal point of the space is a custom leaded-glass window, casting soft natural light across warm stone surfaces and creating a sense of quiet elegance throughout the room.
Rich wood cabinetry introduces depth and character, while earthy tile selections and clean architectural lines provide a balanced foundation. A sculptural soaking tub positioned beneath the handcrafted window invites moments of pause, while the adjoining shower seamlessly blends functionality with refined detailing. Matte black fixtures add contrast and definition, offering a contemporary layer to an otherwise classic palette.
The result is a bathroom that feels collected, enduring, and deeply personal—a retreat where old-world inspiration and modern comfort coexist in perfect harmony.
Find the right local pro for your project
 Cabinet-S-Top
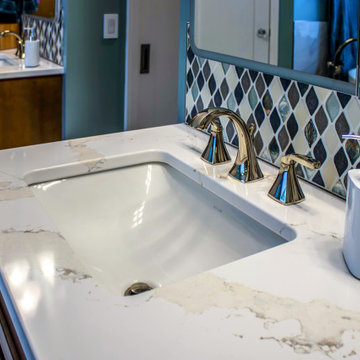
The bathroom design features Medallion Gold Park Place vanities in a warm Biscotti finish, topped with elegant Calacatta Goa quartz countertops that add a refined touch of sophistication. The shower walls are finished with Nobelza Lugo 12x24 polished tile, while the main floor continues the same tile in a matte finish for a cohesive yet texturally balanced look. The shower accent and main niches showcase Gris Et Blanc modern hex decorative mosaic tile, introducing a contemporary pattern and subtle contrast.
Polished nickel fixtures from the Moen Voss collection bring timeless elegance throughout the space, including two-bulb vanity lights, widespread faucets, a tub filler, shower faucet with handheld, towel rings, towel bars, a paper holder, and a toilet tank lever. The bathroom also includes a TOTO Vespin II comfort height toilet with a Washlet seat in Cotton and a Barclay Mystique soaking tub in White, complemented by two Kohler Caxton undermount sinks. A custom brushed nickel shower door enhances the modern aesthetic, while the Warmly Yours heated floor system provides comfort in both the main and shower floors. Natural light enters through a white Pella 250 Series window, completing this spa-inspired retreat that blends transitional styling with modern luxury and comfort.
 USA HOME REMODELING
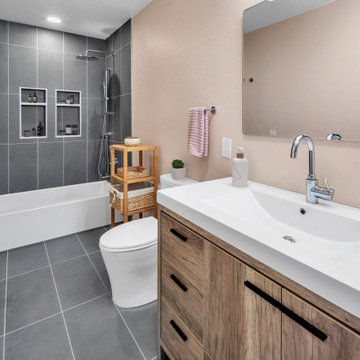
From outdated to outstanding — this bathroom remodel is a testament to thoughtful design and modern elegance. Our team transformed this once-tired space with a complete renovation, starting with the installation of a sleek, modern tub and brand-new plumbing fixtures for enhanced style and functionality. A stunning single-sink vanity with a durable quartz countertop provides both beauty and practicality, while the Sahara Grey matte tiles used on the shower walls and floors introduce a bold, contemporary statement.
We revitalized the entire space with fresh drywall, updated venting, and electrical improvements to ensure long-term comfort and safety. The soft Shell White ceiling and Nearly Peach wall color palette bring warmth and brightness, perfectly complementing the rich textures of the tiles and vanity. A new door adds the finishing touch to this streamlined, modern retreat. This remodel combines practicality, clean lines, and modern materials to elevate the space into a stylish, functional oasis.
 Nautilus Architects

Cathedral ceilings and seamless cabinetry complement this kitchen’s river view
The low ceilings in this ’70s contemporary were a nagging issue for the 6-foot-8 homeowner. Plus, drab interiors failed to do justice to the home’s Connecticut River view.
By raising ceilings and removing non-load-bearing partitions, architect Christopher Arelt was able to create a cathedral-within-a-cathedral structure in the kitchen, dining and living area. Decorative mahogany rafters open the space’s height, introduce a warmer palette and create a welcoming framework for light.
The homeowner, a Frank Lloyd Wright fan, wanted to emulate the famed architect’s use of reddish-brown concrete floors, and the result further warmed the interior. “Concrete has a connotation of cold and industrial but can be just the opposite,” explains Arelt.
Clunky European hardware was replaced by hidden pivot hinges, and outside cabinet corners were mitered so there is no evidence of a drawer or door from any angle.
 Asha Maía Design
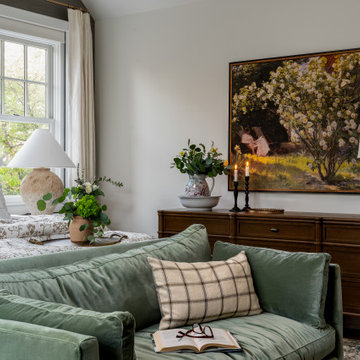
This primary bedroom radiates serene elegance with its blend of neutral tones and rich green accents. A lush velvet settee at the foot of the upholstered bed adds a touch of sophistication, while layered bedding in delicate patterns creates a soft, inviting retreat. Grasscloth wallpaper behind the bed introduces subtle texture, complemented by timeless brass accents on the lighting. Thoughtful styling, including a mix of vintage and modern decor, enhances the room’s warmth and timeless charm, offering the perfect sanctuary for rest and relaxation.

Sponsored
Sunbury, OH

J.Holderby - Renovations
Franklin County's Leading General Contractors - 2X Best of Houzz!
 Interior Solutions Design Group Inc.

The Lunada Bay accent tile that we used in the powder room was available in alternative shapes & sizes. It was so perfect for the space that we used it in the primary ensuite as well as a subtle accent tile in the curbless shower. To create a more contemporary aesthetic we installed the shower field tile in a linear, stacked pattern, introducing the accent tile on the outside edges as well as the inside corners as a vertical accent. The charcoal shower tile and dark wood vanity with slab drawer-fronts provides a masculine thread to the space which is juxtaposed with the clients desire to incorporate a sparkly, crystal vanity bar. To continue the contemporary vibe we opted for a single glass shower panel as opposed to a shower door.
 Cabinet-S-Top
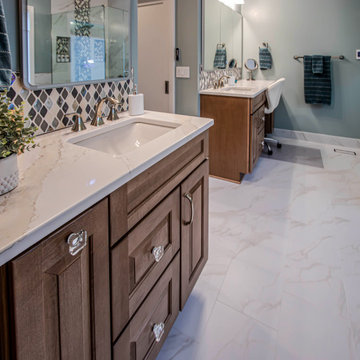
The bathroom design features Medallion Gold Park Place vanities in a warm Biscotti finish, topped with elegant Calacatta Goa quartz countertops that add a refined touch of sophistication. The shower walls are finished with Nobelza Lugo 12x24 polished tile, while the main floor continues the same tile in a matte finish for a cohesive yet texturally balanced look. The shower accent and main niches showcase Gris Et Blanc modern hex decorative mosaic tile, introducing a contemporary pattern and subtle contrast.
Polished nickel fixtures from the Moen Voss collection bring timeless elegance throughout the space, including two-bulb vanity lights, widespread faucets, a tub filler, shower faucet with handheld, towel rings, towel bars, a paper holder, and a toilet tank lever. The bathroom also includes a TOTO Vespin II comfort height toilet with a Washlet seat in Cotton and a Barclay Mystique soaking tub in White, complemented by two Kohler Caxton undermount sinks. A custom brushed nickel shower door enhances the modern aesthetic, while the Warmly Yours heated floor system provides comfort in both the main and shower floors. Natural light enters through a white Pella 250 Series window, completing this spa-inspired retreat that blends transitional styling with modern luxury and comfort.
 Roc-Base par Granit Plus
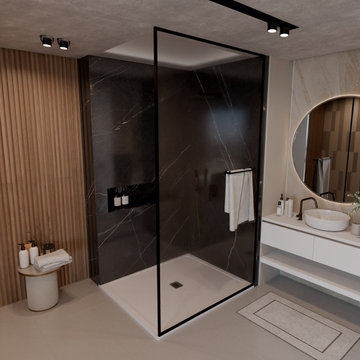
 The Walk-In Shower
Walls: Large-format black marble tiles with white veining create a dramatic, luxurious backdrop. A built-in black niche holds minimalist bath products.
Base & Frame: A sleek, ultra-flat white Roc-Base shower tray contrasts with the dark walls, while a black-framed glass partition adds a sharp, contemporary touch.
2. Vanity & Mirror Area
Vanity: A clean, white wall-mounted vanity with open shelving underneath keeps the space feeling airy and organized.
Basin: A white vessel sink sits on the countertop, paired with a stylish, curved black faucet.
Mirror: A large backlit circular mirror provides soft, ambient lighting against a textured stone wall.
3. Textures and Accents
Wood Paneling: On the left, vertical wood slats introduce warmth and a natural organic element to the room.
Ceiling & Lighting: The raw concrete ceiling features industrial-style black track lighting for a modern finish.
Decor: White rolled towels, minimalist bottles, and a small fluted pedestal table complete the high-end hotel feel.
 Paradise Found Construction
Melissa and Steve purchased our National Award Winning Green Certified Remodeled Home. They had moved to Colorado previously to expand Business opportunities, but found that they missed being near their extended family members and Melissa’s native city and state. They wanted a home in a quiet neighborhood that suited their needs and had been updated to current design trends and amenities. With 2 young children a single-story home appealed to them.
Steve primarily worked from home, using the formal Living Room as his home office which was central to the Kitchen and main living areas. As their children grew, it became increasingly difficult to With 4 children, their daily activities were split between the 1st and second floors, making it difficult to coordinate activities amongst them. Also, with a large extended family close-by, get-togethers were cramped and uncomfortable.
With the added 1st floor living space, they are now able to all comfortably gather together and spend more quality time with their family and friends.
Design Features
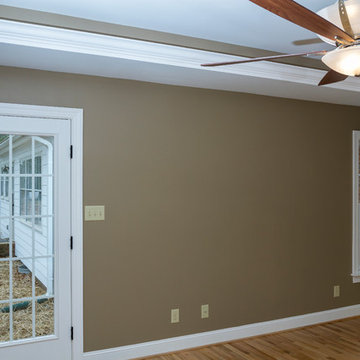
Seamless Transition into the adjoining Kitchen and Living Room, separating the two with a light and bright 15-Lite Double French Door.
Light and bright natural hardwood flooring.
A bright and open floor plan achieved by introducing a double 15-Lite French door in the Kitchen and generous amount of double-hung low-e windows.
Window Well in the Roof to accommodate required foot-print placement.
Avoidance of installing a Pull-Down Attic Access.
No-VOC Paints and Finishes.
Durable Exterior Construction
No-Maintenance Composite and PVC Low-E Windows and Doors
Cement Fiber Siding
Cement Fiber and PVC Trim
Life-time Architectural Shingles
Metal Roof Flashing with Gutter Kick-Outs
Superior Window Flashing and Water Intrusion Sealing measures
Energy Efficient and Green Features
1st floor HVAC Compressor and Air Handler replaced with a more efficient 15 Seer unit.
Floor penetrations and perimeter bottom plates caulked and air sealed.
No-VOC Paints and Finishes.
Durable Exterior Construction
No-Maintenance Composite and PVC Low-E Windows
Cement Fiber Siding
Cement Fiber and PVC Trim
Life-time Architectural Shingles
Metal Roof Flashing with Gutter Kick-Outs
Superior Window Flashing and Water Intrusion sealing measures
 Kyra Construction
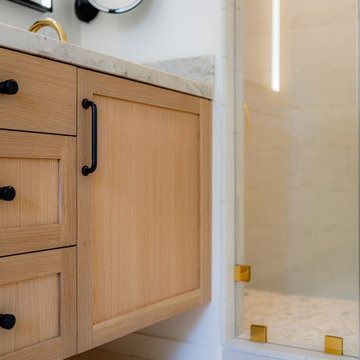
This master bathroom remodeling project began with a former laundry room and was transformed into a warm, modern retreat designed for comfort and functionality. Despite the compact footprint, thoughtful layout planning and material selection helped create a space that feels open, airy, and inviting.
To visually expand the room, we used light-toned floor and wall tiles, paired with a custom frameless glass shower enclosure that keeps the design clean and seamless. The shower features handmade tiles in soft, warm brown tones, adding subtle texture and a refined, artisanal character to the space.
Brass plumbing fixtures introduce warmth and contrast beautifully with the neutral palette, bringing a touch of understated luxury. A custom wood vanity was designed to complement the tile tones, offering generous storage with a honed stone countertop for a timeless finish.
Recessed lighting and integrated vanity lighting complete the design, creating a soft and relaxing atmosphere. What was once a small laundry area is now a cozy, spa-inspired master bathroom built with careful craftsmanship and attention to detail.
 Drury Design
The Setup
For this primary bathroom project, the homeowners sought to transform their outdated, beige-toned space into a bright, functional sanctuary. The existing bathroom felt cramped and lifeless, with a small shower and limited storage options. The goal was to create a fresh, updated bathroom that maximizes the existing footprint while addressing specific desires for a more open, organized space with timeless materials.
Design objectives:
Brighten the bathroom and eliminate the dated beige color scheme
Install a freestanding tub in a compact space
Create a larger, more open shower without encroaching on the existing foot print too much
Incorporate hidden storage solutions
Maintain the existing bathroom layout while improving functionality
Update lighting and fixtures to create a contemporary feel
The Remodel
Design challenges to be solved:
- Compact Space Utilization – The small bathroom required careful planning to accommodate a freestanding tub while maintaining functionality and avoiding overcrowding.
- Hidden Storage Integration – The clients wanted a discreet hamper solution that wouldn’t clutter the limited floor space.
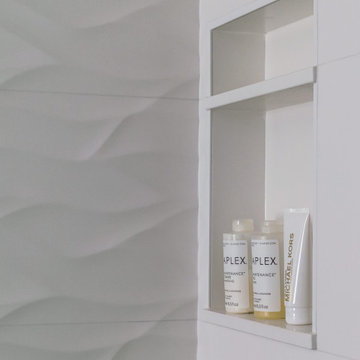
- Shower Niche Placement – With plumbing limitations and the clients’ desire to preserve their wavy accent tile wall, finding the perfect niche spot became a creative puzzle.
- Tile and Finish Coordination – Selecting complementary white tile and floor materials that worked harmoniously together.
- Larger Shower Space – Make the shower feel more open and brighter
The Renewed Space
Design solutions:
- Strategic Tub Placement – The freestanding tub was carefully positioned to maximize space, with its faucet strategically placed to allow easy access while preserving walking room. We reduced the counter depth just a bit by the tub, allowing more room for hamper cabinet and window access.
- Concealed Hamper Storage – A custom pull-out hamper was integrated into the vanity (right side, by tub), providing discreet storage within an 18-inch depth constraint.
- Shower Plumbing Wall Niche – We shifted the niche left, just enough to work around the plumbing infrastructure and still score a roomy storage spot that looks intentional.
- Sophisticated Selections – Porcelanosa curvy white tile, Kohler brushed gold fixtures, and a neutral grey tile floor created a simple, timeless aesthetic that will be loved years to come.
- Open Shower – Replacing the side wall with a clear glass surround, continuing the tile on the ceiling and extending the footprint opened up this area to the room while allowing more natural lighting into the shower space.
This bathroom transformation shows how thoughtful design turns challenges into opportunities. Brushed gold fixtures add warmth to the fresh white palette, while the perfectly balanced floor tile brings just the right depth. A partially glass-fronted vanity introduces subtle charm, giving the space a unique edge. Once cramped and outdated, this bathroom now feels bright, spacious, and serene—a testament to how every design detail makes a difference.

Sponsored
Columbus, OH

Wannemacher Interiors
Customized Award-Winning Interior Design Solutions in Franklin Cnty OH
 LUX Design | Interior Design Build
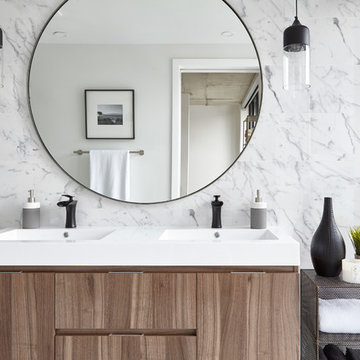
A sophisticated and mature feast for the eyes. This client was looking to create a hotel-worthy master-ensuite. By introducing marble from corner-to-corner, the subtle veins in the background make the wood grained vanity the focal point and truly accentuate the round mirror.
 TVL Creative Ltd.
This project was such an incredible design opportunity, and instilled inspiration and excitement at every turn! Our amazing clients came to us with the challenge of converting their beloved family home into a welcoming haven for all members of the family. At the time that we met our clients, they were struggling with the difficult personal decision of the fate of the home. Their father/father-in-law had passed away and their mother/mother-in-law had recently been admitted into a nursing facility and was fighting Alzheimer’s. Resistant to loss of the home now that both parents were out of it, our clients purchased the home to keep in in the family. Despite their permanent home currently being in New Jersey, these clients dedicated themselves to keeping and revitalizing the house. We were moved by the story and became immediately passionate about bringing this dream to life.
The home was built by the parents of our clients and was only ever owned by them, making this a truly special space to the family. Our goal was to revitalize the home and to bring new energy into every room without losing the special characteristics that were original to the home when it was built. In this way, we were able to develop a house that maintains its own unique personality while offering a space of welcoming neutrality for all members of the family to enjoy over time.
The renovation touched every part of the home: the exterior, foyer, kitchen, living room, sun room, garage, six bedrooms, three bathrooms, the laundry room, and everything in between. The focus was to develop a style that carried consistently from space to space, but allowed for unique expression in the small details in every room.
Starting at the entry, we renovated the front door and entry point to offer more presence and to bring more of the mid-century vibe to the home’s exterior. We integrated a new modern front door, cedar shingle accents, new exterior paint, and gorgeous contemporary house numbers that really allow the home to stand out. Just inside the entry, we renovated the foyer to create a playful entry point worthy of attention. Cement look tile adorns the foyer floor, and we’ve added new lighting and upgraded the entry coat storage.
Upon entering the home, one will immediately be captivated by the stunning kitchen just off the entry. We transformed this space in just about every way. While the footprint of the home ultimately remained almost identical, the aesthetics were completely turned on their head. We re-worked the kitchen to maximize storage and to create an informal dining area that is great for casual hosting or morning coffee.
We removed the entry to the garage that was once in the informal dining, and created a peninsula in its place that offers a unique division between the kitchen/informal dining and the formal dining and living areas. The simple light warm light gray cabinetry offers a bit of traditional elegance, along with the marble backsplash and quartz countertops. We extended the original wood flooring into the kitchen and stained all floors to match for a warmth that truly resonates through all spaces. We upgraded appliances, added lighting everywhere, and finished the space with some gorgeous mid century furniture pieces.
In the formal dining and living room, we really focused on maintaining the original marble fireplace as a focal point. We cleaned the marble, repaired the mortar, and refinished the original fireplace screen to give a new sleek look in black. We then integrated a new gas insert for modern heating and painted the upper portion in a rich navy blue; an accent that is carried through the home consistently as a nod to our client’s love of the color.
The former entry into the old covered porch is now an elegant glass door leading to a stunning finished sunroom. This room was completely upgraded as well. We wrapped the entire space in cozy white shiplap to keep a casual feel with brightness. We tiled the floor with large format concrete look tile, and painted the old brick fireplace a bright white. We installed a new gas burning unit, and integrated transitional style lighting to bring warmth and elegance into the space. The new black-frame windows are adorned with decorative shades that feature hand-sketched bird prints, and we’ve created a dedicated garden-ware “nook” for our client who loves to work in the yard. The far end of this space is completed with two oversized chaise loungers and overhead lights…the most perfect little reading nook!
Just off the dining room, we created an entirely new space to the home: a mudroom. The clients lacked this space and desperately needed a landing spot upon entering the home from the garage. We uniquely planned existing space in the garage to utilize for this purpose, and were able to create a small but functional entry point without losing the ability to park cars in the garage. This new space features cement-look tile, gorgeous deep brown cabinetry, and plenty of storage for all the small items one might need to store while moving in and out of the home.
The remainder of the upstairs level includes massive renovations to the guest hall bathroom and guest bedroom, upstairs master bed/bath suite, and a third bedroom that we converted into a home office for the client.
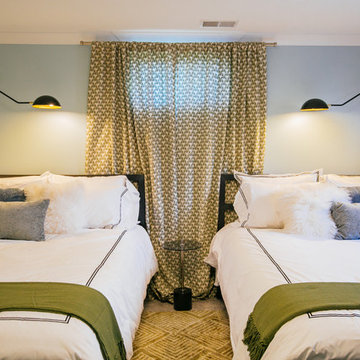
Some of the largest transformations were made in the basement, where unfinished space and lack of light were converted into gloriously lit, cozy, finished spaces. Our first task was to convert the massive basement living room into the new master bedroom for our clients. We removed existing built-ins, created an entirely new walk-in closet, painted the old brick fireplace, installed a new gas unit, added carpet, introduced new lighting, replaced windows, and upgraded every part of the aesthetic appearance. One of the most incredible features of this space is the custom double sliding barn door made by a Denver artisan. This space is truly a retreat for our clients!
We also completely transformed the laundry room, back storage room, basement master bathroom, and two bedrooms.
This home’s massive scope and ever-evolving challenges were thrilling and exciting to work with, and the result is absolutely amazing. At the end of the day, this home offers a look and feel that the clients love. Above all, though, the clients feel the spirit of their family home and have a welcoming environment for all members of the family to enjoy for years to come.
 Paradise Found Construction
Melissa and Steve purchased our National Award Winning Green Certified Remodeled Home. They had moved to Colorado previously to expand Business opportunities, but found that they missed being near their extended family members and Melissa’s native city and state. They wanted a home in a quiet neighborhood that suited their needs and had been updated to current design trends and amenities. With 2 young children a single-story home appealed to them.
Steve primarily worked from home, using the formal Living Room as his home office which was central to the Kitchen and main living areas. As their children grew, it became increasingly difficult to With 4 children, their daily activities were split between the 1st and second floors, making it difficult to coordinate activities amongst them. Also, with a large extended family close-by, get-togethers were cramped and uncomfortable.
With the added 1st floor living space, they are now able to all comfortably gather together and spend more quality time with their family and friends.
Design Features
Seamless Transition into the adjoining Kitchen and Living Room, separating the two with a light and bright 15-Lite Double French Door.
Light and bright natural hardwood flooring.
A bright and open floor plan achieved by introducing a double 15-Lite French door in the Kitchen and generous amount of double-hung low-e windows.
Window Well in the Roof to accommodate required foot-print placement.
Avoidance of installing a Pull-Down Attic Access.
No-VOC Paints and Finishes.
Durable Exterior Construction
No-Maintenance Composite and PVC Low-E Windows and Doors
Cement Fiber Siding
Cement Fiber and PVC Trim
Life-time Architectural Shingles
Metal Roof Flashing with Gutter Kick-Outs
Superior Window Flashing and Water Intrusion Sealing measures
Energy Efficient and Green Features
1st floor HVAC Compressor and Air Handler replaced with a more efficient 15 Seer unit.
Floor penetrations and perimeter bottom plates caulked and air sealed.
No-VOC Paints and Finishes.
Durable Exterior Construction
No-Maintenance Composite and PVC Low-E Windows
Cement Fiber Siding
Cement Fiber and PVC Trim
Life-time Architectural Shingles
Metal Roof Flashing with Gutter Kick-Outs
Superior Window Flashing and Water Intrusion sealing measures
 Signature Designs Kitchen | Bath | Interiors
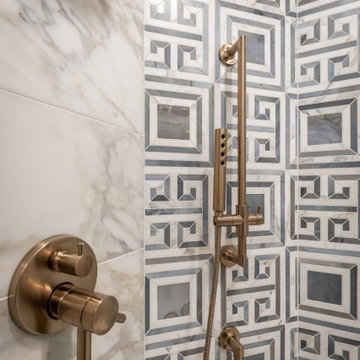
The original primary bathroom, while spacious enough to be impressive, unfortunately fell short in terms of functionality. The shower was so cramped that no adult could use it comfortably. The odd angles, combined with the dark and outdated finishes, along with a massive built-in tub that consumed excessive space, made it clear that a complete transformation was needed.
In our redesign, we introduced elegant walnut cabinetry and created a stunning centerpiece in the shower, featuring dual shower heads and dual handheld options.
This transformation turned the client’s bathroom into a perfect morning oasis. The clients are absolutely thrilled with their revamped space, which offers a complete escape from their daily routines. We are so excited that we got to impact our clients’ lives in a positive way.
?️ Prestige Home Renovations
Bathroom Design and Cabinetry @signaturedesigns.kbi
? @martin.photography__

Sponsored
Fredericksburg, OH

High Point Cabinets
Columbus' Experienced Custom Cabinet Builder | 4x Best of Houzz Winner
 Hurst Design Build Remodel
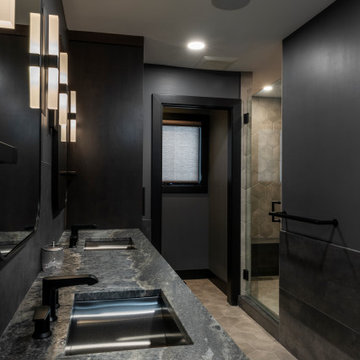
This modern primary bathroom exudes a bold, sophisticated ambiance with dark, moody tones and high-end finishes. The floating double vanity in a rich, dark wood stain provides a sleek and streamlined look, topped with a dramatic stone countertop that adds depth and texture. Matte black fixtures and minimalist hardware enhance the contemporary aesthetic, creating a seamless and cohesive design.
The walls are finished with a mix of matte black tile and smooth surfaces, adding contrast and dimension, while the hexagonal floor tiles introduce geometric interest and a touch of softness. A glass-enclosed shower with oversized hex tiles continues the sleek, modern theme while maintaining an open and airy feel.
Strategically placed vertical sconces beside the arched mirrors provide warm, ambient lighting, balancing the room’s dark tones with a soft, inviting glow. The combination of black, gray, and warm wood elements makes this bathroom a luxurious retreat, blending elegance with a bold, modern edge.
 Dream Coast Builders
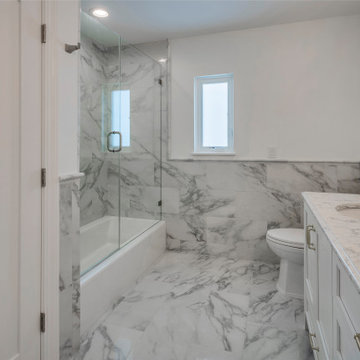
A marble-clad bathroom offers a serene retreat defined by light, space, and precision. Polished white and gray veining flows across floors and walls, surrounding the glass-enclosed shower and sleek vanity in continuous harmony. Chrome fixtures and soft recessed lighting add modern refinement, reflecting gently off glossy surfaces. Custom cabinetry finished in crisp white pairs beautifully with the marble countertop, reinforcing minimalist balance. A frosted window introduces daylight while preserving privacy, enhancing the spa-like ambiance. Every detail—from understated hardware to immaculate layout—conveys tranquility and sophistication. The modern bathroom design captures timeless luxury through balanced geometry, fluid textures, and pristine material coordination
 TVL Creative Ltd.
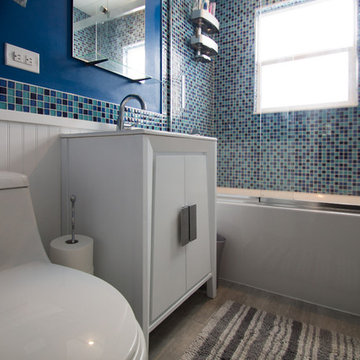
This wonderful Denver bathroom is a relaxing retreat in an urban environment! Our client wanted a deep blue escape, and we achieved that through various aesthetic applications. Deep blue painted walls and dancing blue glass mosaic move throughout the space. We introduced concrete-look floor tiles for a bit of natural stone earthiness. The rich colors are contrasted by sharp whites and bright chromes.
65