
Search results for "Master items" in Home Design Ideas
 Che Bella Interiors Design + Remodeling
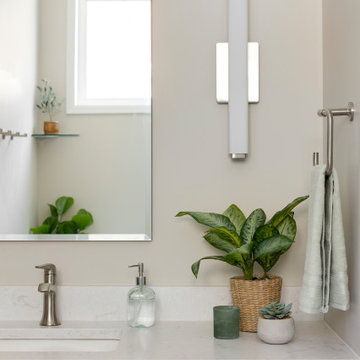
This couple has his-and-her built in vanities. White recessed panel doors and drawers. Cambria quartz countertop with undermount sinks. Here is a close up of the "her" vanity to showcase the accessories and the potential use of everyday items.
Photos by Spacecrafting Photography

 Organizational Logistics LLC.
All purse are now contained in two felt containers, making it easy to pull down from the shelf without other items falling down. The belts, perfume and mirror was left as is.
 Pantuso Architecture
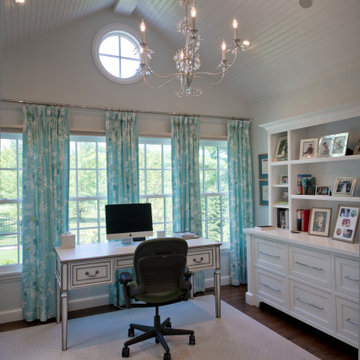
Off the Master Bedroom is a small feminine office offering the perfect spot to organize the day ahead, complete correspondence and file papers. The custom hutch has ample file storage and shelving to showcase personal items. A bead board vaulted ceiling with round window amplifies the ethereal feeling of the bedroom.
Find the right local pro for your project

 LWB Design Landscape Architecture
The wonderful owners of this old estate wanted a landscape architect to help them design & locate a pool in their backyard. LWB had the privilege of being selected. Upon touring the property, other items of desire were identified such as a vehicular turn-around, pool house, outdoor pavilion, car-park needs and topographic grading challenges affecting drainage around their home. LWB developed a master plan and worked with the owners and contractors in fulfilling their landscape goals.

 Cristina Mullins Interiors
Living Room incorporating new and antique items. Used as a music room as well.
Large transitional enclosed medium tone wood floor living room photo in DC Metro with a music area, gray walls, a standard fireplace, a stone fireplace and no tv
Large transitional enclosed medium tone wood floor living room photo in DC Metro with a music area, gray walls, a standard fireplace, a stone fireplace and no tv
 May Construction, Inc.
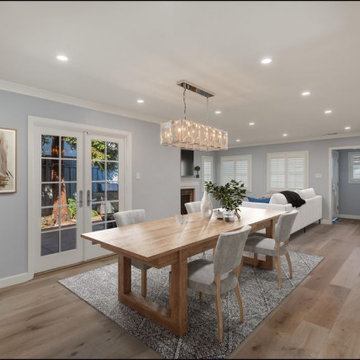
Gone is the dark dusky entry way, in its place, brilliant greys and newly installed bright lighting pours in at every corner. A custom built in wall of cabinetry grabs your attention and doubles as a perfect place for holding cherished items and displaying them stylishly. A breathtaking glass chandelier hangs above the dining table, truly transforming this living/dining area.

 Greater Dayton Building & Remodeling
Alcove shower - large traditional master white tile and stone tile marble floor alcove shower idea with white cabinets, marble countertops, beaded inset cabinets, an undermount sink, a two-piece toilet and blue walls

Sponsored
Sunbury, OH

J.Holderby - Renovations
Franklin County's Leading General Contractors - 2X Best of Houzz!
 Walczak Design And Build
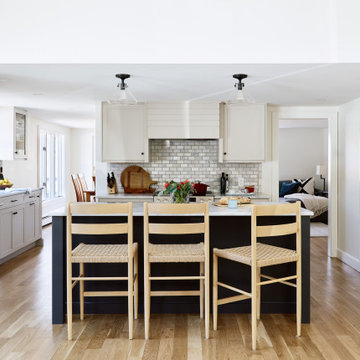
Our clients came to us with a house that did not inspire them but which they knew had the potential to give them everything that they dreamed of.
They trusted in our approach and process and over the course of the year we designed and gut renovated the first floor of their home to address the seen items and unseen structural needs including: a new custom kitchen with walk-in pantry and functional island, new living room space and full master bathroom with large custom shower, updated living room and dining, re-facing and redesign of their fireplace and stairs to the second floor, new wide-plank white oaks floors throughout, interior painting, new trim and mouldings throughout.
 Boutique Closets & Cabinetry
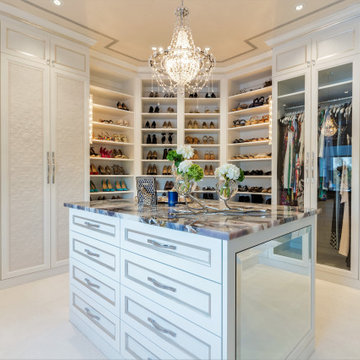
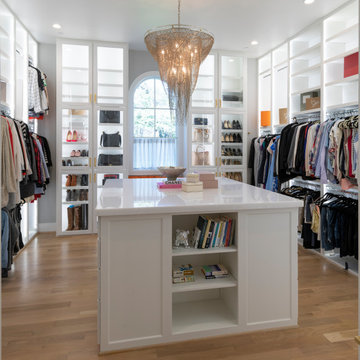
This dreamy women's walk in is filled with wall to wall elegance. The light cabinetry & glass doors keep the room looking open and airy while still offering a cozy place to relax and unwind. While some nicer pieces are displayed in the glass cases there is still plenty of storage space for other items. With plenty of shelving for so many gorgeous shoes, a shoe mirror on the island was a must. The island also offers drawer space and can be used as a dressing table.

 Kayron Brewer, CMKBD / Studio K B
This traditional master bath was completely renovated to update the clients' bath after hurricane damage. A large jetted tub was removed in order to gain a large, 2 person shower with seat. Storage was one item that was at the top of the list. Generous storage was added with the wall cabinets flanking each side of the sink vanity. A new stand up style dressing/makeup vanity area was added to the far end of the sink vanity. This gave the client plenty of room for makeup and toiletry storage. Studio K B worked with this client via Skype/Facetime, phone calls, emails and one trip to the job site. Jill Douglas Photography

 Lars Remodeling & Design
This Scripps Ranch master bathroom remodel is a perfect example of smart spatial planning. While not large in size, the design features within pack a big punch. The double vanity features lighted mirrors and a tower cabinet that maximizes storage options, using vertical space to define each sink area, while creating a discreet storage solution for personal items without taking up counter space. The enclosed walk-in shower with modern soaking tub affords the best of both worlds - you can soak your troubles away and rinse off in the shower without tracking water across the bathroom floor. What do you love about this remodel?

 Clothed In Majesty, LLC
Every luxurious Master Bathroom deserves a beautiful bathtub. Our client wanted a relaxing Airpool Whirlpool bathtub and that is what we installed. You may have noticed this condominium has two bathrooms with the same finishes, as the Master Suite has two separate bathrooms. This bathroom has many angled walls so the custom vanity furniture floats off the floor to help create an open feeling since the tub deck takes up the majority of the room. Storage space abounds within the vanity furniture and the custom mirrored wall cabinet.
Please leave a comment for information on any items seen in our photographs.

 Signature Hardware
This oversized pedestal sink features a large basin top with plenty of counter space, perfect for soap dispensers or other bath items. Pair with your choice of widespread faucet.
Sponsored
Sunbury, OH
J.Holderby - Renovations
Franklin County's Leading General Contractors - 2X Best of Houzz!
 SOD Home Group
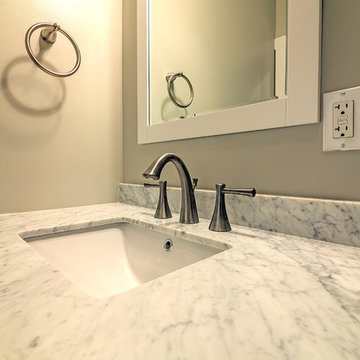
Example of a small trendy gray tile porcelain tile home design design in San Francisco with an undermount sink, shaker cabinets, white cabinets, granite countertops, a two-piece toilet and beige walls

 Ryann Reed Design Build
This amazing master bathroom with a walk-in shower was all possible by removing a broken sunken corner tub. The walk-in shower has custom glass panels, a bench and a heat lamp in the ceiling to keep the shower warm and toasty. We added plenty of storage with the tall linen cabinet and the vanity by Wellborn Cabinets. The beautiful maple stained cabinets added a richness to the design. The bathroom was complete with a quartz vanity top and matching quartz header on the half walls in the shower and on the privacy half walls near the toilet. Some of the unique items in this bathroom is the custom framed out shower shampoo shelves and the custom magazine holder. This master bathroom has become a favorite place to rest and relax for our customers.

 Sara Coax
Shades of green and blues were used in this family room. It is a great space for hanging out with the family, relaxing or entertaining. It's the perfect blend of traditional and modern styles, comfortable and elegant.
 Walczak Design And Build
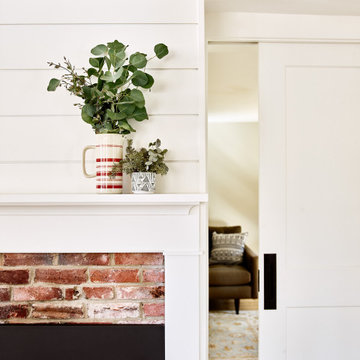
Our clients came to us with a house that did not inspire them but which they knew had the potential to give them everything that they dreamed of.
They trusted in our approach and process and over the course of the year we designed and gut renovated the first floor of their home to address the seen items and unseen structural needs including: a new custom kitchen with walk-in pantry and functional island, new living room space and full master bathroom with large custom shower, updated living room and dining, re-facing and redesign of their fireplace and stairs to the second floor, new wide-plank white oaks floors throughout, interior painting, new trim and mouldings throughout.

Sponsored
Columbus, OH

Hope Restoration & General Contracting
Columbus Design-Build, Kitchen & Bath Remodeling, Historic Renovations
 Garman Builders Inc.
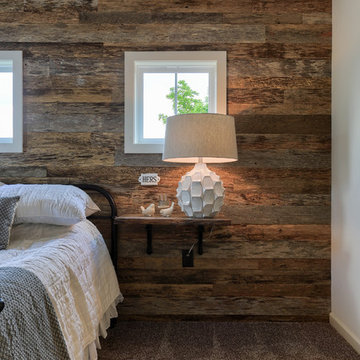
We kept the shapes and silhouettes relatively simple for a no-nonsense style using vintage-inspired and salvaged items. It’s a nod to the modern farmhouse, but edgier. Painting the surface dark behind a palette board hides any seams or imperfections in the joints. We painted the wall Sherwin Williams Black Magic (SW6991) before constructing the wall.
Photo Credit: Justin Tearney


 Soft Square-Modern & Contemporary Furniture Store
LIgne Roset - ANNA
Designed by Christian Werner
Anna, designed by Christian Werner, is a warm, inviting sort of bed with a 'tailored' look. Although it is designed to stand alone it may be complemented by the Everywhere range of bedside tables, chests of drawers and cupboards, and of course by any item of bedding in the Ligne Roset collection.
188