
Search results for "Master key" in Home Design Ideas


 50 Degrees North Architects
Overview
Whole house refurbishment, double storey wrap around extension and large loft conversion.
The Brief
Create a WOW factor space, add glamour and fun and give the house a street side and garden side, both different.
Our Solution
This project was exciting from the start, the client wanted to entertain in a WOW factor space, have a panoramic view of the garden (which was to be landscaped), add bedrooms and a great master suite.
We had some key elements to introduce such as an aquarium separating two rooms; double height spaces and a gloss kitchen, all of which manifest themselves in the completed scheme.
Architecture is a process taking a schedule of areas, some key desires and needs, mixing the functionality and creating space.
New spaces transform a house making it more valuable, giving it kerb appeal and making it feel like a different building. All of which happened at Ailsa Road.

 Outside In Construction, Inc.
2nd Floor Guest bathroom w/ Cape Code finish
Example of a large classic 3/4 gray tile and ceramic tile ceramic tile alcove bathtub design in Boston with white cabinets, green walls, an integrated sink and laminate countertops
Example of a large classic 3/4 gray tile and ceramic tile ceramic tile alcove bathtub design in Boston with white cabinets, green walls, an integrated sink and laminate countertops
Find the right local pro for your project

 hoo Interior Design & Styling
hoo
Trendy front door photo in Hong Kong with black walls and a black front door
Trendy front door photo in Hong Kong with black walls and a black front door
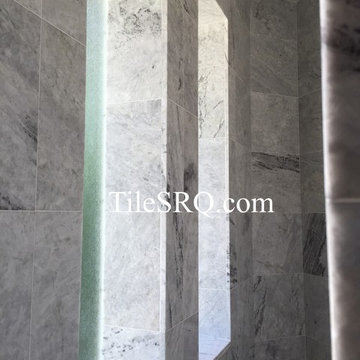
 Mark Van Osdol/Van Osdol Ceramic Tile Inc
This is a very large residential custom shower that we built in Sarasota on Siesta key, The material is a exotic quartzite called White Princess and is very rare. The master shower is 11' tall and is aprox. 500 sq ft of tiled area. There are 3 large window, a seat, and recessed shampoo niche. The shower floor has a ebbe drain and the tiles were installed diagonally. All of the marble corners were bookmatched. The installation was completed by Van Osdol Marble and Tile of Sarasota.
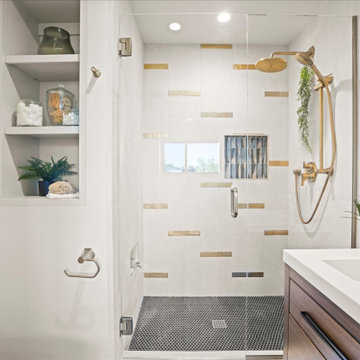
 May Construction, Inc.
The upper bedroom level is complete with not one suite but two. The master and new guest suite were styled to perfection, floating vanities, walk-in showers and gold flaked wall paper prove that comfort was the key to fine design.
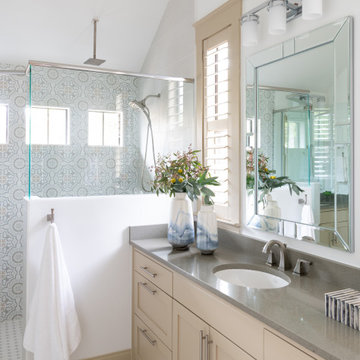
 Nicole Arnold Interiors
This quaint craftsman home had a very dark, difficult master bath space and the homeowners were clamoring for a solution. Not only was more functionality mandatory, but also ensuring the style felt more like the homeowners and original to the house.
We had the perfect solution… colorful concrete caustic tiles! Opening up the shower and removing the labyrinth-like doorless entrance was key! Doors now open in sensible ways, and the right things now seem to be in all the right places to get ready each day. We enabled the shower and the entire bathroom to be flooded with light and feature a stunning backwall full of style! This is now our clients’ happy place!


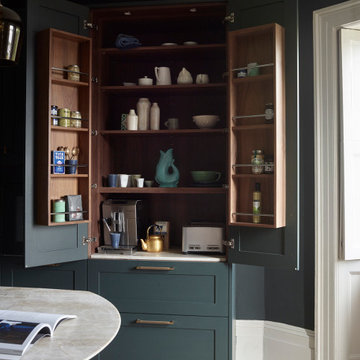
 Roundhouse
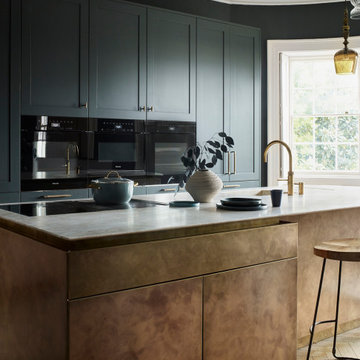
The client’s house was originally the Dock Master’s House and is a listed property dating back to 1825. The kitchen design therefore had to remain empathetic to the existing architecture using more traditional furniture for the perimeter of the room alongside the statement island. Symmetry was key to the kitchen design as the space is very uniformly built. The bespoke antique brass kitchen island is curved to mirror the arched bay windows with a contrasting Taj Mahal white worksurface. For a family home a large fridge and several ovens were included, it was important everything could be tidied away so that the room was not only functional but also look very elegant and seamless.
 Roundhouse
The client’s house was originally the Dock Master’s House and is a listed property dating back to 1825. The kitchen design therefore had to remain empathetic to the existing architecture using more traditional furniture for the perimeter of the room alongside the statement island. Symmetry was key to the kitchen design as the space is very uniformly built. The bespoke antique brass kitchen island is curved to mirror the arched bay windows with a contrasting Taj Mahal white worksurface. For a family home a large fridge and several ovens were included, it was important everything could be tidied away so that the room was not only functional but also look very elegant and seamless.

 Environmental Designs, LLC
Due to the high winds and dry conditions hanging baskets can be a challenge in this environment. Proper plant selection, location of the baskets and consistent watering are the key.
 May Construction, Inc.
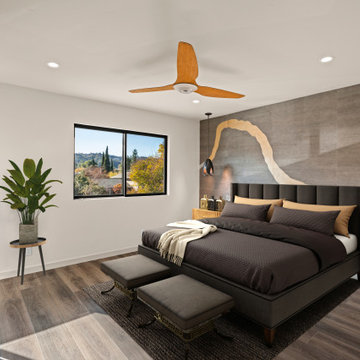
The upper bedroom level is complete with not one suite but two. The master and new guest suite were styled to perfection, floating vanities, walk-in showers and gold flaked wall paper prove that comfort was the key to fine design.

 Key Concepts Home Design
Inspiration for a mid-sized craftsman master medium tone wood floor and brown floor bedroom remodel in Nashville with gray walls
 May Construction, Inc.
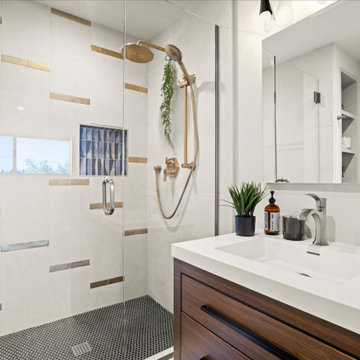
The upper bedroom level is complete with not one suite but two. The master and new guest suite were styled to perfection, floating vanities, walk-in showers and gold flaked wall paper prove that comfort was the key to fine design.

Sponsored
Sunbury, OH

J.Holderby - Renovations
Franklin County's Leading General Contractors - 2X Best of Houzz!
 May Construction, Inc.
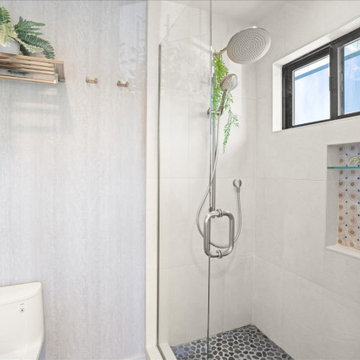
The upper bedroom level is complete with not one suite but two. The master and new guest suite were styled to perfection, floating vanities, walk-in showers and gold flaked wall paper prove that comfort was the key to fine design.
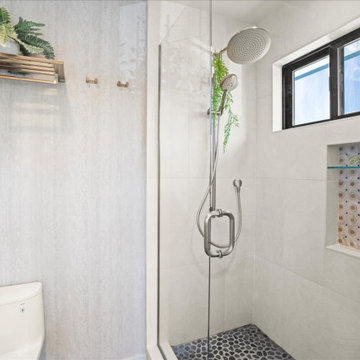 May Construction, Inc.
The upper bedroom level is complete with not one suite but two. The master and new guest suite were styled to perfection, floating vanities, walk-in showers and gold flaked wall paper prove that comfort was the key to fine design.

 Visbeen Architects
Builder: Segard Builders
Photographer: Ashley Avila Photography
Symmetry and traditional sensibilities drive this homes stately style. Flanking garages compliment a grand entrance and frame a roundabout style motor court. On axis, and centered on the homes roofline is a traditional A-frame dormer. The walkout rear elevation is covered by a paired column gallery that is connected to the main levels living, dining, and master bedroom. Inside, the foyer is centrally located, and flanked to the right by a grand staircase. To the left of the foyer is the homes private master suite featuring a roomy study, expansive dressing room, and bedroom. The dining room is surrounded on three sides by large windows and a pair of French doors open onto a separate outdoor grill space. The kitchen island, with seating for seven, is strategically placed on axis to the living room fireplace and the dining room table. Taking a trip down the grand staircase reveals the lower level living room, which serves as an entertainment space between the private bedrooms to the left and separate guest bedroom suite to the right. Rounding out this plans key features is the attached garage, which has its own separate staircase connecting it to the lower level as well as the bonus room above.
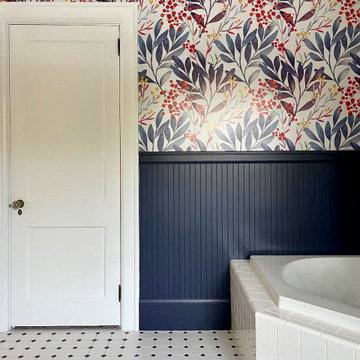
 Kyle Build Homes & Interiors
Statement wallpaper and a custom, frameless beveled glass mirror are just a few key elements in this gorgeous master bathroom refresh. We used a moody navy to give new life to old tile, and installed a bright white vanity to to provide a fresh feel. Brushed Gold lighting and faucets deliver a beautiful accent for a finished look.

Sponsored
Fredericksburg, OH

High Point Cabinets
Columbus' Experienced Custom Cabinet Builder | 4x Best of Houzz Winner

 Filigreelamps Interior Design
Entertaining was key in this custom built home enveloping one of a kind kitchen with many custom cabinets, beverage pantry, storage pantry, master bath, laundry room, guest baths.

 David Gray Design Studio
Glazed 'Hazelnut' 750F style cabinetry by Waypoint
Inspiration for a mid-sized transitional master porcelain tile and beige floor alcove shower remodel in Jacksonville with recessed-panel cabinets, an undermount sink, quartz countertops, a hinged shower door and brown countertops
Inspiration for a mid-sized transitional master porcelain tile and beige floor alcove shower remodel in Jacksonville with recessed-panel cabinets, an undermount sink, quartz countertops, a hinged shower door and brown countertops
 David Gray Design Studio
Floor tile 12x24 'Tivoli' - Color: Bianco
Wall Paint Color - SW7661 Reflection
Large trendy bathroom photo in Jacksonville
Large trendy bathroom photo in Jacksonville
172