
Search results for "Master key" in Home Design Ideas
 Baine Contracting, Inc.
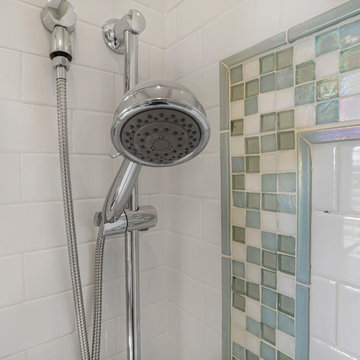
Beach home remodel by Baine Contracting and photographed by Osprey Perspectives.
Small beach style 3/4 bathroom photo in New York
Small beach style 3/4 bathroom photo in New York
 Budget Blinds of Aventura
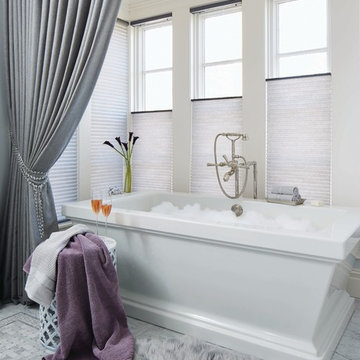
Freestanding bathtub - mid-sized contemporary master marble floor and white floor freestanding bathtub idea in Miami with white walls
 VDT Construction
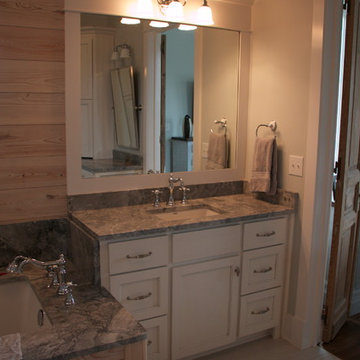
This coastal home was designed by Bob Chatham Custom Home Design and built by Phillip Vlahos.
Inspiration for a coastal master bathroom remodel in Miami with an undermount sink, shaker cabinets, distressed cabinets and an undermount tub
Inspiration for a coastal master bathroom remodel in Miami with an undermount sink, shaker cabinets, distressed cabinets and an undermount tub
Find the right local pro for your project
 Baine Contracting, Inc.
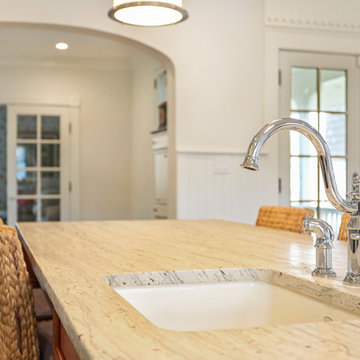
Beach home remodel by Baine Contracting and photographed by Osprey Perspectives.
Example of a mid-sized beach style l-shaped enclosed kitchen design in New York with beaded inset cabinets and an island
Example of a mid-sized beach style l-shaped enclosed kitchen design in New York with beaded inset cabinets and an island
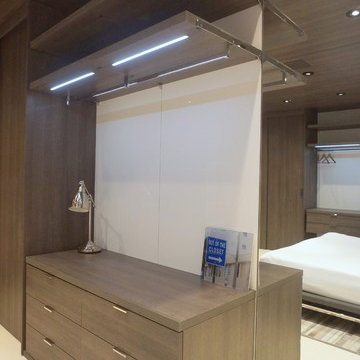
 Spazio Closet & Custom Cabinetry
Closets, Classic Line
Inspiration for a large contemporary master bedroom remodel in Miami with white walls
Inspiration for a large contemporary master bedroom remodel in Miami with white walls
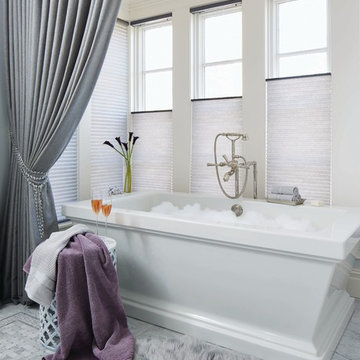
 Budget Blinds of Mequon
Mid-sized elegant master marble floor and white floor freestanding bathtub photo in Milwaukee with white walls
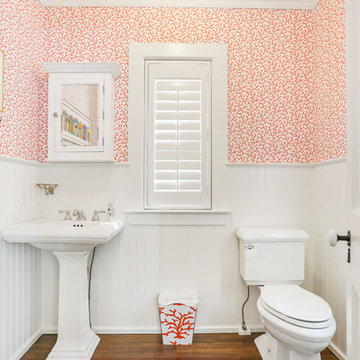 Baine Contracting, Inc.
Beach home remodel by Baine Contracting and photographed by Osprey Perspectives.
Bathroom - small coastal 3/4 bathroom idea in New York
Bathroom - small coastal 3/4 bathroom idea in New York

Sponsored
Delaware, OH

Buckeye Basements, Inc.
Central Ohio's Basement Finishing ExpertsBest Of Houzz '13-'21
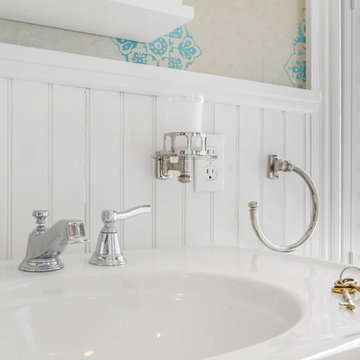 Baine Contracting, Inc.
Beach home remodel by Baine Contracting and photographed by Osprey Perspectives.
Bathroom - small coastal 3/4 bathroom idea in New York
Bathroom - small coastal 3/4 bathroom idea in New York
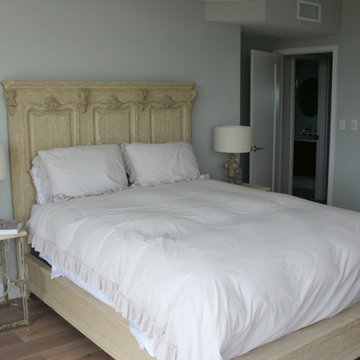
 Trinity Custom Homes
Mid-sized cottage chic master medium tone wood floor and beige floor bedroom photo in Tampa with gray walls
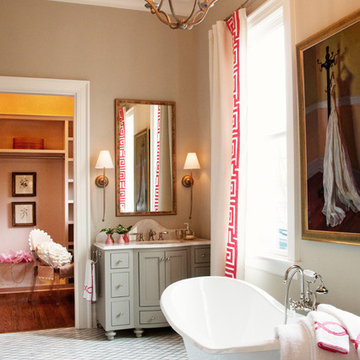
 Jennifer Markanich Timeless Interiors
Brydget Carrillo
Example of a large transitional master white tile and marble tile mosaic tile floor and multicolored floor bathroom design in Nashville with shaker cabinets, gray cabinets, beige walls, an undermount sink, marble countertops and a hinged shower door
Example of a large transitional master white tile and marble tile mosaic tile floor and multicolored floor bathroom design in Nashville with shaker cabinets, gray cabinets, beige walls, an undermount sink, marble countertops and a hinged shower door
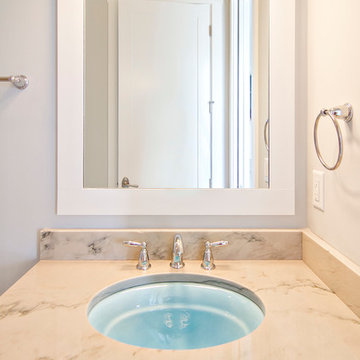
 Glenn Layton Homes
Glenn Layton Homes, LLC
Inspiration for a coastal white tile porcelain tile bathroom remodel in Jacksonville with flat-panel cabinets, white cabinets, gray walls, an undermount sink and granite countertops
Inspiration for a coastal white tile porcelain tile bathroom remodel in Jacksonville with flat-panel cabinets, white cabinets, gray walls, an undermount sink and granite countertops

 Clark Collins - Collins Design & Development
Photo by Grey Crawford
Example of a small beach style galley dark wood floor kitchen design in Orange County with a single-bowl sink, shaker cabinets, white cabinets, black backsplash and no island
Example of a small beach style galley dark wood floor kitchen design in Orange County with a single-bowl sink, shaker cabinets, white cabinets, black backsplash and no island



Sponsored
Sunbury, OH

J.Holderby - Renovations
Franklin County's Leading General Contractors - 2X Best of Houzz!

 Omicron Granite & Tile
Omicron Granite & Tile
Inspiration for a contemporary galley kitchen remodel in Miami with flat-panel cabinets, white cabinets, white backsplash, stainless steel appliances, an island and a double-bowl sink
Inspiration for a contemporary galley kitchen remodel in Miami with flat-panel cabinets, white cabinets, white backsplash, stainless steel appliances, an island and a double-bowl sink

 Regan Baker Design Inc.
Stylish brewery owners with airline miles that match George Clooney’s decided to hire Regan Baker Design to transform their beloved Duboce Park second home into an organic modern oasis reflecting their modern aesthetic and sustainable, green conscience lifestyle. From hops to floors, we worked extensively with our design savvy clients to provide a new footprint for their kitchen, dining and living room area, redesigned three bathrooms, reconfigured and designed the master suite, and replaced an existing spiral staircase with a new modern, steel staircase. We collaborated with an architect to expedite the permit process, as well as hired a structural engineer to help with the new loads from removing the stairs and load bearing walls in the kitchen and Master bedroom. We also used LED light fixtures, FSC certified cabinetry and low VOC paint finishes.
Regan Baker Design was responsible for the overall schematics, design development, construction documentation, construction administration, as well as the selection and procurement of all fixtures, cabinets, equipment, furniture,and accessories.
Key Contributors: Green Home Construction; Photography: Sarah Hebenstreit / Modern Kids Co.
In this photo:
We added a pop of color on the built-in bookshelf, and used CB2 space saving wall-racks for bikes as decor.

 Blansfield Builders, Inc.
Jim Fuhrmann, Beinfield Architecture PC
Mid-sized farmhouse light wood floor bedroom photo in New York with white walls
Mid-sized farmhouse light wood floor bedroom photo in New York with white walls

 LDa Architecture & Interiors
TEAM:
Architect: LDa Architecture & Interiors
Builder (Kitchen/ Mudroom Addition): Shanks Engineering & Construction
Builder (Master Suite Addition): Hampden Design
Photographer: Greg Premru


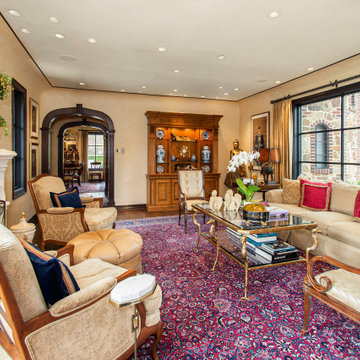
 Key Residential
Example of a classic enclosed medium tone wood floor and brown floor family room design in Dallas with beige walls

 Dura Supreme Cabinetry
This gray and transitional kitchen remodel bridges the gap between contemporary style and traditional style. The dark gray cabinetry, light gray walls, and white subway tile backsplash make for a beautiful, neutral canvas for the bold teal blue and yellow décor accented throughout the design.
Designer Gwen Adair of Cabinet Supreme by Adair did a fabulous job at using grays to create a neutral backdrop to bring out the bright, vibrant colors that the homeowners love so much.
This Milwaukee, WI kitchen is the perfect example of Dura Supreme's recent launch of gray paint finishes, it has been interesting to see these new cabinetry colors suddenly flowing across our manufacturing floor, destined for homes around the country. We've already seen an enthusiastic acceptance of these new colors as homeowners started immediately selecting our various shades of gray paints, like this example of “Storm Gray”, for their new homes and remodeling projects!
Dura Supreme’s “Storm Gray” is the darkest of our new gray painted finishes (although our current “Graphite” paint finish is a charcoal gray that is almost black). For those that like the popular contrast between light and dark finishes, Storm Gray pairs beautifully with lighter painted and stained finishes.
Request a FREE Dura Supreme Brochure Packet:
http://www.durasupreme.com/request-brochure

 Eric Aust Architect
Timothy Krueger Photography
Trendy u-shaped kitchen photo in Orange County with white cabinets, gray backsplash, porcelain backsplash and stainless steel appliances
Trendy u-shaped kitchen photo in Orange County with white cabinets, gray backsplash, porcelain backsplash and stainless steel appliances
25