
Search results for "Master lasting" in Home Design Ideas

 JAUREGUI Architecture Interiors Construction
Tuscan beige tile drop-in bathtub photo in Houston with white walls


 Ventura Homes
This classically designed bathroom will aesthetically last for years to come.
Mid-sized elegant kids' white tile and ceramic tile vinyl floor drop-in bathtub photo in Austin with raised-panel cabinets, gray cabinets, a two-piece toilet, white walls, a drop-in sink and laminate countertops
Mid-sized elegant kids' white tile and ceramic tile vinyl floor drop-in bathtub photo in Austin with raised-panel cabinets, gray cabinets, a two-piece toilet, white walls, a drop-in sink and laminate countertops
Find the right local pro for your project

 Medford Design-Build
This last photo shows the beautiful detail of the 3CM Quartzite countertop, the plate mirror that is furred-out for a “floating” aesthetic, and decorative sconces with vintage bulbs mounted on the mirror.
Final photos by www.impressia.net

 Knock Out Kitchen and Bath, LLC
This tiny master bath used to be even smaller! We pushed back the wall of the sink and entire 3' going from a tiny corner shower to a 30x60 shower. We squeezed every last inch out of this space.

 Floor & Decor
Monte Verino Beige Porcelain Tile | This Light Beige Monte Verino Beige Porcelain Tile is 13in. x 13in. with a stone look finish.
Inkjet technology offers the very best in tile design. Offering excellent color range, sharp details and exceptional variation, inkjet technology will create a tile that is stunningly realistic.
This porcelain tile is made in the USA. Known for high quality design and efficient production, tiles made in the USA are excellent options for any floor or wall.
Porcelain tiles are strong and long-lasting making them ideal for use in high-traffic or outdoor living areas. Porcelain is an excellent choice to decorate your walls or floors, and comes in a variety of colors, sizes and textures. With proper installation, porcelain tiles can last for years with very little maintenance.

 Dwelling Home
Bedrooms that are warm and inviting. Classic styles and quality construction that will last. Bernhardt and Universal Products, Dwelling Philadelphia


 V-Builders

Mid-sized elegant gender-neutral carpeted and purple floor home design photo in Sacramento with white cabinets and open cabinets

 TRG Architecture + Interior Design
Bernard André Photography
Inspiration for a transitional family room remodel in San Francisco
Inspiration for a transitional family room remodel in San Francisco

 Studio Industrielle
The program consists of a detached Guest House with full Kitchen, Living and Dining amenities, Carport and Office Building with attached Main house and Master Bedroom wing. The arrangement of buildings was dictated by the numerous majestic oaks and organized as a procession of spaces leading from the Entry arbor up to the front door. Large covered terraces and arbors were used to extend the interior living spaces out onto the site.
All the buildings are clad in Texas limestone with accent bands of Leuders limestone to mimic the local limestone cliffs in the area. Steel was used on the arbors and fences and left to rust. Vertical grain Douglas fir was used on the interior while flagstone and stained concrete floors were used throughout. The flagstone floors extend from the exterior entry arbors into the interior of the Main Living space and out onto the Main house terraces.

 Trickle Creek Designer Homes
We are in love with this kitchen right from the custom made metal hood fan to walk-in hidden pantry. This kitchen would make anybody feel like a master chef!

 Studio Dearborn
Vanity, mirror frame and wall cabinets: Studio Dearborn. Faucet and hardware: Waterworks. Subway tile: Waterworks Cottage in Shale. Drawer pulls: Emtek. Marble: Calcatta gold. Window shades: horizonshades.com. Photography, Adam Kane Macchia.

 A Street Builders, Inc.
Custom built vanity
Corner shower - mid-sized contemporary master white tile and ceramic tile marble floor and gray floor corner shower idea in Chicago with furniture-like cabinets, white cabinets, a two-piece toilet, blue walls, an undermount sink, tile countertops, a hinged shower door and black countertops
Corner shower - mid-sized contemporary master white tile and ceramic tile marble floor and gray floor corner shower idea in Chicago with furniture-like cabinets, white cabinets, a two-piece toilet, blue walls, an undermount sink, tile countertops, a hinged shower door and black countertops

Sponsored
Delaware, OH

Buckeye Basements, Inc.
Central Ohio's Basement Finishing ExpertsBest Of Houzz '13-'21
 Kelley Design Group

Master bedroom with dark wood accent wall, tray ceiling, large window and fireplace.
Bedroom - modern master tray ceiling bedroom idea in Austin with white walls and a standard fireplace
Bedroom - modern master tray ceiling bedroom idea in Austin with white walls and a standard fireplace
 Amy Woidtke: Making space for you
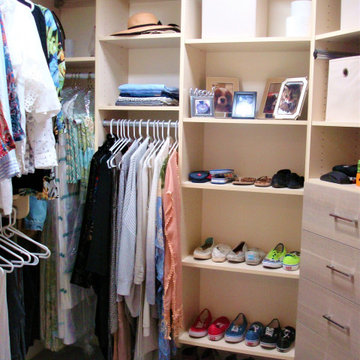
Organizing Tip: When you have challenges fitting your shoes on your shelves, place one shoe facing front and the other facing back. It makes just enough difference to get that last pair to fit!

 Mike Van Tassell Architectural Photography
Mike Van Tassell / mikevantassell.com
Inspiration for an industrial carpeted and blue floor bedroom remodel in New York with white walls
Inspiration for an industrial carpeted and blue floor bedroom remodel in New York with white walls

 ZEGADI
Zegadi Custom Furniture is a Custom Furniture Design and manufacturing company with over 40 years of tradition dedicated to designing and building the most beautiful, comfortable, and longest lasting furniture in the world.
ZCF Bed room collection is combination of its wood, metal and upholstery teams coming together to from aesthetically beautiful pieces that will provide you a comfortable night's sleep for nights to come.

Sponsored
Fredericksburg, OH

High Point Cabinets
Columbus' Experienced Custom Cabinet Builder | 4x Best of Houzz Winner
 Dwelling Home
Bedrooms that are warm and inviting. Classic styles and quality construction that will last. Bernhardt and Universal Products, Dwelling Philadelphia
 Made To Last Custom Homes Ltd.
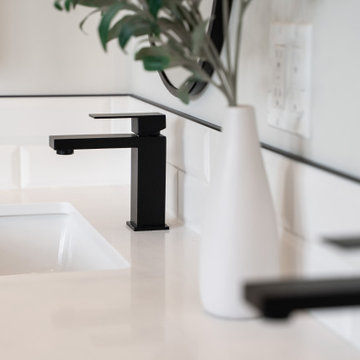
Master bathroom details. White countertops with white subway tile and black faucets.
Mid-sized arts and crafts kids' ceramic tile, gray floor and single-sink alcove bathtub photo in Vancouver with recessed-panel cabinets, turquoise cabinets, a one-piece toilet, beige walls, an undermount sink, quartzite countertops, white countertops and a built-in vanity
Mid-sized arts and crafts kids' ceramic tile, gray floor and single-sink alcove bathtub photo in Vancouver with recessed-panel cabinets, turquoise cabinets, a one-piece toilet, beige walls, an undermount sink, quartzite countertops, white countertops and a built-in vanity
 Interior Designs by Ria
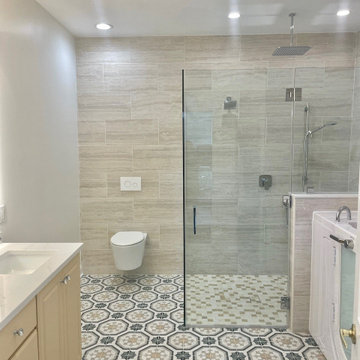
This renovation of the master bath was much needed as its last refresh was in the 1990's. Redesigning the layout to be more functional to the client's needs, it features a custom frameless shower and sit-in tub that can be used for years to come.
44