
Search results for "Master lasting" in Home Design Ideas
 Riegis Design Co. LLC
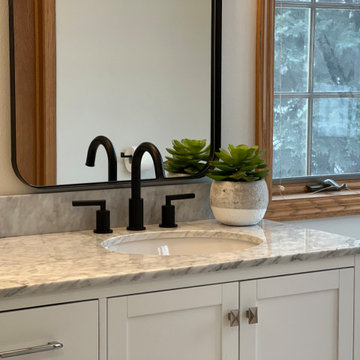
New white painted vanity with Carrara marble countertop and matte black faucet gives this bathroom an updated lasting look.

 Bertolami Interiors
Bathroom - mid-sized modern master beige tile cement tile floor and gray floor bathroom idea in San Francisco with shaker cabinets, gray cabinets, quartzite countertops and an undermount sink

 TKS Design Group
Free ebook, CREATING THE IDEAL KITCHEN
Download now → http://bit.ly/idealkitchen
After having remodeled their kitchen, and two other baths in the home, the master bathroom was the last on the list of rooms to update for this couple. The existing bath had a small sink area with his and hers sinks and then a pocket door into the main bath which housed the tub, shower and commode. The main problem was the outdated look of the space, which was rather dark and dreary, and the giant unused whirlpool tub which took up more than its fair share of the footprint.
To brighten the space, we used a pallet of soft gray porcelain tile on the floor and ceramic subway tiles on the walls. Carrera marble and nickel plumbing brighten the room and help amplify the sunlight streaming in through the existing skylight and vaulted ceiling.
We first placed the new freestanding tub on an angle near the window so that users can take advantage of the view and light while soaking in the tub. A new, much larger shower takes up the other corner and delivers some symmetry to the room and is now a luxurious, useable and comfortable size. The commode was relocated to the right of the new shower, so it is visually tucked away. The existing opening between the sink area and the main area was widened and the door removed so that the homeowners can enjoy the light from the larger room while using the sinks each morning.
A step up into the tub/shower area provides additional interest and was a happy accident and solution required to accommodate running the plumbing through the existing floor joists. Because the existing room felt quite contemporary with the vaulted ceiling, we added a run of crown molding around the top and a chair rail to the top of the tile to provide some traditional touches to the room. We think this space is lovely, relaxing and serene and are so honored to have been chosen by these wonderful homeowners to help provide them with a relaxing master bath sanctuary!
Designer: Susan Klimala
Assistant Designer: Keri Rogers
Find the right local pro for your project

 Boumeester Construction, LLC
Example of a mid-sized classic backyard deck design in Minneapolis with no cover

 Buckingham Interiors + Design LTD
Example of a classic master marble floor and white floor freestanding bathtub design in Chicago with beige walls

 Pike Properties
Inspiration for a large country master medium tone wood floor and brown floor freestanding bathtub remodel in Charlotte with beige walls

 Summer Thornton Design, Inc
Josh Thornton
Large eclectic multicolored floor hallway photo in Chicago with pink walls
Large eclectic multicolored floor hallway photo in Chicago with pink walls

Sponsored
Sunbury, OH

J.Holderby - Renovations
Franklin County's Leading General Contractors - 2X Best of Houzz!

 Design Trifecta
Flawless custom closet for SF master bedroom, transforms an awkward window nook into functional storage space. Going beyond a standard built in closet Henry hand crafted custom drawer pulls with solid Walnut inlays and personally finished the doors and drawers in his own mix of “Designer White” – a long lasting matte white spray finish.

 Pangaea Interior Design, Portland, OR
Jeffrey Freeman Photography
Example of a trendy closet design in Portland
Example of a trendy closet design in Portland

 Miracle Method Refinishing
Miracle Method of Nashville
Example of a mountain style bathroom design in Nashville
Example of a mountain style bathroom design in Nashville
 Interior Designs by Ria
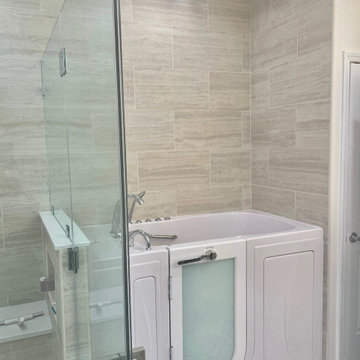
This renovation of the master bath was much needed as its last refresh was in the 1990's. Redesigning the layout to be more functional to the client's needs, it features a custom frameless shower and sit-in tub that can be used for years to come.
 Interior Designs by Ria
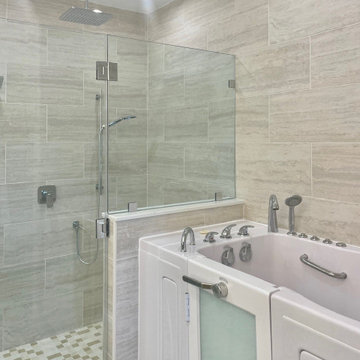
This renovation of the master bath was much needed as its last refresh was in the 1990's. Redesigning the layout to be more functional to the client's needs, it features a custom frameless shower and sit-in tub that can be used for years to come.

 Urban Oasis Landscape Design
The many "rooms" in the space flow together while maintaining separate identities.
Patio kitchen - mid-sized transitional backyard stone drought-tolerant and full sun patio kitchen idea for spring in Los Angeles with a pergola
Patio kitchen - mid-sized transitional backyard stone drought-tolerant and full sun patio kitchen idea for spring in Los Angeles with a pergola

Sponsored
Sunbury, OH
J.Holderby - Renovations
Franklin County's Leading General Contractors - 2X Best of Houzz!

 KraftMaster Renovations
Double floating vanity with mirrored medicine cabinets for bathroom accessory storage.
Photos by Chris Veith
Freestanding bathtub - huge transitional master gray tile and glass tile freestanding bathtub idea in New York with shaker cabinets, dark wood cabinets, beige walls, an undermount sink, quartz countertops, a hinged shower door and white countertops
Freestanding bathtub - huge transitional master gray tile and glass tile freestanding bathtub idea in New York with shaker cabinets, dark wood cabinets, beige walls, an undermount sink, quartz countertops, a hinged shower door and white countertops

 Knock Out Kitchen and Bath, LLC
This tiny master bath used to be even smaller! We pushed back the wall of the sink and entire 3' going from a tiny corner shower to a 30x60 shower. We squeezed every last inch out of this space.
 Interior Designs by Ria
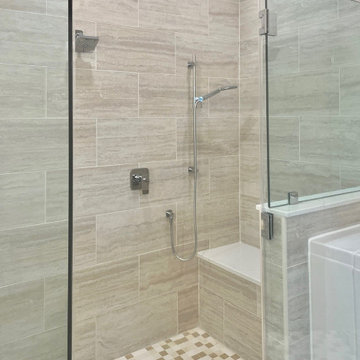
This renovation of the master bath was much needed as its last refresh was in the 1990's. Redesigning the layout to be more functional to the client's needs, it features a custom frameless shower and sit-in tub that can be used for years to come.
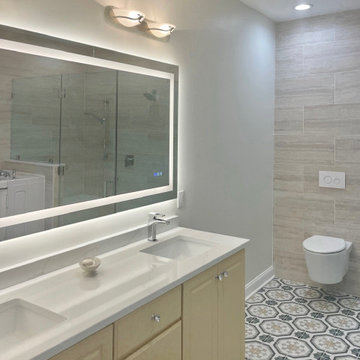 Interior Designs by Ria
This renovation of the master bath was much needed as its last refresh was in the 1990's. Redesigning the layout to be more functional to the client's needs, it features a custom frameless shower and sit-in tub that can be used for years to come.

Sponsored
Delaware, OH

Buckeye Basements, Inc.
Central Ohio's Basement Finishing ExpertsBest Of Houzz '13-'21


 Floret
Floret cutting garden. Mt. Vernon, WA. Photo by Floret
Design ideas for a farmhouse landscaping in Seattle.
Design ideas for a farmhouse landscaping in Seattle.

 Lasting Interiors
Design by #LastingInteriors Builder: #Lennar #DesignInspo #HomeDecor #InteriorDesign #RoomDecor #Bedroom #MasterBedroom #ModelHomes #Green #White #Modern #Transitional #WallDetail #LightFixture #Navy
43