
Search results for "Master low" in Home Design Ideas

 Visbeen Architects
The Laurel was a project that required a rigorous lesson in southern architectural vernacular. The site being located in the hot climate of the Carolina shoreline, the client was eager to capture cross breezes and utilize outdoor entertainment spaces. The home was designed with three covered porches, one partially covered courtyard, and one screened porch, all accessed by way of French doors and extra tall double-hung windows. The open main level floor plan centers on common livings spaces, while still leaving room for a luxurious master suite. The upstairs loft includes two individual bed and bath suites, providing ample room for guests. Native materials were used in construction, including a metal roof and local timber.

 General Assembly
We converted two small bedrooms into a large Master Bedroom Suite in this East Village Duplex. Combining modern details with warm materials created an open yet comfortable space.
© Devon Banks

 Patrick Brian Jones PLLC
Mid-sized trendy master carpeted and gray floor bedroom photo in DC Metro with white walls and no fireplace
Find the right local pro for your project

 Freestyle Interiors
Bedroom - large transitional master dark wood floor and brown floor bedroom idea in Miami with brown walls and no fireplace

 NXG Studio
Brantley Photography
Mid-sized asian master carpeted and beige floor bedroom photo in Miami with white walls and no fireplace
Mid-sized asian master carpeted and beige floor bedroom photo in Miami with white walls and no fireplace
 Visbeen Architects
The Laurel was a project that required a rigorous lesson in southern architectural vernacular. The site being located in the hot climate of the Carolina shoreline, the client was eager to capture cross breezes and utilize outdoor entertainment spaces. The home was designed with three covered porches, one partially covered courtyard, and one screened porch, all accessed by way of French doors and extra tall double-hung windows. The open main level floor plan centers on common livings spaces, while still leaving room for a luxurious master suite. The upstairs loft includes two individual bed and bath suites, providing ample room for guests. Native materials were used in construction, including a metal roof and local timber.

 Hammer Architects
Peter Vanderwarker
Mid-sized minimalist master light wood floor and beige floor bedroom photo in Boston with white walls and no fireplace
Mid-sized minimalist master light wood floor and beige floor bedroom photo in Boston with white walls and no fireplace

Sponsored
Delaware, OH

Buckeye Basements, Inc.
Central Ohio's Basement Finishing ExpertsBest Of Houzz '13-'21
 Visbeen Architects
The best of past and present architectural styles combine in this welcoming, farmhouse-inspired design. Clad in low-maintenance siding, the distinctive exterior has plenty of street appeal, with its columned porch, multiple gables, shutters and interesting roof lines. Other exterior highlights included trusses over the garage doors, horizontal lap siding and brick and stone accents. The interior is equally impressive, with an open floor plan that accommodates today’s family and modern lifestyles. An eight-foot covered porch leads into a large foyer and a powder room. Beyond, the spacious first floor includes more than 2,000 square feet, with one side dominated by public spaces that include a large open living room, centrally located kitchen with a large island that seats six and a u-shaped counter plan, formal dining area that seats eight for holidays and special occasions and a convenient laundry and mud room. The left side of the floor plan contains the serene master suite, with an oversized master bath, large walk-in closet and 16 by 18-foot master bedroom that includes a large picture window that lets in maximum light and is perfect for capturing nearby views. Relax with a cup of morning coffee or an evening cocktail on the nearby covered patio, which can be accessed from both the living room and the master bedroom. Upstairs, an additional 900 square feet includes two 11 by 14-foot upper bedrooms with bath and closet and a an approximately 700 square foot guest suite over the garage that includes a relaxing sitting area, galley kitchen and bath, perfect for guests or in-laws.

 Sara Shalls
Daniel O'Conner
Bedroom - huge contemporary master carpeted bedroom idea in Denver with white walls, a ribbon fireplace and a plaster fireplace
Bedroom - huge contemporary master carpeted bedroom idea in Denver with white walls, a ribbon fireplace and a plaster fireplace

 Viesso
The Buden bed, made from bamboo and with personalized storage options, featured in a modern loft with the Petals rug from Ligne Pure.
Example of a large urban master concrete floor bedroom design in Los Angeles with no fireplace and white walls
Example of a large urban master concrete floor bedroom design in Los Angeles with no fireplace and white walls

 By Design
Bedroom - large contemporary master dark wood floor bedroom idea in Sacramento with multicolored walls, a ribbon fireplace and a tile fireplace

 MW|Works Architecture+Design
Jeremy Bitterman
Bedroom - modern bedroom idea in Seattle with white walls
Bedroom - modern bedroom idea in Seattle with white walls

 Rethink Design Studio
Richard Leo Johnson

Wall Color: Benjamin Moore - White Wisp OC-54
Ceiling & Trim Color: Sherwin Williams Extra White 7006
Door Color: Benjmain Moore - Gray Owl OC-52
Bed: Jonathon Wesley Upholstery
Headboard Pillows: Headgehouse, Majorca - Navy and Cranberry
Duvet: Area Inc., Marie - Grey, 100% Linen
Wall Swinger: House of Troy, Generation 3 LED - White
Rug: Loloi, QN-01 Indigo
Wall Baskets: Asher + Rye, TineKHome


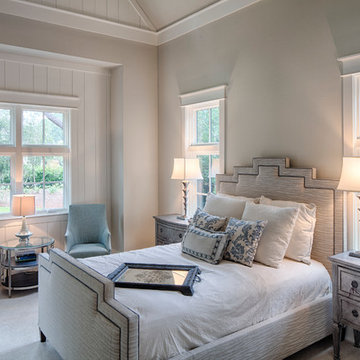 Visbeen Architects
This well-proportioned two-story design offers simplistic beauty and functionality. Living, kitchen, and porch spaces flow into each other, offering an easily livable main floor. The master suite is also located on this level. Two additional bedroom suites and a bunk room can be found on the upper level. A guest suite is situated separately, above the garage, providing a bit more privacy.

 Susan Jay Design
Mike Kelley
Bedroom - mid-sized contemporary master dark wood floor bedroom idea in Los Angeles with beige walls and no fireplace
Bedroom - mid-sized contemporary master dark wood floor bedroom idea in Los Angeles with beige walls and no fireplace

 Design Lifestyles, LLC
Michael Hunter Photography
Small elegant master dark wood floor and brown floor bedroom photo in Dallas with blue walls and no fireplace
Small elegant master dark wood floor and brown floor bedroom photo in Dallas with blue walls and no fireplace
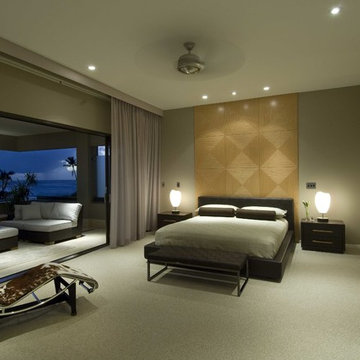
 Hawaii Modern Architecture and Interior Design
Large minimalist master carpeted and beige floor bedroom photo in Hawaii with gray walls and no fireplace

Sponsored
Sunbury, OH

J.Holderby - Renovations
Franklin County's Leading General Contractors - 2X Best of Houzz!
 Visbeen Architects
The best of past and present architectural styles combine in this welcoming, farmhouse-inspired design. Clad in low-maintenance siding, the distinctive exterior has plenty of street appeal, with its columned porch, multiple gables, shutters and interesting roof lines. Other exterior highlights included trusses over the garage doors, horizontal lap siding and brick and stone accents. The interior is equally impressive, with an open floor plan that accommodates today’s family and modern lifestyles. An eight-foot covered porch leads into a large foyer and a powder room. Beyond, the spacious first floor includes more than 2,000 square feet, with one side dominated by public spaces that include a large open living room, centrally located kitchen with a large island that seats six and a u-shaped counter plan, formal dining area that seats eight for holidays and special occasions and a convenient laundry and mud room. The left side of the floor plan contains the serene master suite, with an oversized master bath, large walk-in closet and 16 by 18-foot master bedroom that includes a large picture window that lets in maximum light and is perfect for capturing nearby views. Relax with a cup of morning coffee or an evening cocktail on the nearby covered patio, which can be accessed from both the living room and the master bedroom. Upstairs, an additional 900 square feet includes two 11 by 14-foot upper bedrooms with bath and closet and a an approximately 700 square foot guest suite over the garage that includes a relaxing sitting area, galley kitchen and bath, perfect for guests or in-laws.
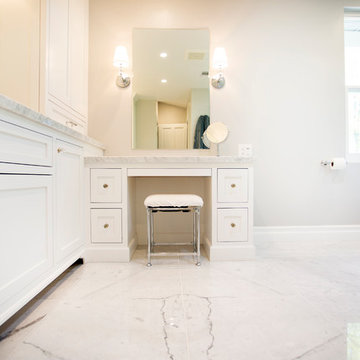
 Marcarelli Design Inc.
A low view inside the Master Bathroom
Inspiration for a contemporary bathroom remodel in Los Angeles
Inspiration for a contemporary bathroom remodel in Los Angeles

1