
Search results for "Master mixed" in Home Design Ideas

 AIBD - American Institute of Building Design
Originally submitted for the Model Homes category, the judges felt this entry deserved an ARDA in Design Detail. Inspired by the British Revolution, the rustic yet modern style employs a neutral color scheme with various textures. Traditional elements paired with refined furniture and contemporary finishes result in a design inspired by history. Hues of gray as well as rustic wood paneling create continuity through the home. Creating each space to accommodate a family was challenging due to the narrow width of the townhome.
An ARDA for Design Details goes to
Ashton Woods
Designer: Centro Stile
From: Roswell, Georgia
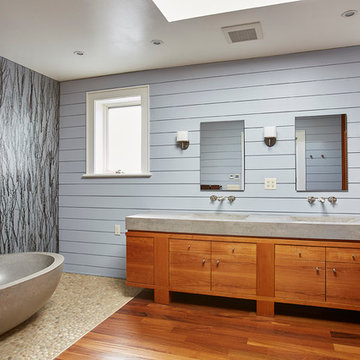
 Renee Condon Group at Keller Williams City Life
Unique and singular, this home enjoys stunning, direct views of New York City and the Hudson River. Theinnovative Mid Century design features a rear façade of glass that showcases the views. The floor plan is perfect for entertaining with an indoor/outdoor flow to the landscaped patio, terrace and plunge pool. The master suite offers city views, a terrace, lounge, massive spa-like bath and a large walk-in closet. This home features expert use of organic materials and attention to detail throughout. 907castlepoint.com.
 Collins DuPont Design Group
Designer: Jenifer Davison
Design Assistant: Jen Murray
Builder: Ashton Woods
Photographer: Amber Fredericksen

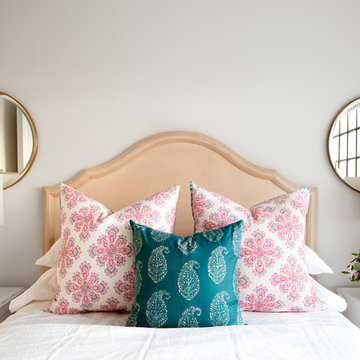
Example of a mid-sized beach style master carpeted and gray floor bedroom design in Miami with white walls and no fireplace
Example of a mid-sized beach style master carpeted and gray floor bedroom design in Miami with white walls and no fireplace
Find the right local pro for your project
 Creative Designs by Sofia

Inspiration for a large contemporary master bedroom remodel in New York with black walls
 Studio McGee

Shop the Look and See the Photo Tour here: https://www.studio-mcgee.com/studioblog/2015/9/7/coastal-prep-in-the-pacific-palisades-entry-and-formal-living-tour?rq=Pacific%20Palisades
Photos by Tessa Neustadt

 JayMarc Homes
This guest suite features ample natural light and a comfortable, modern furnishing to suit your every need!
Transitional master carpeted bedroom photo in Seattle with gray walls
Transitional master carpeted bedroom photo in Seattle with gray walls

 Amity Worrel & Co.
This was a dream project! The clients purchased this 1880s home and wanted to renovate it for their family to live in. It was a true labor of love, and their commitment to getting the details right was admirable. We rehabilitated doors and windows and flooring wherever we could, we milled trim work to match existing and carved our own door rosettes to ensure the historic details were beautifully carried through.
Every finish was made with consideration of wanting a home that would feel historic with integrity, yet would also function for the family and extend into the future as long possible. We were not interested in what is popular or trendy but rather wanted to honor what was right for the home.

Sponsored
Columbus, OH

Wannemacher Interiors
Customized Award-Winning Interior Design Solutions in Franklin Cnty OH

 avenue design inc
Bathroom - large contemporary master white tile and porcelain tile porcelain tile, white floor and double-sink bathroom idea in Toronto with medium tone wood cabinets, a wall-mount toilet, beige walls, an integrated sink, marble countertops, a hinged shower door, gray countertops, a built-in vanity and shaker cabinets

 Nor-Son Custom Builders
Master Bath
Freestanding bathtub - mediterranean master marble floor and white floor freestanding bathtub idea in Minneapolis with light wood cabinets, white walls, marble countertops, white countertops and flat-panel cabinets
Freestanding bathtub - mediterranean master marble floor and white floor freestanding bathtub idea in Minneapolis with light wood cabinets, white walls, marble countertops, white countertops and flat-panel cabinets

 Jane Kim Architect
Located in an 1890 Wells Fargo stable and warehouse in the Hamilton Park historic district, this intervention focused on creating a personal, comfortable home in an unusually tall loft space. The living room features 45’ high ceilings. The mezzanine level was conceived as a porous, space-making element that allowed pockets of closed storage, open display, and living space to emerge from pushing and pulling the floor plane.
The newly cantilevered mezzanine breaks up the immense height of the loft and creates a new TV nook and work space. An updated master suite and kitchen streamline the core functions of this loft while the addition of a new window adds much needed daylight to the space. Photo by Nick Glimenakis.
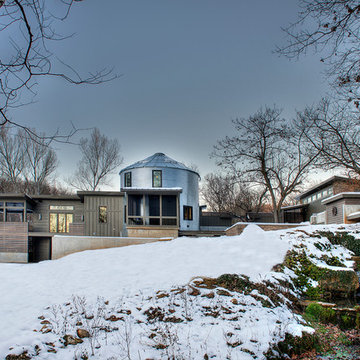


 LeMaster Architects
New construction, completed in 2013
Photograph by Geoff Captain Studios
Example of a trendy two-story mixed siding exterior home design in Los Angeles
Example of a trendy two-story mixed siding exterior home design in Los Angeles

Example of a mid-sized classic master marble floor and white floor bathroom design in Chicago with white cabinets, white walls, an undermount sink, marble countertops, gray countertops and recessed-panel cabinets



 STRUKTR Studios Photography
Photo: Marni Epstein-Mervis © 2018 Houzz
Transitional master bedroom photo in Other with multicolored walls and no fireplace
Transitional master bedroom photo in Other with multicolored walls and no fireplace

 Alison Whittaker Design, Inc.
Dean Birinyi Photography
Inspiration for a large mediterranean master dark wood floor bedroom remodel in San Francisco with beige walls
Inspiration for a large mediterranean master dark wood floor bedroom remodel in San Francisco with beige walls
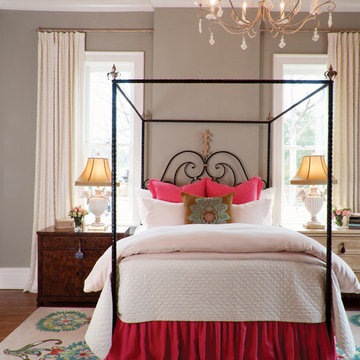
 Jennifer Markanich Timeless Interiors
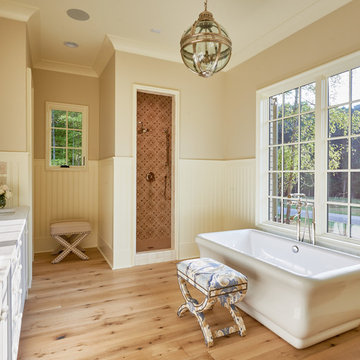
Example of a large classic master dark wood floor and brown floor bedroom design in Nashville with gray walls and no fireplace
 Bria Hammel Interiors
Jennifer Hughes Photography
Example of a transitional master bedroom design in Baltimore with gray walls
Example of a transitional master bedroom design in Baltimore with gray walls



 Lux Decor
Designed by Lux Decor,
Photographed by Angela Auclair Photography
Large transitional master dark wood floor and brown floor bedroom photo in Montreal with gray walls and a standard fireplace
Large transitional master dark wood floor and brown floor bedroom photo in Montreal with gray walls and a standard fireplace

 Fine Builders Inc.
New modern renovation with new Jacuzzi & walking shower. tile on shower walls and floors. tile floor that looks like wood floor.
Large trendy master beige tile and stone tile bathroom photo in Los Angeles with raised-panel cabinets, light wood cabinets, a one-piece toilet, white walls, a drop-in sink and marble countertops
Large trendy master beige tile and stone tile bathroom photo in Los Angeles with raised-panel cabinets, light wood cabinets, a one-piece toilet, white walls, a drop-in sink and marble countertops
10