
Search results for "Master mixed" in Home Design Ideas

 Moses Construction, Inc.
Example of a mid-sized country u-shaped medium tone wood floor and brown floor enclosed kitchen design in Atlanta with white cabinets, colored appliances, an island, a farmhouse sink, shaker cabinets, soapstone countertops and brick backsplash

 Reed & Acanthus Interior Design
Example of a transitional freestanding desk medium tone wood floor study room design in New Orleans with white walls
 Robinson Lighting
Huntington Homes
ALA Lighting Specialist: Alison Demare
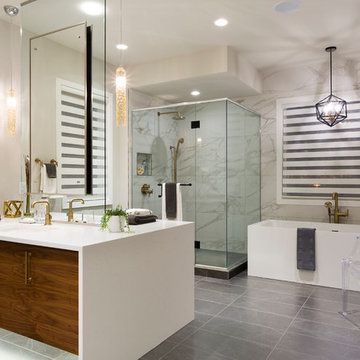

Inspiration for a contemporary master white tile and marble tile gray floor bathroom remodel in Other with flat-panel cabinets, dark wood cabinets, beige walls, an undermount sink, a hinged shower door and white countertops
Inspiration for a contemporary master white tile and marble tile gray floor bathroom remodel in Other with flat-panel cabinets, dark wood cabinets, beige walls, an undermount sink, a hinged shower door and white countertops
Find the right local pro for your project
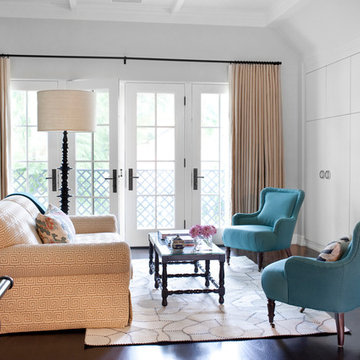
 Burnham Design

Inspiration for a transitional master dark wood floor bedroom remodel in Los Angeles with white walls

 Studio B Designs
Studio B Designs

Example of a mid-sized 1960s gray two-story mixed siding exterior home design in Dallas
Example of a mid-sized 1960s gray two-story mixed siding exterior home design in Dallas

 O’Hara Interiors
Martha O'Hara Interiors, Interior Design & Photo Styling | John Kraemer & Sons, Remodel | Corey Gaffer, Photography
Please Note: All “related,” “similar,” and “sponsored” products tagged or listed by Houzz are not actual products pictured. They have not been approved by Martha O’Hara Interiors nor any of the professionals credited. For information about our work, please contact design@oharainteriors.com.


 LBD, LLC
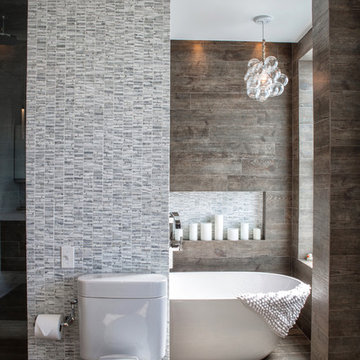
Mountain style master freestanding bathtub photo in Chicago with a two-piece toilet and multicolored walls
 Fireclay Tile

With a blend of shape, size, and color this lush green bathroom tile design showers your senses in serenity.
DESIGN
Ellen Nystrom
PHOTOS
Liz Daly
Tile Shown: 6" Triangle in Kelp, Seedling, Evergreen, Magnolia; 3x6, 2x2 in Kelp

 Beige and Bleu Design Studio
Design & Architecture: Winslow Design
Build: D. McQuillan Construction
Photos: Tamara Flanagan Photography
Photostyling: Beige and Bleu Design Studio
 VanderHorn Architects

The façade of this home displays a masterful use of forms, textures and materials.
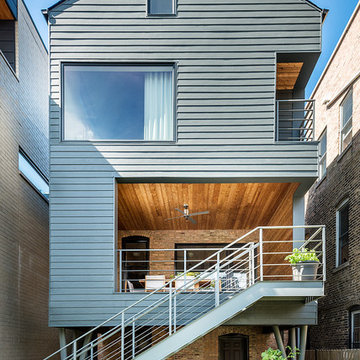
Large traditional multicolored three-story mixed siding house exterior idea in Other
Large traditional multicolored three-story mixed siding house exterior idea in Other
 Tradewinds General Contracting, Inc.
Mellissa Larson - Photographer

Inspiration for an industrial master medium tone wood floor bedroom remodel in Boise with white walls
Inspiration for an industrial master medium tone wood floor bedroom remodel in Boise with white walls

Sponsored
Columbus, OH

HomeCraft Remodeling
Custom Craftsmanship & Build Solutions in Franklin County, Ohio

 Wiedemann Architects LLC
courtyard, dignified, elegantly decorated, entertaining space, family home, majestic,
Our client was drawn to the property in Wesley Heights as it was in an established neighborhood of stately homes, on a quiet street with views of park. They wanted a traditional home for their young family with great entertaining spaces that took full advantage of the site.
The site was the challenge. The natural grade of the site was far from traditional. The natural grade at the rear of the property was about thirty feet above the street level. Large mature trees provided shade and needed to be preserved.
The solution was sectional. The first floor level was elevated from the street by 12 feet, with French doors facing the park. We created a courtyard at the first floor level that provide an outdoor entertaining space, with French doors that open the home to the courtyard.. By elevating the first floor level, we were able to allow on-grade parking and a private direct entrance to the lower level pub "Mulligans". An arched passage affords access to the courtyard from a shared driveway with the neighboring homes, while the stone fountain provides a focus.
A sweeping stone stair anchors one of the existing mature trees that was preserved and leads to the elevated rear garden. The second floor master suite opens to a sitting porch at the level of the upper garden, providing the third level of outdoor space that can be used for the children to play.
The home's traditional language is in context with its neighbors, while the design allows each of the three primary levels of the home to relate directly to the outside.
Builder: Peterson & Collins, Inc
Photos © Anice Hoachlander

 The Fox Group
Inspiration for a timeless master white floor freestanding bathtub remodel in Salt Lake City with shaker cabinets, white cabinets, white walls, an undermount sink and white countertops

 Moser Architects PLLC
Claw-foot bathtub - mid-sized transitional master gray tile and marble tile marble floor and gray floor claw-foot bathtub idea in DC Metro with shaker cabinets, white cabinets, brown walls, an undermount sink, marble countertops and gray countertops

 Design Connection, Inc.
This master bedroom went from beautiful to luxurious, winning the Heartland Design Award for ASID (American Society for Interior Designers) GOLD Award. Since we built this home in 2005, the master bedroom has undergone quite a transformation. Our clients loved the taupe wall color but wanted a change from the white trim and accents. Our talented faux painter worked his magic by darkening up the trim and giving the ceiling a rich, reflective color.
Design Connection, Inc. Kansas City Interior Designer provided: Space planning, custom furniture and design, custom bedding, carpet, faux painting and lighting and accessories.
Visit our website to see more of our projects: https://www.designconnectioninc.com/

Sponsored
Fredericksburg, OH

High Point Cabinets
Columbus' Experienced Custom Cabinet Builder | 4x Best of Houzz Winner
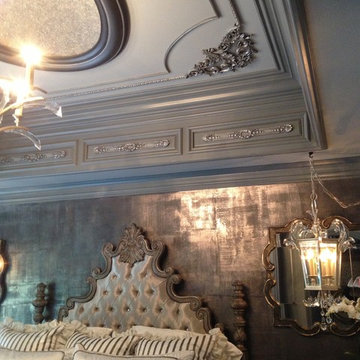
 Tracy Wade Design, LLC
Master bedroom with metallic plaster and pewter foiled walls, ornamentation painted, gilded and applied to ceiling and soffit, dome in ceiling and molding all applied by Tracy Wade Design, LLC.
Photo credit: Christa Kramer
 Rodriguez Studio Architecture PC
rodriguez studio
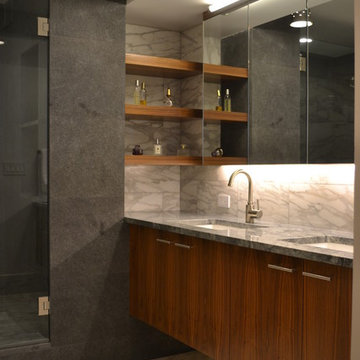
Alcove shower - contemporary master white tile alcove shower idea in New York with an undermount sink, flat-panel cabinets and medium tone wood cabinets
Alcove shower - contemporary master white tile alcove shower idea in New York with an undermount sink, flat-panel cabinets and medium tone wood cabinets
 Studio Ridge Residential
Klassen Photography

Bathroom - mid-sized rustic master slate tile and gray tile slate floor and gray floor bathroom idea in Jackson with brown cabinets, an undermount tub, a drop-in sink, granite countertops, yellow walls and recessed-panel cabinets
Bathroom - mid-sized rustic master slate tile and gray tile slate floor and gray floor bathroom idea in Jackson with brown cabinets, an undermount tub, a drop-in sink, granite countertops, yellow walls and recessed-panel cabinets
57