
Search results for "Master mixed" in Home Design Ideas
 Norton Luxury Homes

Example of a large cottage chic master light wood floor and beige floor bedroom design in Las Vegas with beige walls, a standard fireplace and a tile fireplace
 Vivid Interior Design - Danielle Loven
Hendel Homes
Alyssa Lee Photography
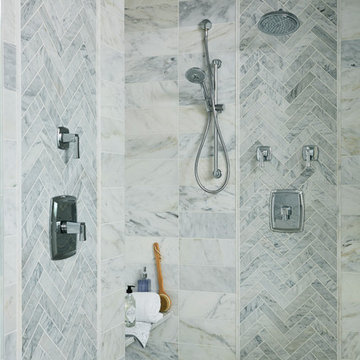
Inspiration for a huge timeless master gray tile and marble tile marble floor and white floor bathroom remodel in Minneapolis
Inspiration for a huge timeless master gray tile and marble tile marble floor and white floor bathroom remodel in Minneapolis
 Younger Homes

Inspiration for a large country master white tile ceramic tile, beige floor, single-sink and wood wall bathroom remodel in Austin with shaker cabinets, medium tone wood cabinets, white walls, an undermount sink, quartzite countertops, a hinged shower door, a floating vanity and black countertops
Find the right local pro for your project

 Metropolis Drafting and Construction Inc
Master suite addition to an existing 20's Spanish home in the heart of Sherman Oaks, approx. 300+ sq. added to this 1300sq. home to provide the needed master bedroom suite. the large 14' by 14' bedroom has a 1 lite French door to the back yard and a large window allowing much needed natural light, the new hardwood floors were matched to the existing wood flooring of the house, a Spanish style arch was done at the entrance to the master bedroom to conform with the rest of the architectural style of the home.
The master bathroom on the other hand was designed with a Scandinavian style mixed with Modern wall mounted toilet to preserve space and to allow a clean look, an amazing gloss finish freestanding vanity unit boasting wall mounted faucets and a whole wall tiled with 2x10 subway tile in a herringbone pattern.
For the floor tile we used 8x8 hand painted cement tile laid in a pattern pre determined prior to installation.
The wall mounted toilet has a huge open niche above it with a marble shelf to be used for decoration.
The huge shower boasts 2x10 herringbone pattern subway tile, a side to side niche with a marble shelf, the same marble material was also used for the shower step to give a clean look and act as a trim between the 8x8 cement tiles and the bark hex tile in the shower pan.
Notice the hidden drain in the center with tile inserts and the great modern plumbing fixtures in an old work antique bronze finish.
A walk-in closet was constructed as well to allow the much needed storage space.
 Gary McBournie Inc.
Robert & Carmel Brantley

Inspiration for a cottage carpeted bedroom remodel in Miami with white walls
Inspiration for a cottage carpeted bedroom remodel in Miami with white walls

 Centre Sky Architecture Ltd
 This unique project has heavy Asian influences due to the owner’s strong connection to Indonesia, along with a Mountain West flare creating a unique and rustic contemporary composition. This mountain contemporary residence is tucked into a mature ponderosa forest in the beautiful high desert of Flagstaff, Arizona. The site was instrumental on the development of our form and structure in early design. The 60 to 100 foot towering ponderosas on the site heavily impacted the location and form of the structure. The Asian influence combined with the vertical forms of the existing ponderosa forest led to the Flagstaff House trending towards a horizontal theme.
 User
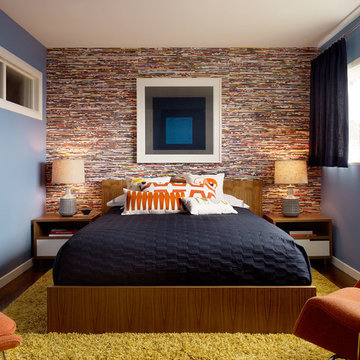
UserMid-sized 1960s master dark wood floor bedroom photo in San Francisco with beige walls and no fireplace

Sponsored
Sunbury, OH

J.Holderby - Renovations
Franklin County's Leading General Contractors - 2X Best of Houzz!

 Edgewater Design Group
Our clients already had a cottage on Torch Lake that they loved to visit. It was a 1960s ranch that worked just fine for their needs. However, the lower level walkout became entirely unusable due to water issues. After purchasing the lot next door, they hired us to design a new cottage. Our first task was to situate the home in the center of the two parcels to maximize the view of the lake while also accommodating a yard area. Our second task was to take particular care to divert any future water issues. We took necessary precautions with design specifications to water proof properly, establish foundation and landscape drain tiles / stones, set the proper elevation of the home per ground water height and direct the water flow around the home from natural grade / drive. Our final task was to make appealing, comfortable, living spaces with future planning at the forefront. An example of this planning is placing a master suite on both the main level and the upper level. The ultimate goal of this home is for it to one day be at least a 3/4 of the year home and designed to be a multi-generational heirloom.
- Jacqueline Southby Photography

 Altura Architects
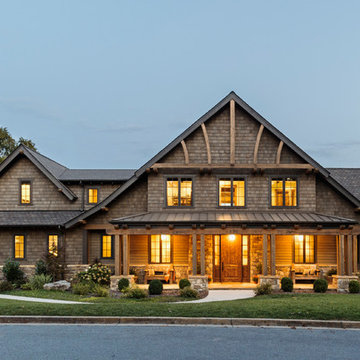
The residents of this East Tennessee Residence wanted a home with a Rocky Mountains aesthetic – rustic textures, heavy timber all grounded with natural stone, but also wanted to marry it with the vernacular of their East Tennessee mountain location.
Photography by Todd Crawford.

 Medallion Cabinetry
Experience the finer aspects of life with the Galleria collection from Medallion. Distinguished, artful design meets the everlasting prominence of classical architecture. Step into a refined slice of the past and indulge your senses in the exquisite beauty of Galleria.

 JSD Interiors
JSD Interiors
Bathroom - mid-sized contemporary master gray tile and porcelain tile porcelain tile bathroom idea in Other with light wood cabinets, a one-piece toilet, gray walls, a pedestal sink and wood countertops
Bathroom - mid-sized contemporary master gray tile and porcelain tile porcelain tile bathroom idea in Other with light wood cabinets, a one-piece toilet, gray walls, a pedestal sink and wood countertops

 MB Land Design
Example of a large classic beige two-story mixed siding exterior home design in Houston with a hip roof



 Wolf Design Studio
Example of a trendy multicolored two-story mixed siding exterior home design in Orange County

 Open Door Architecture
Photo credit: Denise Retallack Photography
Inspiration for a small transitional master blue tile and glass tile porcelain tile bathroom remodel in Other with marble countertops, a vessel sink, flat-panel cabinets, dark wood cabinets and gray walls
Inspiration for a small transitional master blue tile and glass tile porcelain tile bathroom remodel in Other with marble countertops, a vessel sink, flat-panel cabinets, dark wood cabinets and gray walls
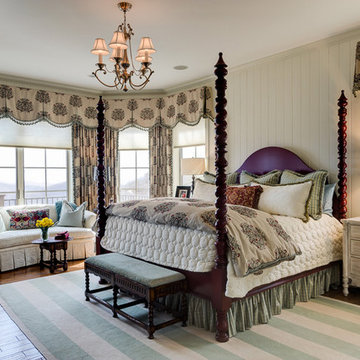
 Dianne Davant and Associates
Kevin Meechan, Meechan Architectural Photography
Bedroom - traditional medium tone wood floor bedroom idea in Charlotte with white walls
Bedroom - traditional medium tone wood floor bedroom idea in Charlotte with white walls
 Julia Chasman Design
Photo by Bret Gum for Flea Market Decor Magazine
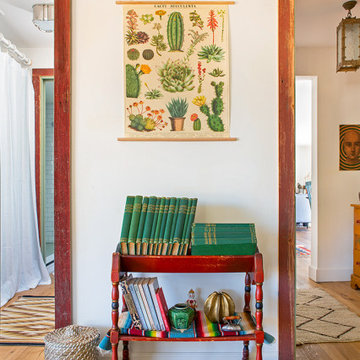
Red painted vintage library stand and Cactus print.
Large Master bedroom with sliding glass doors to the front patio and views of boulders. Furniture mix includes a simple low modern king-size bed with a mix of bedding from West Elm, an African hand-embroidered black and white blanket, and a large custom lumbar Kathryn M Ireland pillow. The ceiling picture is a vintage 60's ceramic pendant, painted with Annie Sloan white chalk paint. A collection of vintage oil paintings -- several of desert scenes - capture the outdoor feeling and bring it inside A pink velvet French-style large bergere from Restoration Hardware somehow matches with the mid-century twig nightstands, and a pink formica boomerang side table. Bedside lamps from Target, and a mix of vintage bedside rugs include a rattan woven mat from IKEA. The bulk of the budget here went for a 100% latex mattress and the antique wooden bench at the foot of the bed. A true design mix.

Sponsored
Sunbury, OH
J.Holderby - Renovations
Franklin County's Leading General Contractors - 2X Best of Houzz!
 RSI Kitchen & Bath
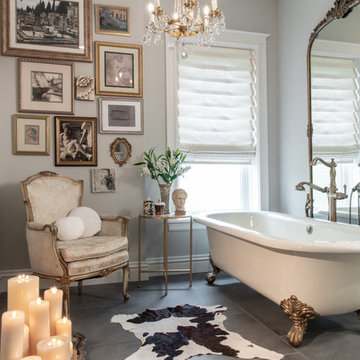
Claw-foot bathtub - large traditional master porcelain tile and gray floor claw-foot bathtub idea in St Louis with gray walls

 ReVision Design + Build
© Ascendant Imaging
Example of a mid-sized transitional medium tone wood floor mudroom design in Charlotte with pink walls
Example of a mid-sized transitional medium tone wood floor mudroom design in Charlotte with pink walls
 Peters Architecture Inc.
Clark Dugger Photography

Large contemporary white two-story mixed siding exterior home idea in Los Angeles
Large contemporary white two-story mixed siding exterior home idea in Los Angeles
60