
Search results for "Master mixed" in Home Design Ideas
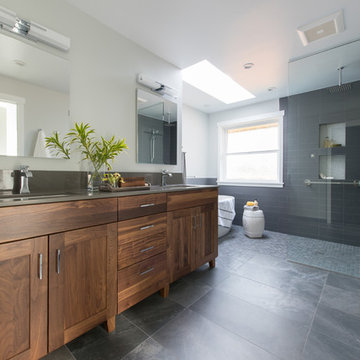
 Kirk Riley Design
Inspiration for a large contemporary master gray tile and ceramic tile porcelain tile bathroom remodel in Seattle with shaker cabinets, medium tone wood cabinets, a one-piece toilet, gray walls, an undermount sink and quartz countertops
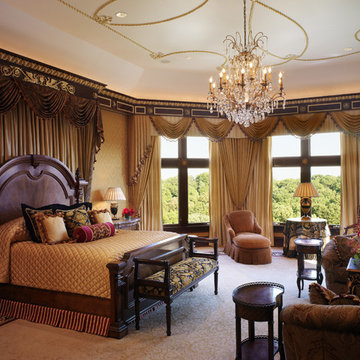

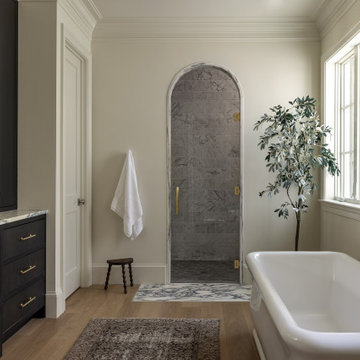
 Storie Collective
Transitional master gray tile medium tone wood floor and brown floor bathroom photo in DC Metro with flat-panel cabinets, a built-in vanity, dark wood cabinets, beige walls, an undermount sink, a hinged shower door and gray countertops
Find the right local pro for your project
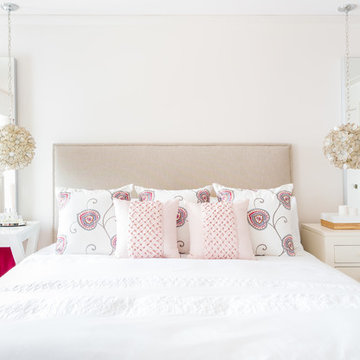
 Narratif
Cameron St Photography
Inspiration for a transitional bedroom remodel in Toronto with beige walls
Inspiration for a transitional bedroom remodel in Toronto with beige walls
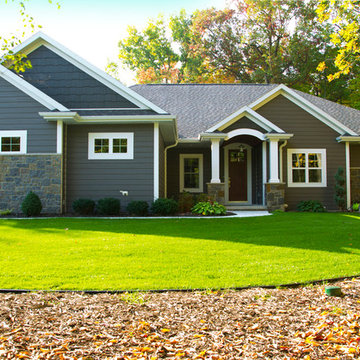
 Bay Lakes Builders
Large arts and crafts multicolored one-story mixed siding exterior home photo in Other with a shingle roof

 Garret Cord Werner Architects & Interior Designers
This remodel of a midcentury home by Garret Cord Werner Architects & Interior Designers is an embrace of nostalgic ‘50s architecture and incorporation of elegant interiors. Adding a touch of Art Deco French inspiration, the result is an eclectic vintage blend that provides an elevated yet light-hearted impression. Photography by Andrew Giammarco.

 Coats Homes
Large transitional master multicolored tile and stone slab porcelain tile and white floor bathroom photo in Dallas with shaker cabinets, white cabinets, a two-piece toilet, white walls, an undermount sink, quartzite countertops and a hinged shower door

Sponsored
Columbus, OH

Hope Restoration & General Contracting
Columbus Design-Build, Kitchen & Bath Remodeling, Historic Renovations
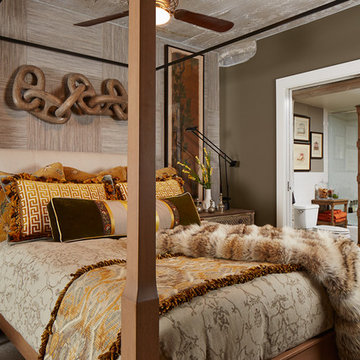
 Susan Gilmore Photography
Susan Gilmore
Bedroom - transitional master bedroom idea in Minneapolis with gray walls and no fireplace
Bedroom - transitional master bedroom idea in Minneapolis with gray walls and no fireplace
 Donovan Lord Design
Edict Inc. Photos by Michael Hunter
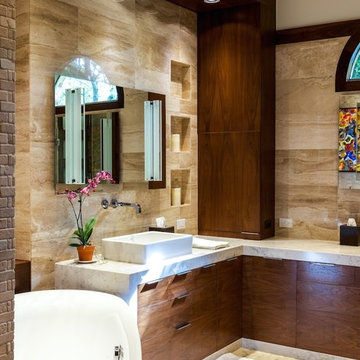
Bathroom - mid-sized modern master beige tile and stone tile marble floor bathroom idea in Dallas with a wall-mount sink, flat-panel cabinets, medium tone wood cabinets, quartz countertops, a wall-mount toilet and beige walls
Bathroom - mid-sized modern master beige tile and stone tile marble floor bathroom idea in Dallas with a wall-mount sink, flat-panel cabinets, medium tone wood cabinets, quartz countertops, a wall-mount toilet and beige walls
 Y Rosemary Fivian Architect Inc

This project is a total rework and update of an existing outdated home with a total rework of the floor plan, an addition of a master suite, and an ADU (attached dwelling unit) with a separate entry added to the walk out basement.
Daniel O'Connor Photography
 Everything Home
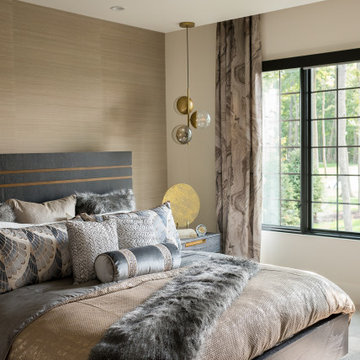
Our Indianapolis studio gave this home an elegant, sophisticated look with sleek, edgy lighting, modern furniture, metal accents, tasteful art, and printed, textured wallpaper and accessories.
Builder: Old Town Design Group
Photographer - Sarah Shields
---
Project completed by Wendy Langston's Everything Home interior design firm, which serves Carmel, Zionsville, Fishers, Westfield, Noblesville, and Indianapolis.
For more about Everything Home, click here: https://everythinghomedesigns.com/
To learn more about this project, click here:
https://everythinghomedesigns.com/portfolio/midwest-luxury-living/
 Winder Gibson Architects

This home is in Noe Valley, a highly desirable and growing neighborhood of San Francisco. As young highly-educated families move into the area, we are remodeling and adding on to the aging homes found there. This project remodeled the entire existing two story house and added a third level, capturing the incredible views toward downtown. The design features integral color stucco, zinc roofing, an International Orange staircase, eco-teak cabinets and concrete counters. A flowing sequence of spaces were choreographed from the entry through to the family room.

 BANDD DESIGN
This beautiful home for a family of four got a refreshing new design, making it a true reflection of the homeowners' personalities. The living room was designed to look bright and spacious with a stunning custom white oak coffee table, stylish swivel chairs, and a comfortable pale peach sofa. An antique bejeweled snake light creates an attractive focal point encouraging fun conversations in the living room. In the kitchen, we upgraded the countertops and added a beautiful backsplash, and the dining area was painted a soothing sage green adding color and character to the space. One of the kids' bedrooms got a unique platform bed with a study and storage area below it. The second bedroom was designed with a custom day bed with stylish tassels and a beautiful bulletin board wall with a custom neon light for the young occupant to decorate at will. The guest room, with its earthy tones and textures, has a lovely "California casual" appeal, while the primary bedroom was designed like a haven for relaxation with black-out curtains, a statement chain link chandelier, and a beautiful custom bed. In the primary bath, we added a huge mirror, custom white oak cabinetry, and brass fixtures, creating a luxurious retreat!
---Project designed by Sara Barney’s Austin interior design studio BANDD DESIGN. They serve the entire Austin area and its surrounding towns, with an emphasis on Round Rock, Lake Travis, West Lake Hills, and Tarrytown.
For more about BANDD DESIGN, see here: https://bandddesign.com/
To learn more about this project, see here:
https://bandddesign.com/portfolio/whitemarsh-family-friendly-home-remodel/



 Jessica Gething Design
design by Jessica Gething Design
built by R2Q Construction
photos by Genevieve Garruppo
Beach style master bedroom photo in New York
Beach style master bedroom photo in New York
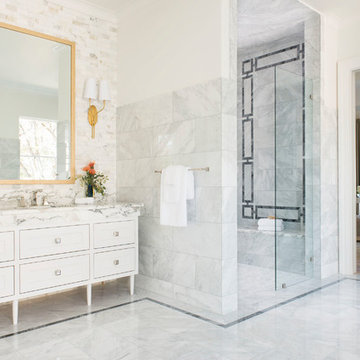
 Danes Custom Homes
Inspiration for a timeless master gray floor bathroom remodel in Dallas with recessed-panel cabinets, white cabinets and multicolored walls
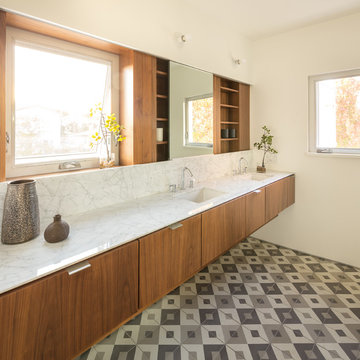
 Boswell Construction
Example of a mid-sized minimalist master porcelain tile and gray floor bathroom design in Los Angeles with flat-panel cabinets, medium tone wood cabinets, marble countertops and white countertops

 Metropolis Drafting and Construction Inc
Master suite addition to an existing 20's Spanish home in the heart of Sherman Oaks, approx. 300+ sq. added to this 1300sq. home to provide the needed master bedroom suite. the large 14' by 14' bedroom has a 1 lite French door to the back yard and a large window allowing much needed natural light, the new hardwood floors were matched to the existing wood flooring of the house, a Spanish style arch was done at the entrance to the master bedroom to conform with the rest of the architectural style of the home.
The master bathroom on the other hand was designed with a Scandinavian style mixed with Modern wall mounted toilet to preserve space and to allow a clean look, an amazing gloss finish freestanding vanity unit boasting wall mounted faucets and a whole wall tiled with 2x10 subway tile in a herringbone pattern.
For the floor tile we used 8x8 hand painted cement tile laid in a pattern pre determined prior to installation.
The wall mounted toilet has a huge open niche above it with a marble shelf to be used for decoration.
The huge shower boasts 2x10 herringbone pattern subway tile, a side to side niche with a marble shelf, the same marble material was also used for the shower step to give a clean look and act as a trim between the 8x8 cement tiles and the bark hex tile in the shower pan.
Notice the hidden drain in the center with tile inserts and the great modern plumbing fixtures in an old work antique bronze finish.
A walk-in closet was constructed as well to allow the much needed storage space.


 Animas Kitchens & Bath LLC
Homecrest
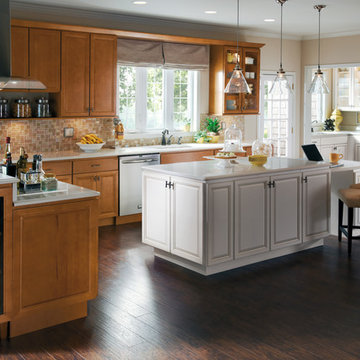
Enclosed kitchen - large transitional l-shaped dark wood floor enclosed kitchen idea in Albuquerque with an undermount sink, recessed-panel cabinets, medium tone wood cabinets, solid surface countertops, brown backsplash, mosaic tile backsplash and an island
Enclosed kitchen - large transitional l-shaped dark wood floor enclosed kitchen idea in Albuquerque with an undermount sink, recessed-panel cabinets, medium tone wood cabinets, solid surface countertops, brown backsplash, mosaic tile backsplash and an island
 Animas Kitchens & Bath LLC
Homecrest
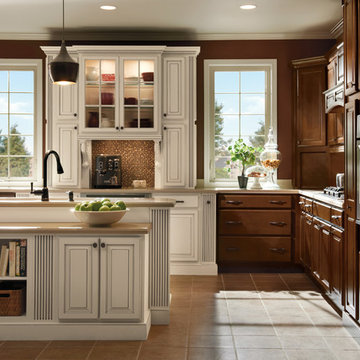
Inspiration for a large timeless l-shaped ceramic tile eat-in kitchen remodel in Albuquerque with raised-panel cabinets, dark wood cabinets, brown backsplash, mosaic tile backsplash, stainless steel appliances and an island
Inspiration for a large timeless l-shaped ceramic tile eat-in kitchen remodel in Albuquerque with raised-panel cabinets, dark wood cabinets, brown backsplash, mosaic tile backsplash, stainless steel appliances and an island
 Provenance Builders

Example of a transitional master beige tile and stone tile freestanding bathtub design in Dallas with an undermount sink, beaded inset cabinets, white cabinets and beige walls
61