
Search results for "Master mixed" in Home Design Ideas

 Gemma Parker Design, LLC
Photography: Werner Straube
Mid-sized trendy master carpeted and beige floor bedroom photo in Chicago with beige walls, a standard fireplace and a tile fireplace
Mid-sized trendy master carpeted and beige floor bedroom photo in Chicago with beige walls, a standard fireplace and a tile fireplace

 Cebula Design
Mike Rixon Photography
Example of a large ornate beige three-story mixed siding exterior home design in Boston with a shingle roof
Example of a large ornate beige three-story mixed siding exterior home design in Boston with a shingle roof

 Modture
Bedroom - industrial master laminate floor and brown floor bedroom idea in Other with brown walls
Find the right local pro for your project

 Closet Factory
Melamine
Inspiration for a small modern women's light wood floor walk-in closet remodel in Los Angeles with flat-panel cabinets and light wood cabinets
Inspiration for a small modern women's light wood floor walk-in closet remodel in Los Angeles with flat-panel cabinets and light wood cabinets
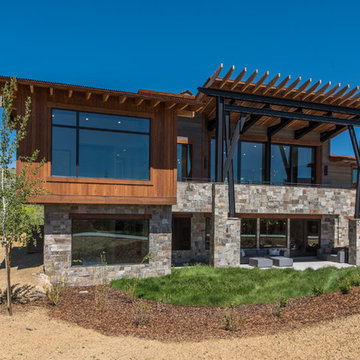
Inspiration for a rustic two-story mixed siding house exterior remodel in Salt Lake City with a shed roof

Inspiration for a large transitional master dark wood floor bedroom remodel in Dallas with gray walls, a two-sided fireplace and a stone fireplace
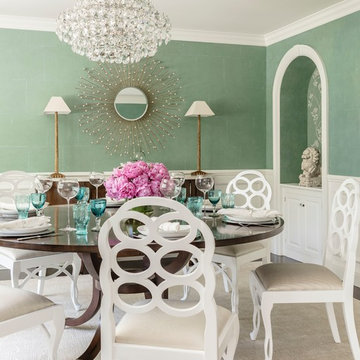
 Carter & Company
The Artful Mix appeals to our clients who are not tied to convention and have a playful or adventurous spirit. Here spaces stimulate the senses with sophisticated layering – antiques with modern art; elaborately carved mirrors with rows of crisp white pottery. It can be deceptively simple when you break down the individual elements, but the real success lies in the masterful application of color, geometric patterns and sculptural pieces.

Sponsored
Delaware, OH

Buckeye Basements, Inc.
Central Ohio's Basement Finishing ExpertsBest Of Houzz '13-'21
 Eisenmann Architecture
Mark Compton - Photographer

Example of a mid-sized transitional master brown floor and light wood floor bedroom design in San Francisco with gray walls, a standard fireplace and a tile fireplace
Example of a mid-sized transitional master brown floor and light wood floor bedroom design in San Francisco with gray walls, a standard fireplace and a tile fireplace

 Anthony James Master Builders, LLC
White Nucedar shingles and clapboard siding blends perfectly with a charcoal metal and shingle roof that showcases a true modern day farmhouse.
Inspiration for a mid-sized cottage white two-story mixed siding exterior home remodel in New York with a shingle roof
Inspiration for a mid-sized cottage white two-story mixed siding exterior home remodel in New York with a shingle roof
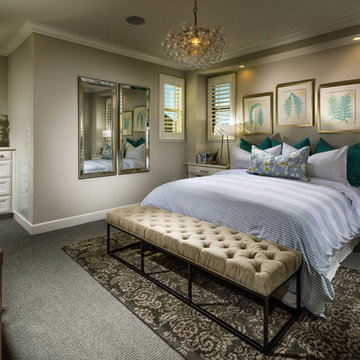

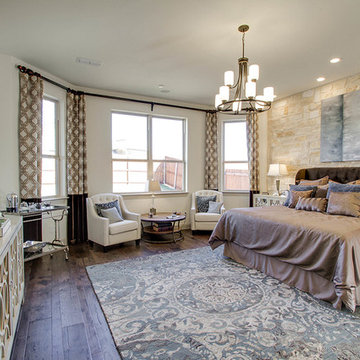

 Revival Contractors
Revival Contractors proudly presents this elegant transitional bathroom remodel in Huntington Beach, CA — a perfect balance of coastal sophistication and timeless design.
The custom double vanity features soft gray shaker-style cabinetry with matte black hardware, paired with a pristine white quartz countertop that enhances the room’s natural light and creates a bright, airy feel.
Brushed gold faucets and modern vertical sconces introduce a touch of warmth and luxury, complementing the sleek finishes and refined detailing throughout the space. The frameless glass shower enclosure and neutral color palette evoke a spa-like atmosphere, while the layered lighting and premium tile work bring depth, comfort, and understated elegance.
This Huntington Beach bathroom renovation showcases Revival Contractors’ expertise in high-end remodeling, precision craftsmanship, and modern coastal design — transforming everyday bathrooms into sophisticated retreats tailored to Southern California living.
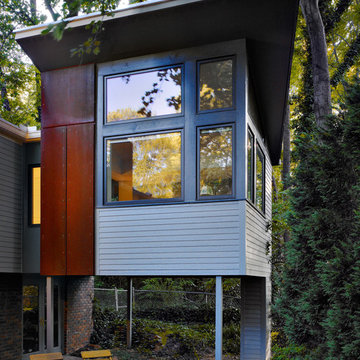
 Axios Architecture LLC/Steve Robinson
Thomas Watkins Photography
Inspiration for a mid-sized contemporary gray two-story mixed siding house exterior remodel in Atlanta with a shed roof
Inspiration for a mid-sized contemporary gray two-story mixed siding house exterior remodel in Atlanta with a shed roof

Sponsored
Columbus, OH

Wannemacher Interiors
Customized Award-Winning Interior Design Solutions in Franklin Cnty OH
 MARGARITA BRAVO
Our design studio fully renovated this beautiful 1980s home. We divided the large living room into dining and living areas with a shared, updated fireplace. The original formal dining room became a bright and fun family room. The kitchen got sophisticated new cabinets, colors, and an amazing quartz backsplash. In the bathroom, we added wooden cabinets and replaced the bulky tub-shower combo with a gorgeous freestanding tub and sleek black-tiled shower area. We also upgraded the den with comfortable minimalist furniture and a study table for the kids.
---
Project designed by Miami interior designer Margarita Bravo. She serves Miami as well as surrounding areas such as Coconut Grove, Key Biscayne, Miami Beach, North Miami Beach, and Hallandale Beach.
For more about MARGARITA BRAVO, click here: https://www.margaritabravo.com/
To learn more about this project, click here
https://www.margaritabravo.com/portfolio/greenwood-village-home-renovation
 Anthony James Master Builders, LLC
White Nucedar shingles and clapboard siding blends perfectly with a charcoal metal and shingle roof that showcases a true modern day farmhouse.
Example of a mid-sized cottage white two-story mixed siding exterior home design in New York with a shingle roof
Example of a mid-sized cottage white two-story mixed siding exterior home design in New York with a shingle roof

 Aspect Design Build
With a main floor master, and flowing but intimate spaces, it will function for both daily living and extended family events. Special attention was given to the siting, making sure the breath-taking views of Lake Independence are present from every room.
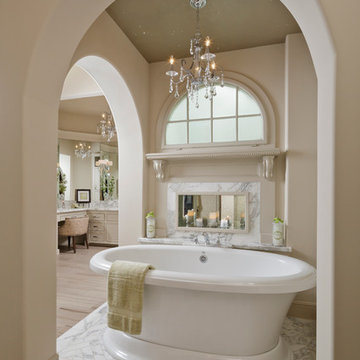
Example of a large classic master marble floor freestanding bathtub design in Houston with a two-piece toilet

Sponsored
Fredericksburg, OH

High Point Cabinets
Columbus' Experienced Custom Cabinet Builder | 4x Best of Houzz Winner
 J.P. Hoffman Design Build


Back to back bathroom vanities make quite a unique statement in this main bathroom. Add a luxury soaker tub, walk-in shower and white shiplap walls, and you have a retreat spa like no where else in the house!

 Vision Interiors
The Holloway blends the recent revival of mid-century aesthetics with the timelessness of a country farmhouse. Each façade features playfully arranged windows tucked under steeply pitched gables. Natural wood lapped siding emphasizes this homes more modern elements, while classic white board & batten covers the core of this house. A rustic stone water table wraps around the base and contours down into the rear view-out terrace.
Inside, a wide hallway connects the foyer to the den and living spaces through smooth case-less openings. Featuring a grey stone fireplace, tall windows, and vaulted wood ceiling, the living room bridges between the kitchen and den. The kitchen picks up some mid-century through the use of flat-faced upper and lower cabinets with chrome pulls. Richly toned wood chairs and table cap off the dining room, which is surrounded by windows on three sides. The grand staircase, to the left, is viewable from the outside through a set of giant casement windows on the upper landing. A spacious master suite is situated off of this upper landing. Featuring separate closets, a tiled bath with tub and shower, this suite has a perfect view out to the rear yard through the bedroom's rear windows. All the way upstairs, and to the right of the staircase, is four separate bedrooms. Downstairs, under the master suite, is a gymnasium. This gymnasium is connected to the outdoors through an overhead door and is perfect for athletic activities or storing a boat during cold months. The lower level also features a living room with a view out windows and a private guest suite.
Architect: Visbeen Architects
Photographer: Ashley Avila Photography
Builder: AVB Inc.
 Anthony James Master Builders, LLC

A cozy yet modern front porch design.
Mid-sized country white three-story mixed siding house exterior photo in New York with a mixed material roof
Mid-sized country white three-story mixed siding house exterior photo in New York with a mixed material roof
71