
Search results for "Master mixed" in Home Design Ideas

 HUDSON DESIGN Architecture & Construction Mgmt
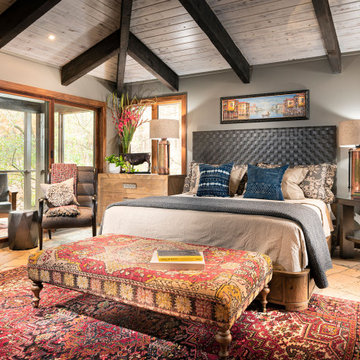
Inspiration for a mid-sized rustic master medium tone wood floor, brown floor, vaulted ceiling and wood ceiling bedroom remodel in New York with green walls and a standard fireplace
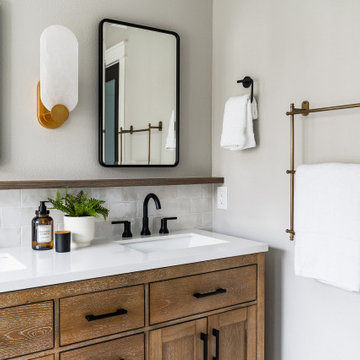
 Designed Smart - Laila Ferri Johnson
This modern farmhouse–style master bathroom became a bright, airy retreat defined by bold black metal fixtures, a warm wood vanity, and soft neutral tones. Subtle white tile keeps the space calm and refined while balancing the striking contrasts, turning a once-generic development bathroom into a serene, one-of-a-kind master escape that blends rustic charm with modern sophistication.

 Battles & Battles Tile
Complete master bath remodel. Design by August Battles.
Inspiration for a large modern master gray tile and ceramic tile ceramic tile bathroom remodel in Other with an undermount sink, raised-panel cabinets, white cabinets, marble countertops and gray walls
Inspiration for a large modern master gray tile and ceramic tile ceramic tile bathroom remodel in Other with an undermount sink, raised-panel cabinets, white cabinets, marble countertops and gray walls
Find the right local pro for your project

 Vintage Elements/Narrative Design Co
Custom Cabinets by Peter Kohl, Kansas City
Example of a large classic master marble floor and white floor freestanding bathtub design in Minneapolis with gray walls, an undermount sink, quartzite countertops, dark wood cabinets and recessed-panel cabinets
Example of a large classic master marble floor and white floor freestanding bathtub design in Minneapolis with gray walls, an undermount sink, quartzite countertops, dark wood cabinets and recessed-panel cabinets

 Fiorito Interior Design
Like many California ranch homes built in the 1950s, this original master bathroom was not really a "master bath." My clients, who only three years ago purchased the home from the family of the original owner, were saddled with a small, dysfunctional space. Chief among the dysfunctions: a vanity only 30" high, and an inconveniently placed window that forced the too-low vanity mirror to reflect only the waist and partial torso--not the face--of anyone standing in front of it. They wanted not only a more spacious bathroom but a bedroom as well, so we worked in tandem with an architect and contractor to come up with a fantastic new space: a true Master Suite. In order to refine a design concept for the soon-to-be larger space, and thereby narrow down material choices, my clients and I had a brainstorming session: we spoke of an elegant Old World/ European bedroom and bathroom, a luxurious bath that would reference a Roman spa, and finally the idea of a Hammam was brought into the mix. We blended these ideas together in oil-rubbed bronze fixtures, and a tiny tile mosaic in beautiful Bursa Beige marble from Turkey and white Thassos marble from Greece. The new generously sized bathroom boasts a jetted soaking tub, a very large walk-in shower, a double-sided fireplace (facing the tub on the bath side), and a luxurious 8' long vanity with double sinks and a storage tower.
The vanity wall is covered with a mosaic vine pattern in a beautiful Bursa Beige marble from Turkey and white Thassos marble from Greece,. The custom Larson Juhl framed mirrors are flanked by gorgeous hand-wrought scones from Hubbardton Forge which echo the vine and leaf pattern in the mosaic. And the vanity itself features an LED strip in the toe-kick which allows one to see in the middle of the night without having to turn on a shockingly bright overhead fixture. At the other end of the master bath, a luxurious jetted tub nestles by a fireplace in the bay window area. Views of my clients' garden can be seen while soaking in bubbles. The over-sized walk-in shower features a paneled wainscoting effect which I designed in Crema Marfil marble. The vine mosaic continues in the shower, topped by green onyx squares. A rainshower head and a hand-held spray on a bar provides showering options. The shower floor slopes gently in one direction toward a hidden linear drain; this allows the floor to be read as a continuation of the main space, without being interrupted by a center drain.
Photo by Bernardo Grijalva
 Classique Builders
Inspiration for a contemporary master bathroom remodel in Albuquerque with flat-panel cabinets, white walls, an undermount sink and white countertops
 Metropolis Drafting and Construction Inc
Master suite addition to an existing 20's Spanish home in the heart of Sherman Oaks, approx. 300+ sq. added to this 1300sq. home to provide the needed master bedroom suite. the large 14' by 14' bedroom has a 1 lite French door to the back yard and a large window allowing much needed natural light, the new hardwood floors were matched to the existing wood flooring of the house, a Spanish style arch was done at the entrance to the master bedroom to conform with the rest of the architectural style of the home.
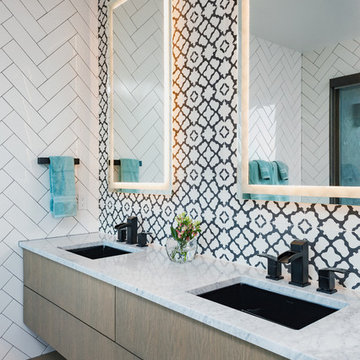
The master bathroom on the other hand was designed with a Scandinavian style mixed with Modern wall mounted toilet to preserve space and to allow a clean look, an amazing gloss finish freestanding vanity unit boasting wall mounted faucets and a whole wall tiled with 2x10 subway tile in a herringbone pattern.
For the floor tile we used 8x8 hand painted cement tile laid in a pattern pre determined prior to installation.
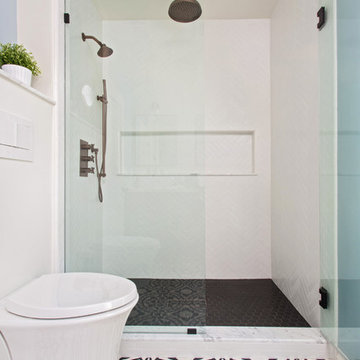
The wall mounted toilet has a huge open niche above it with a marble shelf to be used for decoration.
The huge shower boasts 2x10 herringbone pattern subway tile, a side to side niche with a marble shelf, the same marble material was also used for the shower step to give a clean look and act as a trim between the 8x8 cement tiles and the bark hex tile in the shower pan.
Notice the hidden drain in the center with tile inserts and the great modern plumbing fixtures in an old work antique bronze finish.
A walk-in closet was constructed as well to allow the much needed storage space.



 Vision Interiors
This cozy lake cottage skillfully incorporates a number of features that would normally be restricted to a larger home design. A glance of the exterior reveals a simple story and a half gable running the length of the home, enveloping the majority of the interior spaces. To the rear, a pair of gables with copper roofing flanks a covered dining area and screened porch. Inside, a linear foyer reveals a generous staircase with cascading landing.
Further back, a centrally placed kitchen is connected to all of the other main level entertaining spaces through expansive cased openings. A private study serves as the perfect buffer between the homes master suite and living room. Despite its small footprint, the master suite manages to incorporate several closets, built-ins, and adjacent master bath complete with a soaker tub flanked by separate enclosures for a shower and water closet.
Upstairs, a generous double vanity bathroom is shared by a bunkroom, exercise space, and private bedroom. The bunkroom is configured to provide sleeping accommodations for up to 4 people. The rear-facing exercise has great views of the lake through a set of windows that overlook the copper roof of the screened porch below.
 Via Rosa Design Studio

Example of a large tuscan master medium tone wood floor bedroom design in Los Angeles with beige walls

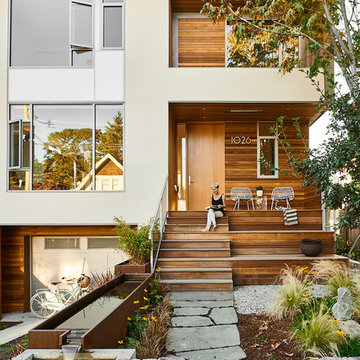
 BIOPHILIA design collective ltd.
A house designed for indoor and outdoor living. Top floor master is surrounded by a green roof and generous patio space. Outdoor patio space features a concrete and Corten water feature beside a Corten fireplace. Naturalize garden paths circulate through lush gardens of ornamental grasses and pollenating perennials.
 Pure Builders Inc

The master bathroom shower is covered in herringbone pattern marble wall tile and mosaic floors. The built in shower bench and shelf.
Example of a large trendy master marble tile ceramic tile and multicolored floor bathroom design in Los Angeles with flat-panel cabinets, medium tone wood cabinets, a bidet, white walls, an undermount sink, solid surface countertops, a hinged shower door and beige countertops
Example of a large trendy master marble tile ceramic tile and multicolored floor bathroom design in Los Angeles with flat-panel cabinets, medium tone wood cabinets, a bidet, white walls, an undermount sink, solid surface countertops, a hinged shower door and beige countertops

Sponsored
Sunbury, OH

J.Holderby - Renovations
Franklin County's Leading General Contractors - 2X Best of Houzz!
 Housing & Building Association of Colorado Springs
Hi Point Home Builders

Elegant drop-in bathtub photo in Denver with an undermount sink, recessed-panel cabinets and black cabinets
Elegant drop-in bathtub photo in Denver with an undermount sink, recessed-panel cabinets and black cabinets

 Anne Sneed Architectural Interiors
Custom cabinetry makes this marble topped vanity a standout piece. Paired with unique lighting features and hardware.
Jim Brady Architectural Photography
 Ruthie Staalsen Interiors
T. Lamar Photography
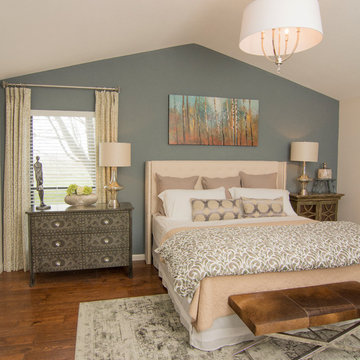
Inspiration for a transitional dark wood floor bedroom remodel in Dallas with blue walls
Inspiration for a transitional dark wood floor bedroom remodel in Dallas with blue walls
 Urbanism Designs

Freestanding bathtub - scandinavian master gray floor, vaulted ceiling and wood wall freestanding bathtub idea in San Francisco with white walls

Sponsored
Sunbury, OH
J.Holderby - Renovations
Franklin County's Leading General Contractors - 2X Best of Houzz!
 KitchenVisions
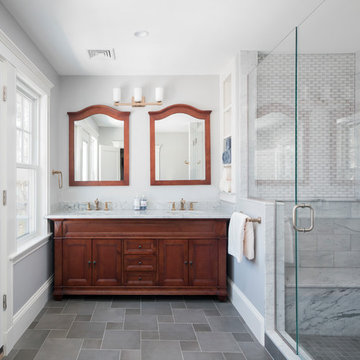
When demoing this space the shower needed to be turned...the stairwell tread from the downstairs was framed higher than expected. It is now hidden from view under the bench. Needing it to move furthur into the expansive shower than truly needed, we created a ledge and capped it for product/backrest. We also utilized the area behind the bench for open cubbies for towels.
 Victory Homes of Wisconsin, Inc
Detour Marketing, LLC
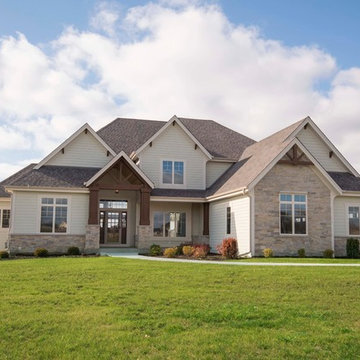
Inspiration for a large timeless beige two-story mixed siding house exterior remodel in Milwaukee with a hip roof and a shingle roof
Inspiration for a large timeless beige two-story mixed siding house exterior remodel in Milwaukee with a hip roof and a shingle roof
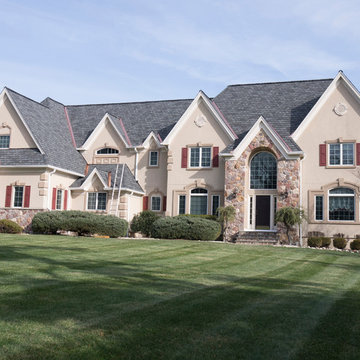
 Joe Percario General Contractors, LLC
Gaf Camelot Roof
Joe Percario
Example of a large classic beige two-story mixed siding house exterior design in Newark with a hip roof and a shingle roof
Example of a large classic beige two-story mixed siding house exterior design in Newark with a hip roof and a shingle roof
69