
Search results for "Master mixed" in Home Design Ideas
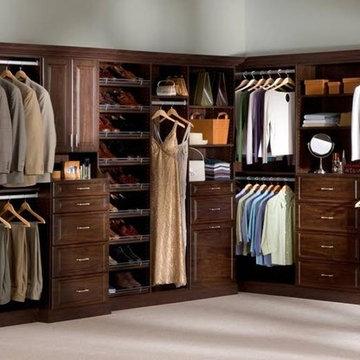
 Shelving and Bath Unlimited
Example of a large classic gender-neutral carpeted walk-in closet design in Chicago with dark wood cabinets and raised-panel cabinets
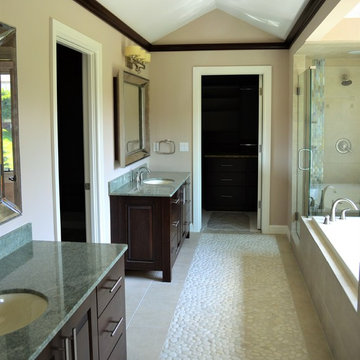
 Foran Interior Design
Based on extensive interviews with our clients, our challenges were to create an environment that was an artistic mix of traditional and clean lines. They wanted it
dramatic and sophisticated. They also wanted each piece to be special and unique, as well as artsy. Because our clients were young and have an active son, they wanted their home to be comfortable and practical, as well as beautiful. The clients wanted a sophisticated and up-to-date look. They loved brown, turquoise and orange. The other challenge we faced, was to give each room its own identity while maintaining a consistent flow throughout the home. Each space shared a similar color palette and uniqueness, while the furnishings, draperies, and accessories provided individuality to each room.
We incorporated comfortable and stylish furniture with artistic accents in pillows, throws, artwork and accessories. Each piece was selected to not only be unique, but to create a beautiful and sophisticated environment. We hunted the markets for all the perfect accessories and artwork that are the jewelry in this artistic living area.
Some of the selections included clean moldings, walnut floors and a backsplash with mosaic glass tile. In the living room we went with a cleaner look, but used some traditional accents such as the embroidered casement fabric and the paisley fabric on the chair and pillows. A traditional bow front chest with a crackled turquoise lacquer was used in the foyer.
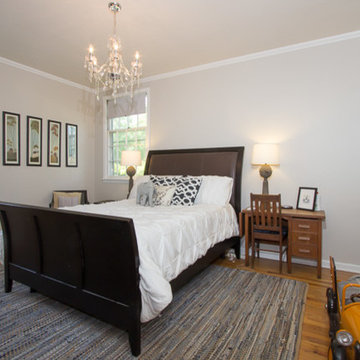
 Kevin Mauseth
New furniture, accessories, rugs, paint scheme and overall design makes this traditional house a real unique gem. Leather, fabric, wool rugs and a mix of furnishings make this interior a design success as well as comfortable to live in.
Find the right local pro for your project
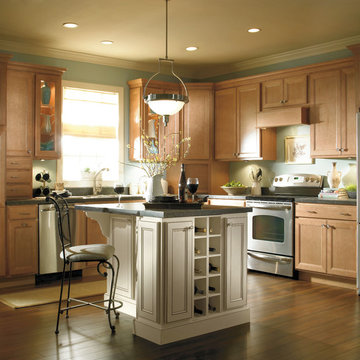
 Animas Kitchens & Bath LLC
Homecrest
Example of a mid-sized classic l-shaped dark wood floor eat-in kitchen design in Albuquerque with recessed-panel cabinets, light wood cabinets, concrete countertops, stainless steel appliances, an island and a double-bowl sink
Example of a mid-sized classic l-shaped dark wood floor eat-in kitchen design in Albuquerque with recessed-panel cabinets, light wood cabinets, concrete countertops, stainless steel appliances, an island and a double-bowl sink

 Lakeside Living Design, LLC
Inspiration for a mid-sized rustic master carpeted bedroom remodel in Other with blue walls and no fireplace

 Kimball Modern Design + Interiors
Inspiration for a mid-sized modern master green tile and ceramic tile black floor and double-sink corner shower remodel in Denver with flat-panel cabinets, medium tone wood cabinets, an undermount sink, quartz countertops, a hinged shower door, white countertops, a niche and a floating vanity

 Hsu McCullough
Primary Bathroom with Carrara marble floor slabs, white oak vanity and toilet room beyond. Photo by Clark Dugger
Inspiration for a large contemporary master white tile and marble tile marble floor and white floor corner shower remodel in Los Angeles with an undermount sink, flat-panel cabinets, light wood cabinets, an undermount tub, a two-piece toilet, white walls, marble countertops and a hinged shower door
Inspiration for a large contemporary master white tile and marble tile marble floor and white floor corner shower remodel in Los Angeles with an undermount sink, flat-panel cabinets, light wood cabinets, an undermount tub, a two-piece toilet, white walls, marble countertops and a hinged shower door

Sponsored
Sunbury, OH

J.Holderby - Renovations
Franklin County's Leading General Contractors - 2X Best of Houzz!
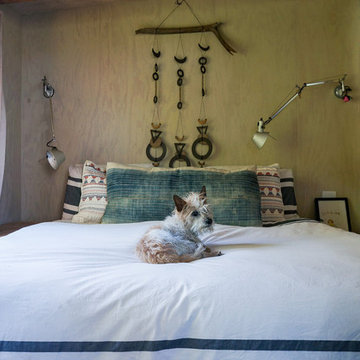
 STRUKTR Studios Photography
Photo: Marni Epstein-Mervis © 2018 Houzz
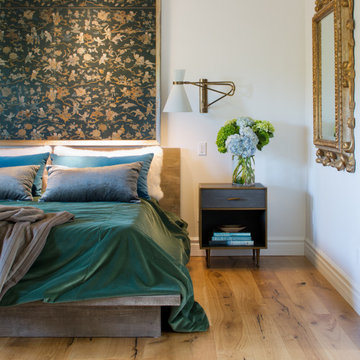
Inspiration for an eclectic bedroom remodel in Los Angeles
Inspiration for an eclectic bedroom remodel in Los Angeles

 Verner Architects
Paul Dyer Photography

Inspiration for a transitional master white tile and subway tile double-sink, mosaic tile floor and white floor freestanding bathtub remodel in San Francisco with white walls, white countertops, beaded inset cabinets, blue cabinets, an undermount sink, a hinged shower door and a built-in vanity
Inspiration for a transitional master white tile and subway tile double-sink, mosaic tile floor and white floor freestanding bathtub remodel in San Francisco with white walls, white countertops, beaded inset cabinets, blue cabinets, an undermount sink, a hinged shower door and a built-in vanity

 The Artisans Group, Inc.
Winner of the 2018 Tour of Homes Best Remodel, this whole house re-design of a 1963 Bennet & Johnson mid-century raised ranch home is a beautiful example of the magic we can weave through the application of more sustainable modern design principles to existing spaces.
We worked closely with our client on extensive updates to create a modernized MCM gem.
Extensive alterations include:
- a completely redesigned floor plan to promote a more intuitive flow throughout
- vaulted the ceilings over the great room to create an amazing entrance and feeling of inspired openness
- redesigned entry and driveway to be more inviting and welcoming as well as to experientially set the mid-century modern stage
- the removal of a visually disruptive load bearing central wall and chimney system that formerly partitioned the homes’ entry, dining, kitchen and living rooms from each other
- added clerestory windows above the new kitchen to accentuate the new vaulted ceiling line and create a greater visual continuation of indoor to outdoor space
- drastically increased the access to natural light by increasing window sizes and opening up the floor plan
- placed natural wood elements throughout to provide a calming palette and cohesive Pacific Northwest feel
- incorporated Universal Design principles to make the home Aging In Place ready with wide hallways and accessible spaces, including single-floor living if needed
- moved and completely redesigned the stairway to work for the home’s occupants and be a part of the cohesive design aesthetic
- mixed custom tile layouts with more traditional tiling to create fun and playful visual experiences
- custom designed and sourced MCM specific elements such as the entry screen, cabinetry and lighting
- development of the downstairs for potential future use by an assisted living caretaker
- energy efficiency upgrades seamlessly woven in with much improved insulation, ductless mini splits and solar gain
 Bachman Brown Design
Dane Tashima Photography

Inspiration for a small eclectic master medium tone wood floor bedroom remodel in New York with blue walls
Inspiration for a small eclectic master medium tone wood floor bedroom remodel in New York with blue walls
 Simply Stunning Spaces

This is by far one of the most charming projects we've ever worked on. This whimsical cottage by the sea is filled with custom details, art, and accessories that were deeply meaningful to our client. It's one of our greatest joys to help our clients love the home they're in. If you have a fun and unconventional idea for your home design, give us a call!

Sponsored
Sunbury, OH
J.Holderby - Renovations
Franklin County's Leading General Contractors - 2X Best of Houzz!
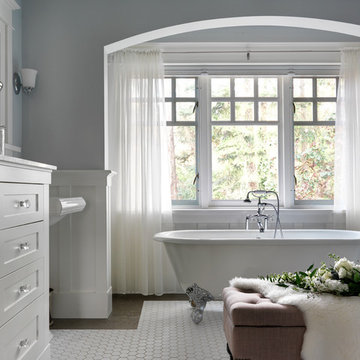
 Brian Morris Architect
Large elegant master ceramic tile and white floor claw-foot bathtub photo in Other with shaker cabinets, white cabinets, gray walls and a pedestal sink

 Closet Factory
Spectacular antique white with gold accents. Island with marble top, corbels, flutes and egg and dart crown molding
Inspiration for a huge timeless gender-neutral medium tone wood floor dressing room remodel in Orlando with raised-panel cabinets
Inspiration for a huge timeless gender-neutral medium tone wood floor dressing room remodel in Orlando with raised-panel cabinets

 Neil Kelly Company
The "Dream of the '90s" was alive in this industrial loft condo before Neil Kelly Portland Design Consultant Erika Altenhofen got her hands on it. The 1910 brick and timber building was converted to condominiums in 1996. No new roof penetrations could be made, so we were tasked with creating a new kitchen in the existing footprint. Erika's design and material selections embrace and enhance the historic architecture, bringing in a warmth that is rare in industrial spaces like these. Among her favorite elements are the beautiful black soapstone counter tops, the RH medieval chandelier, concrete apron-front sink, and Pratt & Larson tile backsplash

 Nathan Taylor for Obelisk Home
Corner shower - large transitional master gray tile and marble tile marble floor and multicolored floor corner shower idea in Other with gray walls, quartzite countertops and white countertops

Sponsored
Columbus, OH

Hope Restoration & General Contracting
Columbus Design-Build, Kitchen & Bath Remodeling, Historic Renovations

 Linda Brettler Architect
Example of a tuscan master white tile white floor and double-sink claw-foot bathtub design in Los Angeles with recessed-panel cabinets, medium tone wood cabinets, white walls, an undermount sink, white countertops and a freestanding vanity
 Donna Figg Design
David Patterson
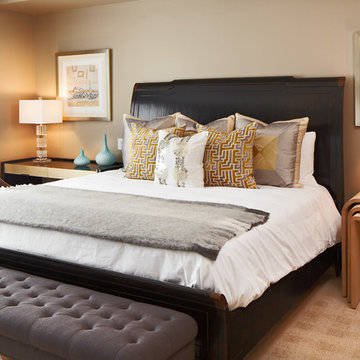
Bedroom - large transitional carpeted bedroom idea in Denver with beige walls
Bedroom - large transitional carpeted bedroom idea in Denver with beige walls
 Elle Designs
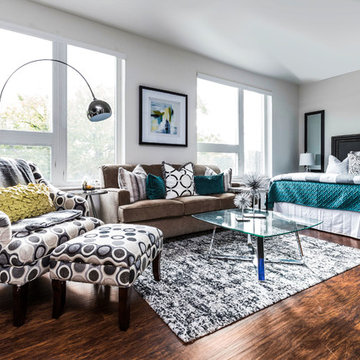
Trendy master dark wood floor and brown floor bedroom photo in Indianapolis with gray walls
67