
Search results for "Master model" in Home Design Ideas
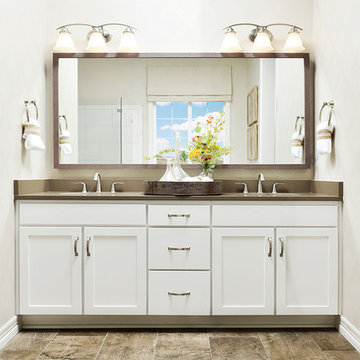
 Richmond American
Master bath | Visit our website to see where we’re building the Daniel plan in Colorado! You’ll find photos, interactive floor plans and more.
A shady covered porch welcomes guests to this Daniel model home. The stylish ranch plan features an expansive great room and dining room combination area that's perfect for entertaining. The gourmet kitchen is ideal for the chef in the family. A private study with double doors and a luxurious master bedroom with walk-in closet and a deluxe master bath provide
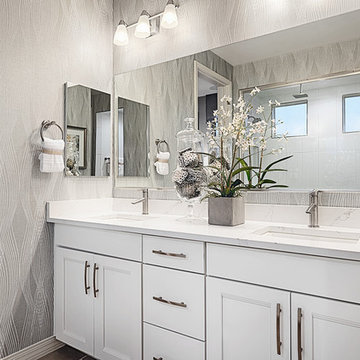 Richmond American
Master bath | Visit our website to see where we’re building the Deacon plan in Arizona! You’ll find photos, interactive floor plans and more.
The Deacon model home showcases an attached RV garage, plus a two-car garage with an additional tandem space! Inside, a well-appointed kitchen is flanked by a great room and a dining room with covered patio access. You'll also appreciate a versatile flex room—which can be optioned as an extra bedroom—two secondary bedrooms with shared access to a full bath, and a master suite with a private bathroom and ample walk-in closet space. A mudroom and walk-in laundry room are also included.
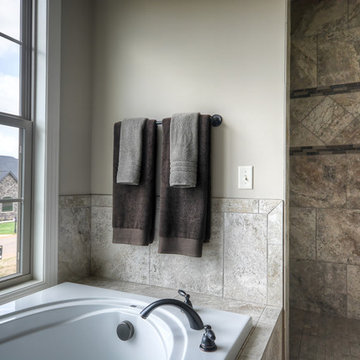
 Cobblestone Homes
Jeff Kubacz
Inspiration for a large craftsman master gray tile and ceramic tile porcelain tile drop-in bathtub remodel with beige walls
Inspiration for a large craftsman master gray tile and ceramic tile porcelain tile drop-in bathtub remodel with beige walls
Find the right local pro for your project
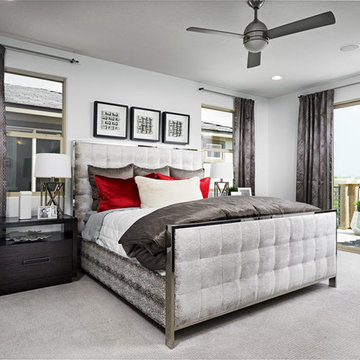 Richmond American
Master bedroom | Visit our website to see where we’re building the Beverly plan in the Las Vegas area! You’ll find photos, interactive floor plans and more.
From its private study to its spacious great room and gourmet kitchen with walk-in pantry, center island and adjacent dining room, this Beverly model home is designed for comfort and convenience. Upstairs, you’ll find a laundry, a loft and three generous bedrooms, including a relaxing master suite with an expansive walk-in closet and deluxe bath. This plan's options may include extra bedrooms in lieu of the study and loft and a covered patio, if you build from the ground up.


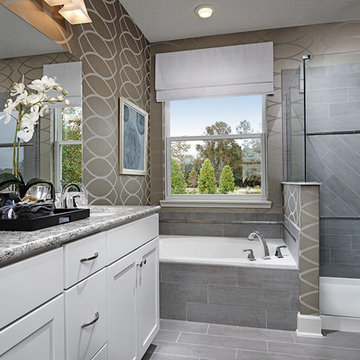 Richmond American
Master bath | Visit our website to see where we’re building the Dalton plan in Florida! You’ll find photos, interactive floor plans and more.
At the front of this Dalton model home, you'll find two welcoming bedrooms, a shared bath and a laundry room with a sink. Toward the back of the home is a formal dining room, a spacious great room and a gourmet kitchen with a walk-in pantry, central island and an adjacent nook. The elegant master bedroom features a tray ceiling, walk-in closet and a private bath. Upstairs is a versatile bonus room with a walk-in closet and full bath.

 Anjali Pollack Design
Home office - transitional freestanding desk dark wood floor home office idea in New York with gray walls

Sponsored
Delaware, OH

Buckeye Basements, Inc.
Central Ohio's Basement Finishing ExpertsBest Of Houzz '13-'21

 Stringer Construction & Design
Bathroom - large transitional master porcelain tile, gray floor and double-sink bathroom idea in Dallas with shaker cabinets, blue cabinets, white walls, an undermount sink, white countertops and a built-in vanity
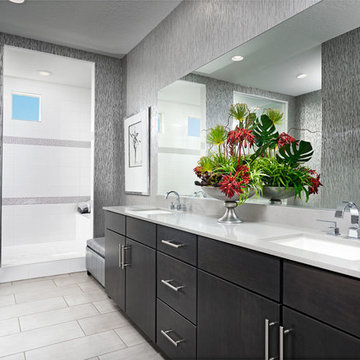 Richmond American
Master bath | Visit our website to see where we’re building the Beverly plan in the Las Vegas area! You’ll find photos, interactive floor plans and more.
From its private study to its spacious great room and gourmet kitchen with walk-in pantry, center island and adjacent dining room, this Beverly model home is designed for comfort and convenience. Upstairs, you’ll find a laundry, a loft and three generous bedrooms, including a relaxing master suite with an expansive walk-in closet and deluxe bath. This plan's options may include extra bedrooms in lieu of the study and loft and a covered patio, if you build from the ground up.
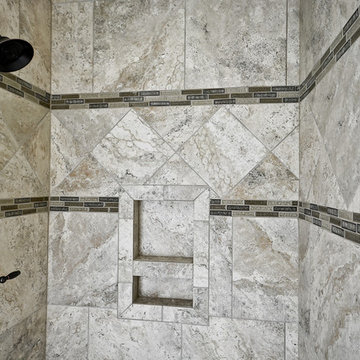 Cobblestone Homes
Jeff Kubacz
Alcove shower - large craftsman master gray tile and ceramic tile alcove shower idea
Alcove shower - large craftsman master gray tile and ceramic tile alcove shower idea
 Holmes Homes
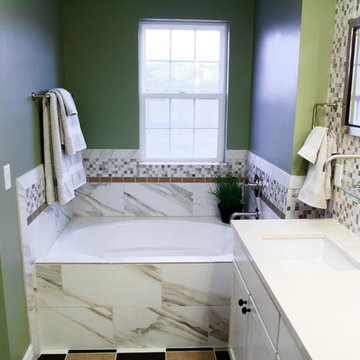
Deer Creek Model, Daybreak Master Bathroom
Drop-in bathtub - mid-sized transitional master black and white tile and ceramic tile ceramic tile drop-in bathtub idea in Salt Lake City with recessed-panel cabinets, white cabinets, green walls, a drop-in sink and quartz countertops
Drop-in bathtub - mid-sized transitional master black and white tile and ceramic tile ceramic tile drop-in bathtub idea in Salt Lake City with recessed-panel cabinets, white cabinets, green walls, a drop-in sink and quartz countertops
 Richmond American
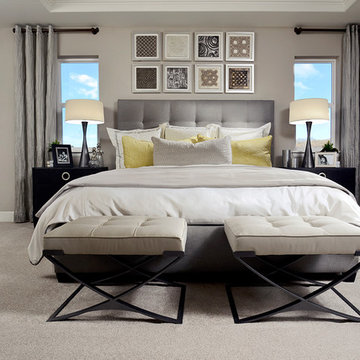
Master bedroom | Visit our website to see where we’re building the Yorktown plan in Colorado! You’ll find photos, interactive floor plans and more.
The Yorktown model's main floor offers an expansive entertaining space at the back of the home: the great room with fireplace, dining room overlooking the backyard, and the kitchen with a large center island. The 3-car garage leads to a convenient mudroom with walk-in closet, a powder room and a private study. On the second floor, there's an immense loft surrounded by three bedrooms, a shared bath, a laundry room and a master suite with its own bath and spacious walk-in closet. Options at some communities include a sunroom, covered patio, finished basement, bonus bedrooms and deluxe bath.
 Bickimer Homes
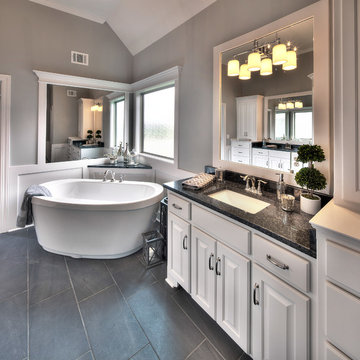
Inspiration for a large timeless master gray tile and ceramic tile ceramic tile freestanding bathtub remodel in Kansas City with raised-panel cabinets, white cabinets, a two-piece toilet, gray walls, an undermount sink and granite countertops

Sponsored
Columbus, OH

Trish Takacs Design
Award Winning & Highly Skilled Kitchen & Bath Designer in Columbus
 Richmond American
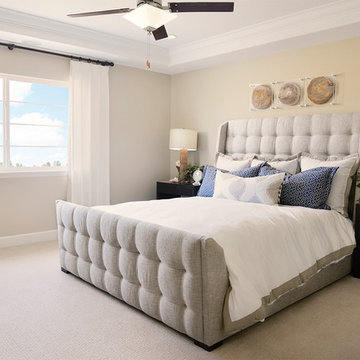
Master bedroom | Visit our website to see where we’re building the Hemingway plan in Colorado! You’ll find photos, interactive floor plans and more.
The two-story Hemingway model features an entryway with adjacent flex space. At the back of the home, you'll find a great room with corner fireplace, a large gourmet kitchen with center island and walk-in pantry. An upstairs laundry room, loft, three inviting bedrooms and a master bedroom with walk-in closet and private deluxe bath complete this home.
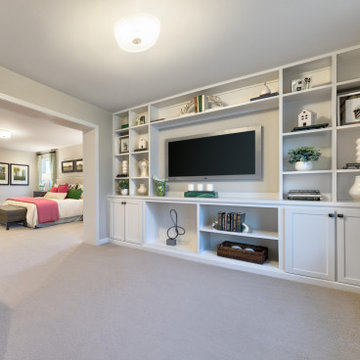
 True Homes USA
This is the Master Bedroom Sitting Area in our Riley 2912 Transitional plan. This is a model home at our Sutter’s Mill location in Troutman, NC.
Large elegant master carpeted and gray floor bedroom photo in Charlotte with gray walls
Large elegant master carpeted and gray floor bedroom photo in Charlotte with gray walls
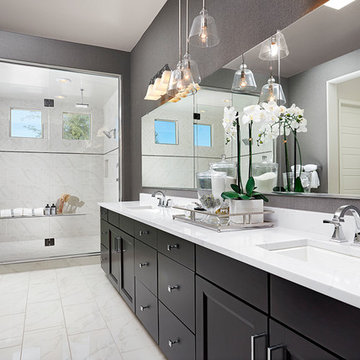 Richmond American
Master bath | Visit our website to see where we’re building the Raven plan in Arizona! You’ll find photos, interactive floor plans and more.
The Raven model welcomes you with a covered entry that leads past a flex room and an enchanting courtyard. You’ll also appreciate a study, a great room with an adjacent covered patio and a dining room with access to a well-appointed kitchen. The kitchen features a walk-in pantry, eat-in island and breakfast nook. Three bedrooms include a luxurious master suite with two walk-in closets and a separate tub and shower.

 Tarkus Tile, Inc.
Scott Davis Photography
Inspiration for a timeless white tile and stone tile claw-foot bathtub remodel in Salt Lake City with a niche
Inspiration for a timeless white tile and stone tile claw-foot bathtub remodel in Salt Lake City with a niche


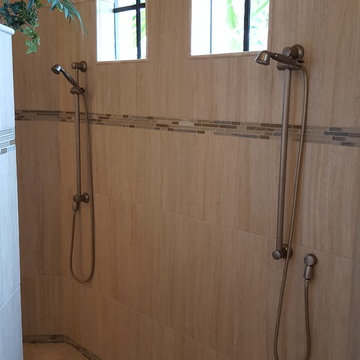
 Lundstrom Development, Inc.
Mid-sized elegant master beige tile and matchstick tile ceramic tile drop-in bathtub photo in Miami with recessed-panel cabinets, white cabinets, beige walls, an undermount sink and granite countertops
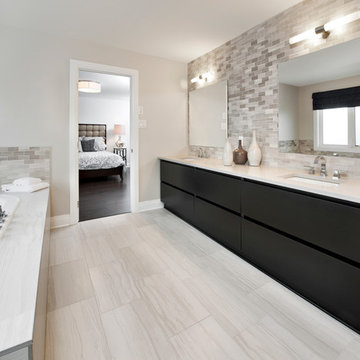
 Tartan Homes
Westport model home master bathroom in Poole Creek.
Photo by Marc Fowler of Metropolis Studios.
Drop-in bathtub - huge master gray tile and ceramic tile ceramic tile drop-in bathtub idea in Ottawa with an undermount sink, flat-panel cabinets, dark wood cabinets, quartzite countertops, a one-piece toilet and beige walls
Drop-in bathtub - huge master gray tile and ceramic tile ceramic tile drop-in bathtub idea in Ottawa with an undermount sink, flat-panel cabinets, dark wood cabinets, quartzite countertops, a one-piece toilet and beige walls
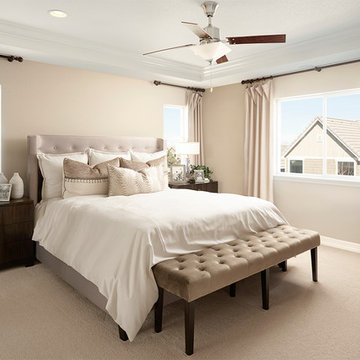 Richmond American
Master bedroom | Visit our website to see where we’re building the Yorktown plan in Colorado! You’ll find photos, interactive floor plans and more.
The Yorktown model's main floor offers an expansive entertaining space at the back of the home: the great room with fireplace, dining room overlooking the backyard, and the kitchen with a large center island. The 3-car garage leads to a convenient mudroom with walk-in closet, a powder room and a private study. On the second floor, there's an immense loft surrounded by three bedrooms, a shared bath, a laundry room and a master suite with its own bath and spacious walk-in closet. Options at some communities include a sunroom, covered patio, finished basement, bonus bedrooms and deluxe bath.
19