
Search results for "Master model" in Home Design Ideas
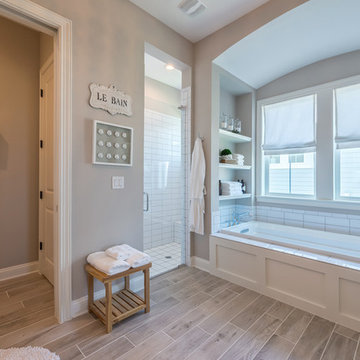
 Level Exposure, LLC
Designed and Built by: Cottage Home Company
Photographed by: Kyle Caldabaugh of Level Exposure
Inspiration for a transitional bathroom remodel in Jacksonville with a hinged shower door
Inspiration for a transitional bathroom remodel in Jacksonville with a hinged shower door
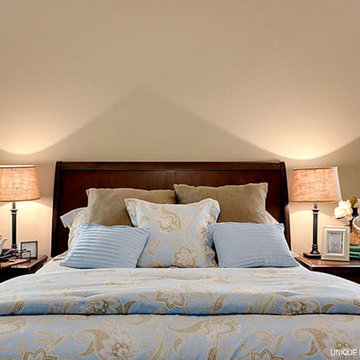
 Hampton Redesign
Unique Exposure Photography
Bedroom - small transitional master carpeted bedroom idea in Dallas with beige walls
Bedroom - small transitional master carpeted bedroom idea in Dallas with beige walls
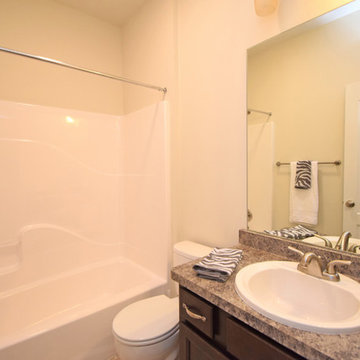
 Gerber Homes
This modern master bathroom has exquisite design!
Inspiration for a mid-sized timeless master ceramic tile tub/shower combo remodel in New York with flat-panel cabinets, black cabinets, an undermount tub, a one-piece toilet, beige walls, an undermount sink and marble countertops
Inspiration for a mid-sized timeless master ceramic tile tub/shower combo remodel in New York with flat-panel cabinets, black cabinets, an undermount tub, a one-piece toilet, beige walls, an undermount sink and marble countertops
Find the right local pro for your project
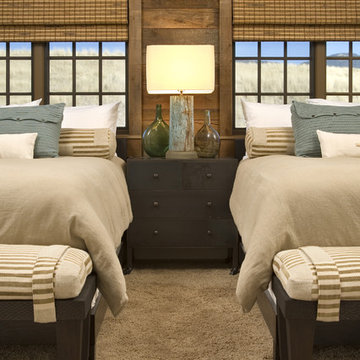
 Studio Architects
Photo by Gordon Gregory, Interior design by Carter Kay Interiors.
Bedroom - mid-sized rustic guest carpeted bedroom idea with brown walls
Bedroom - mid-sized rustic guest carpeted bedroom idea with brown walls
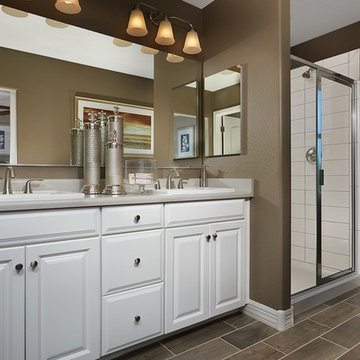
 Richmond American
Master bath | Visit our website to see where we’re building the Coral plan in Arizona! You’ll find photos, interactive floor plans and more.
The main floor of this delightful model home offers a large, uninterrupted space for relaxing, entertaining and dining. The kitchen features a large center island with seating and opens to the dining and great rooms. Upstairs, there’s a large loft, a full bath tucked between two inviting bedrooms, and a private master suite with walk-in closet and convenient master bath. Options include a bedroom in lieu of the loft at select communities.

 John Cannon Homes
Visit The Korina 14803 Como Circle or call 941 907.8131 for additional information.
3 bedrooms | 4.5 baths | 3 car garage | 4,536 SF
The Korina is John Cannon’s new model home that is inspired by a transitional West Indies style with a contemporary influence. From the cathedral ceilings with custom stained scissor beams in the great room with neighboring pristine white on white main kitchen and chef-grade prep kitchen beyond, to the luxurious spa-like dual master bathrooms, the aesthetics of this home are the epitome of timeless elegance. Every detail is geared toward creating an upscale retreat from the hectic pace of day-to-day life. A neutral backdrop and an abundance of natural light, paired with vibrant accents of yellow, blues, greens and mixed metals shine throughout the home.
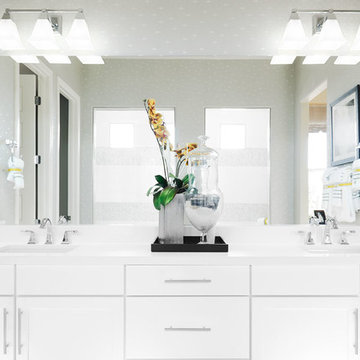 Richmond American
Master bath | Visit our website to see where we’re building the Anika plan in the Las Vegas area! You’ll find photos, interactive floor plans and more.
Designed for entertaining, the ranch-style Anika model offers an inviting great room and kitchen with a convenient center island, walk-in pantry and nook. A secluded master suite boasts a private bath and an immense walk-in closet, and two additional bedrooms provide ample space for rest and relaxation. You'll also appreciate a generous covered patio. Depending on where you build, options for this plan may include a deluxe master bath, quiet study or formal dining room!

Sponsored
Sunbury, OH

J.Holderby - Renovations
Franklin County's Leading General Contractors - 2X Best of Houzz!

 Jordan Iverson Signature Homes
KuDa Photography
Double shower - large modern master gray tile and porcelain tile porcelain tile double shower idea with a vessel sink, dark wood cabinets, quartz countertops and gray walls
Double shower - large modern master gray tile and porcelain tile porcelain tile double shower idea with a vessel sink, dark wood cabinets, quartz countertops and gray walls
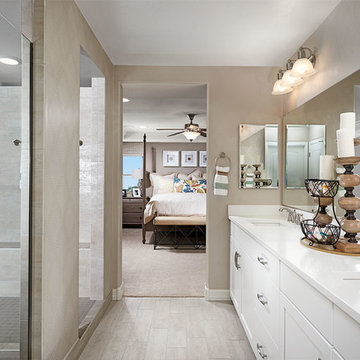 Richmond American
Master bath | Visit our website to see where we’re building the Coronado plan in Arizona! You’ll find photos, interactive floor plans and more.
The main floor of the inviting Coronado model home provides spaces for working and entertaining. Just off the entry are a private study and a powder room. At the back of the home, enjoy an open great room, dining room and kitchen, complete with center island and walk-in pantry off the mudroom. Three bedrooms, a generous loft, a laundry and two baths are located upstairs. Options at select communities may include a gourmet kitchen, up to two additional bedrooms, a sunroom and more!

 Biringer Builders, Inc.
Example of a transitional master green tile marble floor and gray floor freestanding bathtub design in Richmond with gray cabinets and gray walls
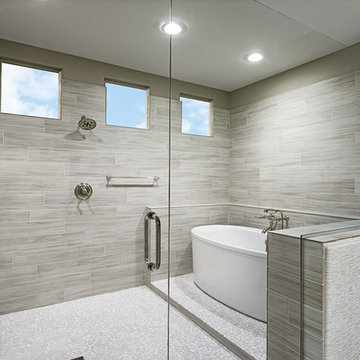 Richmond American
Master bath | Visit our website to see where we’re building the Robert plan in Arizona! You’ll find photos, interactive floor plans and more.
In addition to a luxurious master suite with dual walk-in closets, the single-story Robert model has four inviting bedrooms, a quiet study and a game room. Other highlights include a formal dining room, a spacious great room and a gourmet kitchen with a center island, breakfast nook and optional professional features. Additional options at some communities include a guest suite, multi-slide doors and garage space for up to five vehicles.

 Sunwest Custom Homes
Coastal-Contemporary Master Bath Design
Large transitional master blue tile and mosaic tile limestone floor and beige floor freestanding bathtub photo in Miami with white cabinets, a two-piece toilet, blue walls, a drop-in sink, granite countertops and a hinged shower door
Large transitional master blue tile and mosaic tile limestone floor and beige floor freestanding bathtub photo in Miami with white cabinets, a two-piece toilet, blue walls, a drop-in sink, granite countertops and a hinged shower door
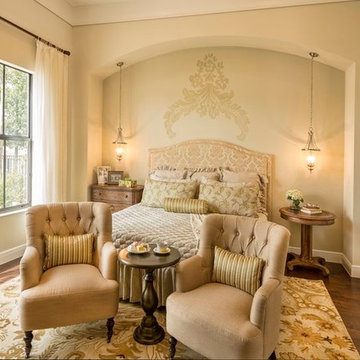
 CC Homes
Master bedroom in Almaden model home at Maple Ridge in Ave Maria. This single-family home is 2,471 square feet under air and priced from the $290s.
Photography by Eileen Escarda

Sponsored
Columbus, OH

Hope Restoration & General Contracting
Columbus Design-Build, Kitchen & Bath Remodeling, Historic Renovations
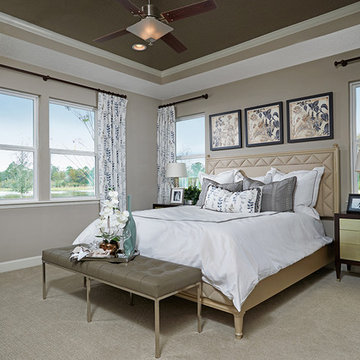 Richmond American
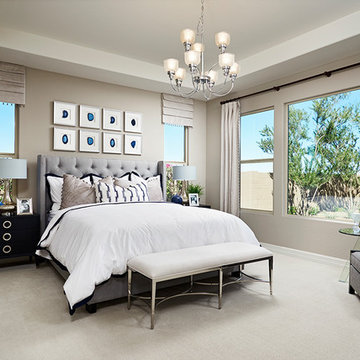
Master bedroom | Visit our website to see where we’re building the Dalton plan in Florida! You’ll find photos, interactive floor plans and more.
At the front of this Dalton model home, you'll find two welcoming bedrooms, a shared bath and a laundry room with a sink. Toward the back of the home is a formal dining room, a spacious great room and a gourmet kitchen with a walk-in pantry, central island and an adjacent nook. The elegant master bedroom features a tray ceiling, walk-in closet and a private bath. Upstairs is a versatile bonus room with a walk-in closet and full bath.
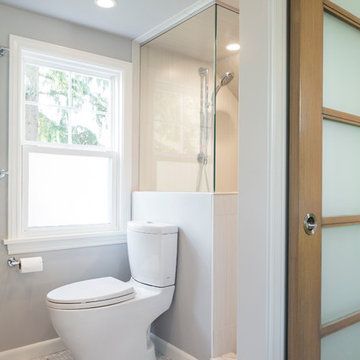

 Richmond American
Master bedroom | Visit our website to see where we’re building the Raven plan in Arizona! You’ll find photos, interactive floor plans and more.
The Raven model welcomes you with a covered entry that leads past a flex room and an enchanting courtyard. You’ll also appreciate a study, a great room with an adjacent covered patio and a dining room with access to a well-appointed kitchen. The kitchen features a walk-in pantry, eat-in island and breakfast nook. Three bedrooms include a luxurious master suite with two walk-in closets and a separate tub and shower.
 Real Log Homes
Lakeland Log & Timber Homes
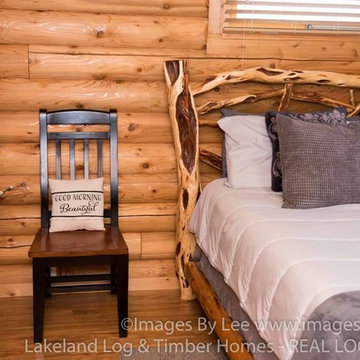
Inspiration for a master medium tone wood floor bedroom remodel in Burlington
Inspiration for a master medium tone wood floor bedroom remodel in Burlington

Sponsored
Delaware, OH

Buckeye Basements, Inc.
Central Ohio's Basement Finishing ExpertsBest Of Houzz '13-'21
 MJC Companies
Master Bathroom
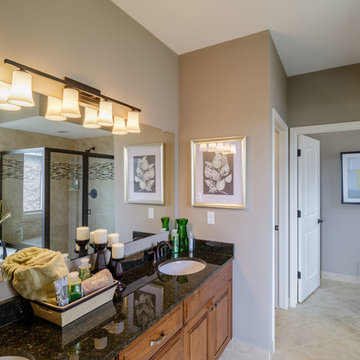
Inspiration for a mid-sized timeless master beige tile and ceramic tile ceramic tile and beige floor drop-in bathtub remodel in Detroit with shaker cabinets, medium tone wood cabinets, a one-piece toilet, beige walls, an undermount sink, granite countertops and a hinged shower door
Inspiration for a mid-sized timeless master beige tile and ceramic tile ceramic tile and beige floor drop-in bathtub remodel in Detroit with shaker cabinets, medium tone wood cabinets, a one-piece toilet, beige walls, an undermount sink, granite countertops and a hinged shower door
 Richmond American
Master bedroom | Visit our website to see where we’re building the Hemingway plan in Colorado! You’ll find photos, interactive floor plans and more.
The two-story Hemingway model features an entryway with adjacent flex space. At the back of the home, you'll find a great room with corner fireplace, a large gourmet kitchen with center island and walk-in pantry. An upstairs laundry room, loft, three inviting bedrooms and a master bedroom with walk-in closet and private deluxe bath complete this home.
 Real Log Homes
Lakeland Log & Timber Homes
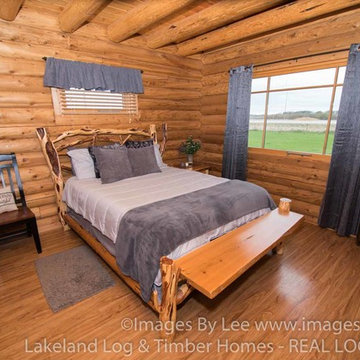
Example of a master medium tone wood floor bedroom design in Burlington
Example of a master medium tone wood floor bedroom design in Burlington
16