
Search results for "Master model" in Home Design Ideas
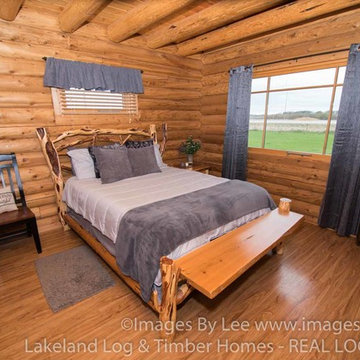
 Real Log Homes
Lakeland Log & Timber Homes
Example of a master medium tone wood floor bedroom design in Burlington
Example of a master medium tone wood floor bedroom design in Burlington

 BSA Construction
Built-in work station in open concept kitchen and dining room remodel.
Custom white cabinets with glass front doors and built-in lighting. Custom storage nooks and hidden electrical outlets. Hardwood floors, white trim and copper coffered ceiling.
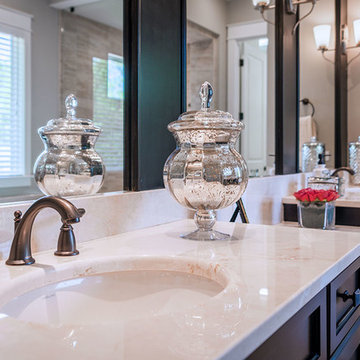
 AR Homes by American Eagle Builders
Master bathroom of the Arthur Rutenberg Homes Asheville 1267 model home built by Greenville, SC home builders, American Eagle Builders.
Bathroom - large traditional master bathroom idea with shaker cabinets, dark wood cabinets, an undermount sink and marble countertops
Bathroom - large traditional master bathroom idea with shaker cabinets, dark wood cabinets, an undermount sink and marble countertops
Find the right local pro for your project
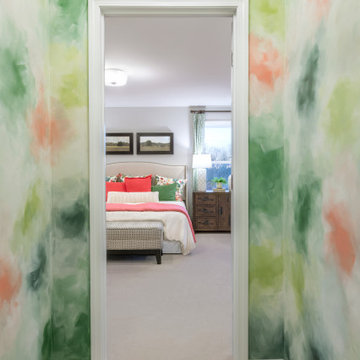
 True Homes USA
This is the Master Bedroom in our Riley 2912 Transitional plan. This is a model home at our Sutter’s Mill location in Troutman, NC.
Large elegant master carpeted and gray floor bedroom photo in Charlotte
Large elegant master carpeted and gray floor bedroom photo in Charlotte
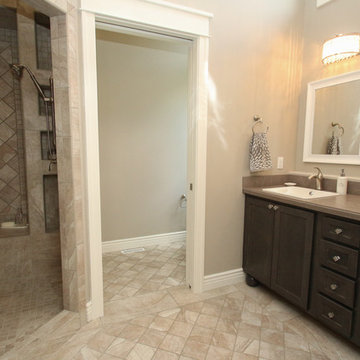
 User
User2015 Allisa Parade Home Model - Master Bathroom
Inspiration for a master beige tile and cement tile ceramic tile doorless shower remodel in Milwaukee with recessed-panel cabinets, dark wood cabinets, beige walls, a drop-in sink and granite countertops
Inspiration for a master beige tile and cement tile ceramic tile doorless shower remodel in Milwaukee with recessed-panel cabinets, dark wood cabinets, beige walls, a drop-in sink and granite countertops
 Richmond American
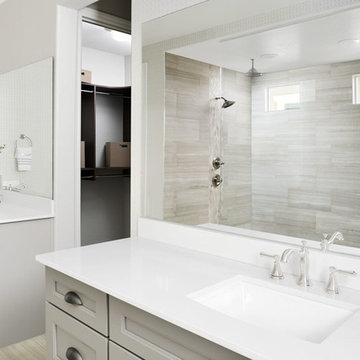
Master bath | Visit our website to see where we’re building the Bradford plan in the Las Vegas area! You’ll find photos, interactive floor plans and more.
The Bradford model home boasts an open main-floor layout, with a generous dining room, an inviting great room and a gourmet kitchen with a walk-in pantry, center island and adjacent covered patio. You'll also appreciate a quiet study. Upstairs, discover a convenient laundry, a roomy loft and four comfortable bedrooms, including a lavish master suite with dual walk-in closets and a deluxe bath.

 Camlin Custom Homes
Camlin Custom Homes Courageous Model was built in Redfish Cove Community on the Manatee River at the Snead island Cut. This model features 2 master suites, one upstairs and one on the ground level. Both master suites include a well appointed spa like master bathroom with a walk out to a beautiful outdoor retreat. Everything in this home centers around the waterfront lifestyle and maximizing the natural beauty of the River and the boating lifestyle. This large upstairs Master Suite features a walk-out to a large front porch that overlooks the open water. Watch daily sunsets from this breezy open upstairs master bedroom and master bathroom.


 True Homes USA
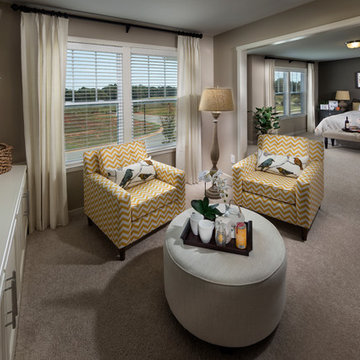
Reedy Fork Northwood Model Home - Master Bedroom Sitting Area
Bedroom - large traditional master carpeted bedroom idea in Charlotte with gray walls
Bedroom - large traditional master carpeted bedroom idea in Charlotte with gray walls
 Sunrise Homes
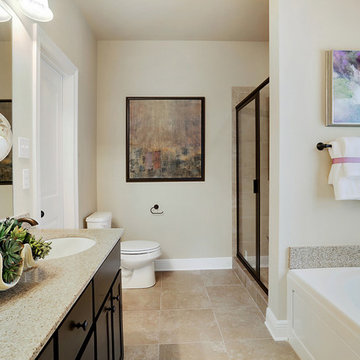
Master bathroom. Double bowl sinks.
Large trendy master beige tile and ceramic tile ceramic tile alcove bathtub photo in New Orleans with an undermount sink, recessed-panel cabinets, dark wood cabinets, granite countertops, a two-piece toilet and beige walls
Large trendy master beige tile and ceramic tile ceramic tile alcove bathtub photo in New Orleans with an undermount sink, recessed-panel cabinets, dark wood cabinets, granite countertops, a two-piece toilet and beige walls
 Megan McGraw Interior Design
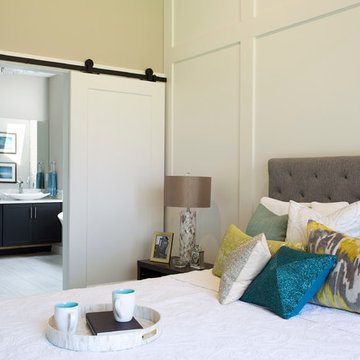
*** This model home won the Wichita Area Builders Association Fall 2016 Parade of Homes awards for Master Suite & Bath, Effective Design and Pick of the Parade! ***
This beautiful home was built by Paul Gray Homes, LLC. I collaborated with Paul on the finish and lighting selections. I then created new furniture schemes for the living room and dining room and accessorized the spaces to pull together this transitional look that is currently popular in the Wichita market. Paul and I decided to go a bit more glam in the master bathroom and it really paid off. Isn't it gorgeous? WABA's judges sure thought so!
Gavin Peters Photography
 Richmond American
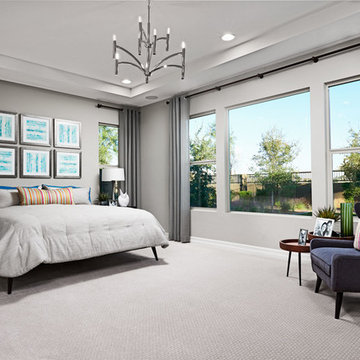
Master bedroom | Visit our website to see where we’re building the Ryder plan in Arizona! You’ll find photos, interactive floor plans and more.
The smartly designed Ryder model includes an expansive great room that opens onto a covered patio, spacious kitchen and nook. Bedrooms are located away from the common areas for privacy, and the home also offers a formal dining room, a study and two garages—a side-entry, single-car garage and a front-facing, two-car garage.

Example of a small transitional 3/4 marble tile and gray tile mosaic tile floor and gray floor alcove shower design in Austin with a one-piece toilet, white walls, an undermount sink, marble countertops, gray cabinets, recessed-panel cabinets and a freestanding vanity

 William Quarles Photography
Photography by William Quarles
Example of a transitional kitchen design in Charleston
Example of a transitional kitchen design in Charleston



 Fraser Design
ansel olson
Example of a mountain style medium tone wood floor living room design in Richmond with white walls and a concealed tv
Example of a mountain style medium tone wood floor living room design in Richmond with white walls and a concealed tv
 Landmark Homes
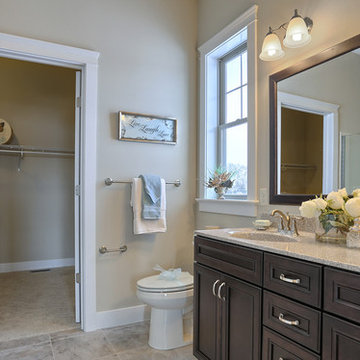
Stonecroft Model Master Bathroom with double bowl vanity and walk-in closet
Bathroom - large craftsman master gray tile ceramic tile bathroom idea in Philadelphia with dark wood cabinets, beige walls, marble countertops, a two-piece toilet and an integrated sink
Bathroom - large craftsman master gray tile ceramic tile bathroom idea in Philadelphia with dark wood cabinets, beige walls, marble countertops, a two-piece toilet and an integrated sink
 Tartan Homes
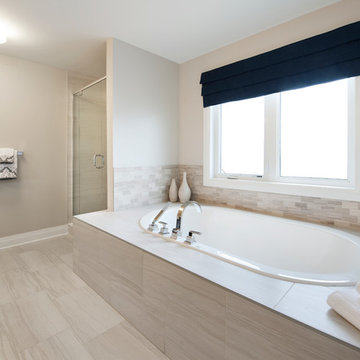
Westport model home master bathroom in Poole Creek.
Photo by Marc Fowler of Metropolis Studios.
Drop-in bathtub - huge master gray tile and ceramic tile ceramic tile drop-in bathtub idea in Ottawa with an undermount sink, flat-panel cabinets, dark wood cabinets, quartzite countertops, a one-piece toilet and beige walls
Drop-in bathtub - huge master gray tile and ceramic tile ceramic tile drop-in bathtub idea in Ottawa with an undermount sink, flat-panel cabinets, dark wood cabinets, quartzite countertops, a one-piece toilet and beige walls

 H3K Design
Palm Springs house remodel by H3K Design.
Photo by Patrick Ketchum
Walk-in shower - 1960s white tile walk-in shower idea in Los Angeles with an integrated sink, flat-panel cabinets and white cabinets
Walk-in shower - 1960s white tile walk-in shower idea in Los Angeles with an integrated sink, flat-panel cabinets and white cabinets

Sponsored
Columbus, OH

Hope Restoration & General Contracting
Columbus Design-Build, Kitchen & Bath Remodeling, Historic Renovations


 Mary Carter, ASID The Interior Design Firm
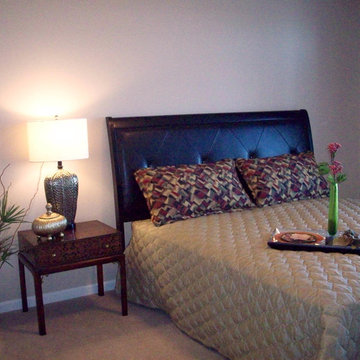
Model Master Bedroom
Bedroom - master carpeted bedroom idea in Omaha
Bedroom - master carpeted bedroom idea in Omaha
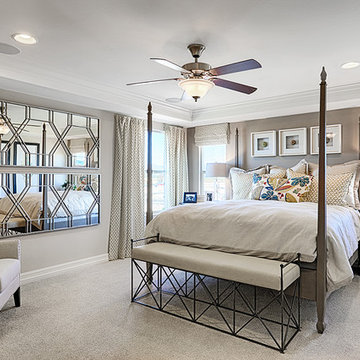 Richmond American
Master bedroom | Visit our website to see where we’re building the Coronado plan in Arizona! You’ll find photos, interactive floor plans and more.
The main floor of the inviting Coronado model home provides spaces for working and entertaining. Just off the entry are a private study and a powder room. At the back of the home, enjoy an open great room, dining room and kitchen, complete with center island and walk-in pantry off the mudroom. Three bedrooms, a generous loft, a laundry and two baths are located upstairs. Options at select communities may include a gourmet kitchen, up to two additional bedrooms, a sunroom and more!
17