
Search results for "Master model" in Home Design Ideas
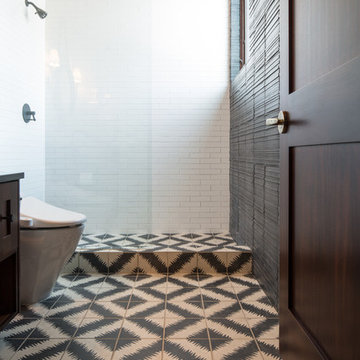

 PHASE2 BUILDERS INC.
The aim was to restore this room to its Victorian era splendor including custom wood panel wainscoting, and original cove ceilings. Focal lighting from Restoration Hardware. Wallpaper is hand printed and installed from Printsburgh.
Photo: Christopher Stark
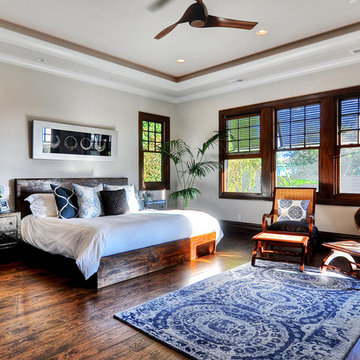
 LuAnn Development, Inc.
Greg Bowman of Bowman Group
Bedroom - tropical master dark wood floor bedroom idea in Los Angeles with white walls
Bedroom - tropical master dark wood floor bedroom idea in Los Angeles with white walls
Find the right local pro for your project
 Model Remodel
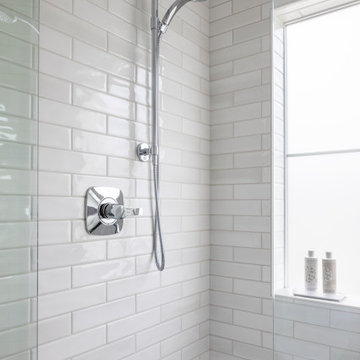
Floor to ceiling subway tile with slight color variations for added interest. © Cindy Apple Photography
Inspiration for a mid-sized contemporary master white tile and subway tile alcove bathtub remodel in Seattle with white walls and a hinged shower door
Inspiration for a mid-sized contemporary master white tile and subway tile alcove bathtub remodel in Seattle with white walls and a hinged shower door

 Garman Builders Inc.
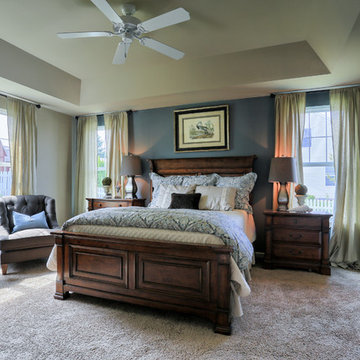
The Master Bedroom in the Reilly model at 39 Summerlyn Drive, Ephrata in Summerlyn Green - our 2015 Parade of Homes entry! A muted blue accent wall is flanked by pale yellow curtains pooling on the floor for a dramatic, dreamy effect. Dark heavy wooden furniture contrasts with the plush tan carpet and neutral tan walls. A space-saving sliding barn door separates the sleeping quarters from the master bathroom. Photo Credit: Justin Tearney

 BrightBuilt Home
Photo by Trent Bell

Example of a mid-sized farmhouse white three-story wood gable roof design in Portland Maine
Example of a mid-sized farmhouse white three-story wood gable roof design in Portland Maine

Sponsored
Sunbury, OH

J.Holderby - Renovations
Franklin County's Leading General Contractors - 2X Best of Houzz!
 TY LARKINS INTERIORS
CHAD CHENIER PHOTOGRAPHY
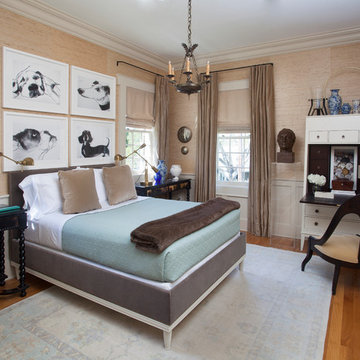
Bedroom - traditional guest medium tone wood floor bedroom idea in New Orleans with beige walls and no fireplace
Bedroom - traditional guest medium tone wood floor bedroom idea in New Orleans with beige walls and no fireplace
 Svetlana Hanzyy Design

Mid-sized farmhouse open concept light wood floor and multicolored floor family room photo in Nashville with white walls, a standard fireplace, a brick fireplace and a wall-mounted tv
 Vertex AV
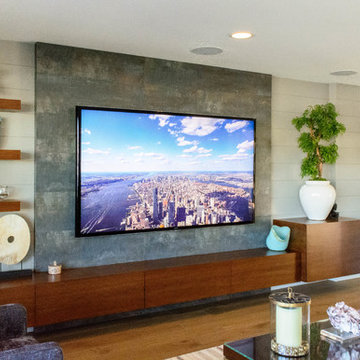
85'' Sony 4K TV
Inspiration for a large contemporary formal and open concept light wood floor and brown floor living room remodel in Orange County with beige walls, no fireplace and a wall-mounted tv
Inspiration for a large contemporary formal and open concept light wood floor and brown floor living room remodel in Orange County with beige walls, no fireplace and a wall-mounted tv

 Fedewa Custom Works
Design by: Kelly & Stone Architects
Contractor: Dover Development & Const. Cabinetry by: Fedewa Custom Works
Photo by: Tim Stone Photography
Alcove shower - mid-sized contemporary 3/4 brown tile and mosaic tile porcelain tile and gray floor alcove shower idea in Denver with flat-panel cabinets, medium tone wood cabinets, a wall-mount toilet, beige walls, a vessel sink, marble countertops and a hinged shower door
Alcove shower - mid-sized contemporary 3/4 brown tile and mosaic tile porcelain tile and gray floor alcove shower idea in Denver with flat-panel cabinets, medium tone wood cabinets, a wall-mount toilet, beige walls, a vessel sink, marble countertops and a hinged shower door

 Prachi Damle Photography
Inspiration for a large contemporary dark wood floor bedroom remodel in Mumbai

 Liston Design Build
Large transitional master gray tile and ceramic tile ceramic tile and gray floor freestanding bathtub photo in St Louis with furniture-like cabinets, gray cabinets, gray walls, an undermount sink, quartz countertops, a hinged shower door and white countertops

Sponsored
Delaware, OH

Buckeye Basements, Inc.
Central Ohio's Basement Finishing ExpertsBest Of Houzz '13-'21

 Hungerford Interior Design
Trendy master white tile white floor freestanding bathtub photo in Vancouver with flat-panel cabinets, black cabinets, white walls and an undermount sink
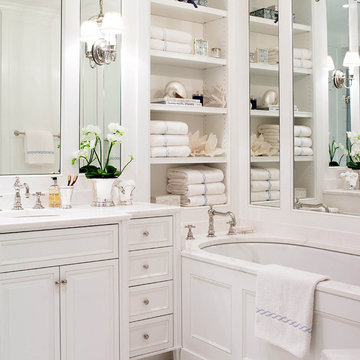


 HOMEREDI
delivering exquisite Kitchens for our discerning clients not only we at HOMEREDI bring you our many years of Renovation Expertise but we also extend our Full Contractor’s Discounted Pricing for the purchase of your Cabinets, Tiles, Counter-tops as well as all desired Fixtures.

 HearthCabinet Ventless Fireplaces
Architect: O’Neil Langan Architects, P.C. | Ventless Fireplace: Custom - Stainless Steel with a Curved Interior - Model #803 - 49.25” W x 26” H x 11.5” D



 T. Ke Studio
This classic dining room needed an update to match the fresh new paint color. A light round area rug, new upholstered dining chairs, and understated art work transforms this room without taking away its key elements.

 AAHA Studio
Front facade design
Mid-sized trendy two-story mixed siding white deck photo in Los Angeles with a shed roof, a shingle roof and a gray roof
Mid-sized trendy two-story mixed siding white deck photo in Los Angeles with a shed roof, a shingle roof and a gray roof

 Melinamade - Residential Design + Interiors
Large Master bathroom remodel with new curved wall entry and vanity, a "Beauty bar" dressing station, marble floors, crystals lights, mirrored cabinets, and a hidden, fade in/out TV mirror over vanity.
To know more about this bath, please read the "Room of the Day" article featured here on Houzz: http://www.houzz.com/ideabooks/47217262#779195
Construction by JP Lindstrom, Inc. Bernard Andre Photography
50