
Search results for "Master model" in Home Design Ideas

 Model Remodel
© Cindy Apple Photography
Inspiration for a mid-sized transitional master gray floor and porcelain tile freestanding bathtub remodel in Seattle with shaker cabinets, gray cabinets, gray walls, an undermount sink, quartz countertops, a hinged shower door and white countertops
Inspiration for a mid-sized transitional master gray floor and porcelain tile freestanding bathtub remodel in Seattle with shaker cabinets, gray cabinets, gray walls, an undermount sink, quartz countertops, a hinged shower door and white countertops
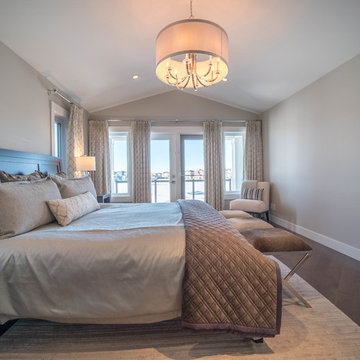
 Model Luxe Designs INC.
Photo Cred. Rum Punch Media
Example of a transitional master mosaic tile medium tone wood floor bedroom design in Calgary with shaker cabinets, quartz countertops, a two-sided fireplace and a tile fireplace
Example of a transitional master mosaic tile medium tone wood floor bedroom design in Calgary with shaker cabinets, quartz countertops, a two-sided fireplace and a tile fireplace

 Leigh Newport Staged by Design®
Inspiration for a huge transitional master beige tile and porcelain tile porcelain tile, white floor and double-sink freestanding bathtub remodel in DC Metro with recessed-panel cabinets, black cabinets, a two-piece toilet, beige walls, an integrated sink, quartz countertops, a hinged shower door, white countertops and a built-in vanity
Find the right local pro for your project

 Level Exposure, LLC
Designed and Built by: Cottage Home Company
Photographed by: Kyle Caldabaugh of Level Exposure
Transitional living room photo in Jacksonville
Transitional living room photo in Jacksonville
 Habitech Planning & Design, Inc.
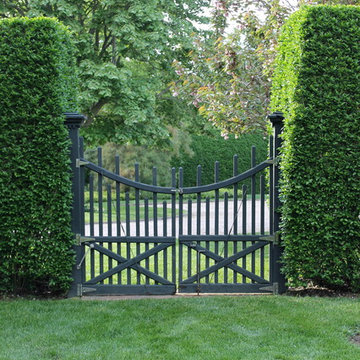
This is an example of a mid-sized front yard garden path in New York.
 Model Remodel
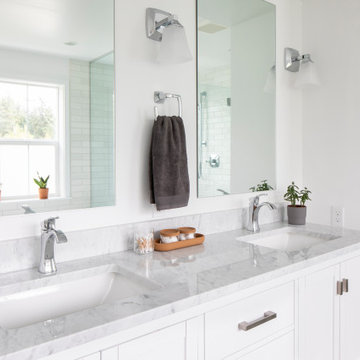
His and hers sinks with plenty of storage space. © Cindy Apple Photography
Example of a mid-sized trendy master white tile double-sink bathroom design in Seattle with beaded inset cabinets, white cabinets, white walls, marble countertops, gray countertops and a built-in vanity
Example of a mid-sized trendy master white tile double-sink bathroom design in Seattle with beaded inset cabinets, white cabinets, white walls, marble countertops, gray countertops and a built-in vanity
 User
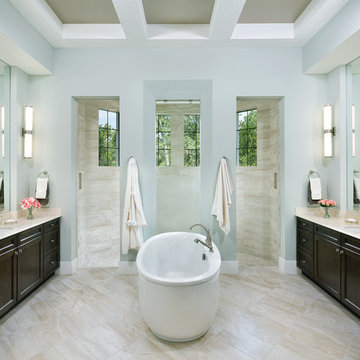
Userthis free standing tub in front of the walk in double shower.
Freestanding bathtub - huge contemporary master white tile and stone tile marble floor freestanding bathtub idea in Tampa with an undermount sink, recessed-panel cabinets, dark wood cabinets, marble countertops, a one-piece toilet and gray walls
Freestanding bathtub - huge contemporary master white tile and stone tile marble floor freestanding bathtub idea in Tampa with an undermount sink, recessed-panel cabinets, dark wood cabinets, marble countertops, a one-piece toilet and gray walls

Sponsored
Sunbury, OH

J.Holderby - Renovations
Franklin County's Leading General Contractors - 2X Best of Houzz!
 Paulina Perrault Interiors
Mitchell Shenker Photography

Inspiration for a mid-sized country master beige tile and stone slab ceramic tile and gray floor doorless shower remodel in San Francisco with marble countertops, flat-panel cabinets, medium tone wood cabinets, a one-piece toilet, beige walls and a drop-in sink
Inspiration for a mid-sized country master beige tile and stone slab ceramic tile and gray floor doorless shower remodel in San Francisco with marble countertops, flat-panel cabinets, medium tone wood cabinets, a one-piece toilet, beige walls and a drop-in sink
 Ann Parris Photography
Ann Parris

Example of a transitional carpeted bedroom design in Salt Lake City with blue walls
Example of a transitional carpeted bedroom design in Salt Lake City with blue walls
 41 West
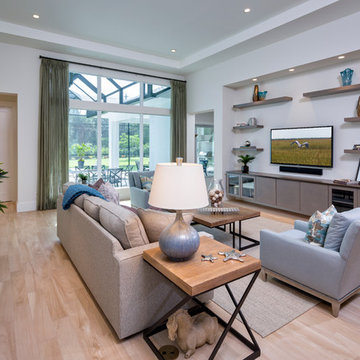
41 West Coastal Retreat Series reveals creative, fresh ideas, for a new look to define the casual beach lifestyle of Naples.
More than a dozen custom variations and sizes are available to be built on your lot. From this spacious 3,000 square foot, 3 bedroom model, to larger 4 and 5 bedroom versions ranging from 3,500 - 10,000 square feet, including guest house options.
 a.d.d. concept + design

Design ideas for a large farmhouse partial sun backyard landscaping in San Francisco.

 Emerald Ventures, Inc.

Contemporary bath with granite vanity tops. White painted custom cabinets. Free standing tub with contemporary faucets by Delta.
Example of a mid-sized transitional master black tile, gray tile, white tile and mosaic tile ceramic tile freestanding bathtub design in Miami with white cabinets, shaker cabinets, blue walls and a hinged shower door
Example of a mid-sized transitional master black tile, gray tile, white tile and mosaic tile ceramic tile freestanding bathtub design in Miami with white cabinets, shaker cabinets, blue walls and a hinged shower door

Sponsored
Sunbury, OH
J.Holderby - Renovations
Franklin County's Leading General Contractors - 2X Best of Houzz!

 Jeanne Campana Design
Interior Design | Jeanne Campana Design
Contractor | Artistic Contracting
Photography | Kyle J. Caldwell
Huge transitional master medium tone wood floor and brown floor bedroom photo in New York with gray walls, a standard fireplace and a tile fireplace
Huge transitional master medium tone wood floor and brown floor bedroom photo in New York with gray walls, a standard fireplace and a tile fireplace
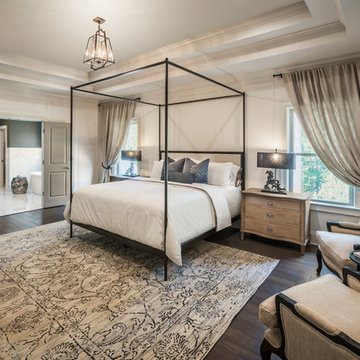
 Ashton Woods
Example of a classic master dark wood floor and brown floor bedroom design in Atlanta with white walls

 Homestead Building Systems, Inc.
Example of a transitional master carpeted and beige floor bedroom design in Richmond with beige walls
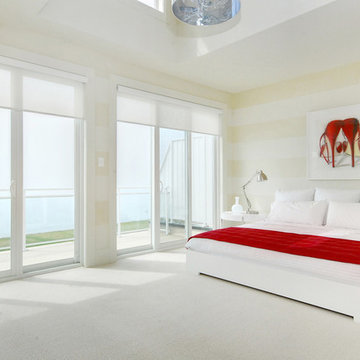
 Models Interior Design
Sexy Primary Bedroom
Large trendy master carpeted and white floor bedroom photo in Toronto with multicolored walls and no fireplace
Large trendy master carpeted and white floor bedroom photo in Toronto with multicolored walls and no fireplace

Sponsored
Columbus, OH

Wannemacher Interiors
Customized Award-Winning Interior Design Solutions in Franklin Cnty OH

 David L. Smith Interiors
Large trendy master dark wood floor and brown floor bedroom photo in Miami with gray walls and no fireplace
 41 West
41 West Coastal Retreat Series reveals creative, fresh ideas, for a new look to define the casual beach lifestyle of Naples.
More than a dozen custom variations and sizes are available to be built on your lot. From this spacious 3,000 square foot, 3 bedroom model, to larger 4 and 5 bedroom versions ranging from 3,500 - 10,000 square feet, including guest house options.
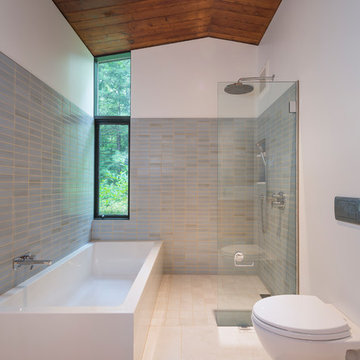
 Flavin Architects
Flavin Architects was chosen for the renovation due to their expertise with Mid-Century-Modern and specifically Henry Hoover renovations. Respect for the integrity of the original home while accommodating a modern family’s needs is key. Practical updates like roof insulation, new roofing, and radiant floor heat were combined with sleek finishes and modern conveniences. Photo by: Nat Rea Photography
49