
Search results for "Master model" in Home Design Ideas

Inspiration for a huge modern women's travertine floor dressing room remodel in New Orleans with flat-panel cabinets and gray cabinets
 Four Brothers Design + Build
Morgan Howarth Photograhy

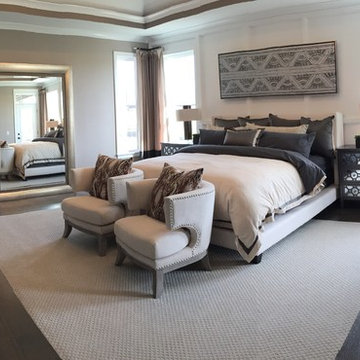
Bedroom - mid-sized traditional master medium tone wood floor bedroom idea in DC Metro with gray walls
Bedroom - mid-sized traditional master medium tone wood floor bedroom idea in DC Metro with gray walls
 Gonyea Custom Homes
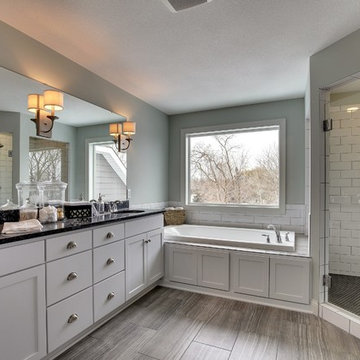
Master bathroom with twin vanities and expansive frameless mirror. Separate tub and and shower stall.
Photography by Spacecrafting
Drop-in bathtub - large transitional master white tile and ceramic tile porcelain tile drop-in bathtub idea in Minneapolis with an undermount sink, recessed-panel cabinets, white cabinets, a one-piece toilet and gray walls
Drop-in bathtub - large transitional master white tile and ceramic tile porcelain tile drop-in bathtub idea in Minneapolis with an undermount sink, recessed-panel cabinets, white cabinets, a one-piece toilet and gray walls
Find the right local pro for your project

 Jennifer Bevan Interiors
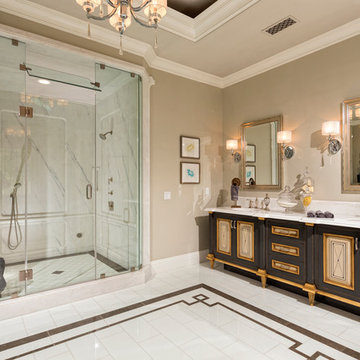
Tuscan white tile alcove shower photo in Los Angeles with an undermount sink, black cabinets and beige walls

 Allee Architecture + Design, LLC
Large beach style formal and open concept medium tone wood floor living room photo in Bridgeport with white walls, a standard fireplace, no tv and a brick fireplace
 Kermans Flooring
Kermans Flooring is one of the largest premier flooring stores in Indianapolis and is proud to offer flooring for every budget. Our grand showroom features wide selections of wood flooring, carpet, tile, resilient flooring and area rugs. We are conveniently located near Keystone Mall on the Northside of Indianapolis on 82nd Street.

Sponsored
Columbus, OH

Hope Restoration & General Contracting
Columbus Design-Build, Kitchen & Bath Remodeling, Historic Renovations
 Southern Living

Beach style galley medium tone wood floor eat-in kitchen photo in Birmingham with a farmhouse sink, recessed-panel cabinets, white cabinets, colored appliances, an island, white backsplash and stone slab backsplash



 Ence Homes
This was our 2016 Parade Home and our model home for our Cantera Cliffs Community. This unique home gets better and better as you pass through the private front patio courtyard and into a gorgeous entry. The study conveniently located off the entry can also be used as a fourth bedroom. A large walk-in closet is located inside the master bathroom with convenient access to the laundry room. The great room, dining and kitchen area is perfect for family gathering. This home is beautiful inside and out.
Jeremiah Barber

 Guy Ayers, Architect
Reverse Shed Eichler
This project is part tear-down, part remodel. The original L-shaped plan allowed the living/ dining/ kitchen wing to be completely re-built while retaining the shell of the bedroom wing virtually intact. The rebuilt entertainment wing was enlarged 50% and covered with a low-slope reverse-shed roof sloping from eleven to thirteen feet. The shed roof floats on a continuous glass clerestory with eight foot transom. Cantilevered steel frames support wood roof beams with eaves of up to ten feet. An interior glass clerestory separates the kitchen and livingroom for sound control. A wall-to-wall skylight illuminates the north wall of the kitchen/family room. New additions at the back of the house add several “sliding” wall planes, where interior walls continue past full-height windows to the exterior, complimenting the typical Eichler indoor-outdoor ceiling and floor planes. The existing bedroom wing has been re-configured on the interior, changing three small bedrooms into two larger ones, and adding a guest suite in part of the original garage. A previous den addition provided the perfect spot for a large master ensuite bath and walk-in closet. Natural materials predominate, with fir ceilings, limestone veneer fireplace walls, anigre veneer cabinets, fir sliding windows and interior doors, bamboo floors, and concrete patios and walks. Landscape design by Bernard Trainor: www.bernardtrainor.com (see “Concrete Jungle” in April 2014 edition of Dwell magazine). Microsoft Media Center installation of the Year, 2008: www.cybermanor.com/ultimate_install.html (automated shades, radiant heating system, and lights, as well as security & sound).
 Anker Custom Homes

Freestanding bathtub - mid-sized transitional master porcelain tile freestanding bathtub idea in Atlanta with shaker cabinets, black cabinets, beige walls, an undermount sink and marble countertops
 Blu Homes
Mike Kelley

Inspiration for a mid-sized contemporary master green tile bathroom remodel in San Francisco with flat-panel cabinets and medium tone wood cabinets
Inspiration for a mid-sized contemporary master green tile bathroom remodel in San Francisco with flat-panel cabinets and medium tone wood cabinets

Sponsored
Fredericksburg, OH

High Point Cabinets
Columbus' Experienced Custom Cabinet Builder | 4x Best of Houzz Winner
 Chamberlain Renovations LLC

Mid-sized trendy gender-neutral medium tone wood floor and brown floor walk-in closet photo in Raleigh with open cabinets and white cabinets
 Candlelight Homes
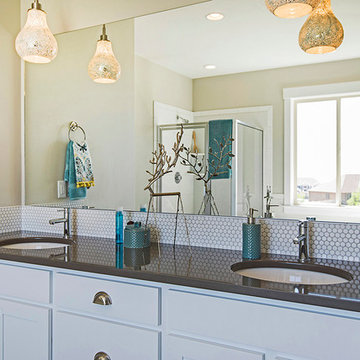
Example of a mid-sized classic master white tile and ceramic tile ceramic tile corner bathtub design in Salt Lake City with beige walls, recessed-panel cabinets, white cabinets, a one-piece toilet, an undermount sink and quartzite countertops

 Raad Studio
Daniel Shea
Trendy master beige tile and stone tile dark wood floor bathroom photo in New York with a wall-mount toilet, brown walls and a vessel sink
Trendy master beige tile and stone tile dark wood floor bathroom photo in New York with a wall-mount toilet, brown walls and a vessel sink
 Shackelford Interiors & Design
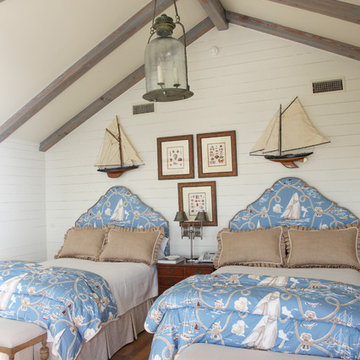
Inspiration for a coastal guest medium tone wood floor bedroom remodel in Atlanta with white walls



 London Bay Homes
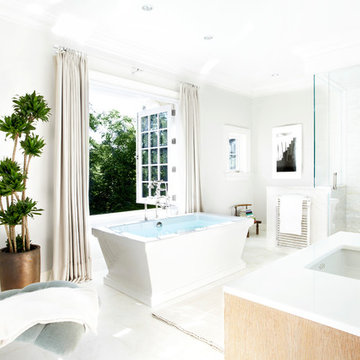
The Brighton is a 4 bedroom, 5 and one half bath model home with 6,326 square feet under air featuring a Great Room, Dining Room, Family Room, Kitchen with Cafe Area, and Study. The Family Room and Nook open up to the outdoor living area leading to the pool, spa, and Summer Kitchen, allowing for a total square footage of 9,954 square feet. The Master Suite also opens up to a Master Retreat for a cozy outdoor living experience.
Fully furnished by Romanza Interior Design, London Bay’s award-winning in-house design studio, the Brighton will feature a Classic American design highlighted by an artful mix of chic and rustic elements and textural fabrics in tonal neutrals.
Image © Advanced Photography Specialists
 User
UserEderra Design Studio

Example of a tuscan blue tile terra-cotta tile corner shower design in Los Angeles with a pedestal sink, a two-piece toilet and yellow walls
Example of a tuscan blue tile terra-cotta tile corner shower design in Los Angeles with a pedestal sink, a two-piece toilet and yellow walls
48