
Search results for "Master model" in Home Design Ideas

 Mike Schaap Builders
Infused with a rustic and natural flair, this master bathroom embraces the rich wood tones of reclaimed barnwood and a cohesive design with both functional workspace and exceptional storage.
Photo Credit: Ashley Avila

 Fox Point Designs
Inspiration for a transitional master carpeted bedroom remodel in DC Metro with gray walls

 Model Remodel
Inspiration for a small eclectic master black tile and porcelain tile slate floor, gray floor, single-sink and wood wall japanese bathtub remodel in Seattle with flat-panel cabinets, dark wood cabinets, a one-piece toilet, black walls, a drop-in sink, quartz countertops, gray countertops and a freestanding vanity
Find the right local pro for your project

 John Cannon Homes
Muted colors lead you to The Victoria, a 5,193 SF model home where architectural elements, features and details delight you in every room. This estate-sized home is located in The Concession, an exclusive, gated community off University Parkway at 8341 Lindrick Lane. John Cannon Homes, newest model offers 3 bedrooms, 3.5 baths, great room, dining room and kitchen with separate dining area. Completing the home is a separate executive-sized suite, bonus room, her studio and his study and 3-car garage.
Gene Pollux Photography

 Judith Balis Interiors
I used soft arches, warm woods, and loads of texture to create a warm and sophisticated yet casual space.
Example of a mid-sized cottage medium tone wood floor, vaulted ceiling and shiplap wall living room design in Boise with white walls, a standard fireplace and a plaster fireplace
Example of a mid-sized cottage medium tone wood floor, vaulted ceiling and shiplap wall living room design in Boise with white walls, a standard fireplace and a plaster fireplace

 Drawing Dept
Kitchen and living room with exposed steel beam for exterior cantilever.
Architect: Drawing Dept
Contractor: Camery Hensley Construction
Photography: Ross Van Pelt
 User
UserArthur Rutenberg Homes
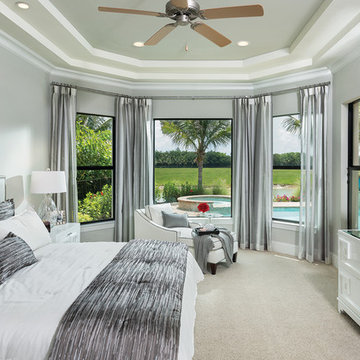
Example of a huge trendy master carpeted bedroom design in Tampa with gray walls
Example of a huge trendy master carpeted bedroom design in Tampa with gray walls



 DayHouse Studio
Transitional white tile and subway tile white floor and single-sink alcove shower photo with flat-panel cabinets, light wood cabinets, an undermount sink, gray countertops, a niche and a built-in vanity
 Gonyea Custom Homes
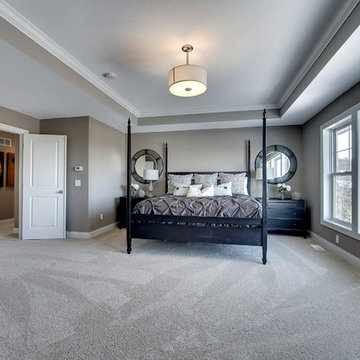
Large master bedroom with a box vault ceiling. Neutral tones of gray walls and beige carpet contrast the black bed frame and bed side tables.
Photography by Spacecrafting.
 Shaddock Homes
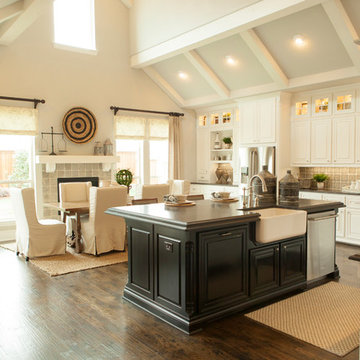
Shaddock Homes | Frisco, TX | Phillips Creek Ranch
Inspiration for a timeless kitchen remodel in Dallas
Inspiration for a timeless kitchen remodel in Dallas
 Teale Architecture
Photography: Ryan Garvin
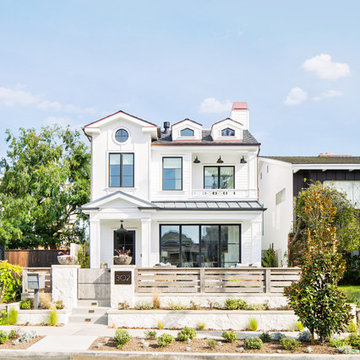
Coastal white two-story mixed siding gable roof idea in Los Angeles with a shingle roof
Coastal white two-story mixed siding gable roof idea in Los Angeles with a shingle roof

 Masterpiece Design Group
This charming master bedroom shows how to effectively mix a variety of finishes, from dark to light woods, and from silver to gold metals.
Inspiration for a transitional master exposed beam bedroom remodel in Tampa
Inspiration for a transitional master exposed beam bedroom remodel in Tampa

 Spaces Renewed
This 1970 original beach home needed a full remodel. All plumbing and electrical, all ceilings and drywall, as well as the bathrooms, kitchen and other cosmetic surfaces. The light grey and blue palate is perfect for this beach cottage. The modern touches and high end finishes compliment the design and balance of this space.

Sponsored
Sunbury, OH

J.Holderby - Renovations
Franklin County's Leading General Contractors - 2X Best of Houzz!

 MJK Homes, Inc.
Dean J. Birinyi Photography
Eat-in kitchen - traditional u-shaped medium tone wood floor eat-in kitchen idea in San Francisco with white cabinets, shaker cabinets, a farmhouse sink, white backsplash and paneled appliances
Eat-in kitchen - traditional u-shaped medium tone wood floor eat-in kitchen idea in San Francisco with white cabinets, shaker cabinets, a farmhouse sink, white backsplash and paneled appliances
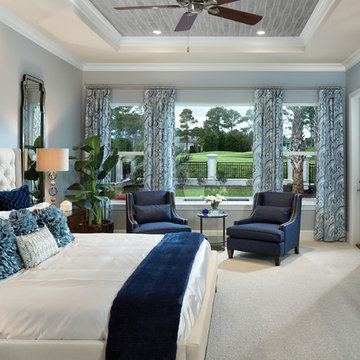 User
UserThis large master suite allows residents to unwind after a busy day out or wake up to beautiful views. http://arhomes.us/Montalcino1303

 41 West
41 West Coastal Retreat Series reveals creative, fresh ideas, for a new look to define the casual beach lifestyle of Naples.
More than a dozen custom variations and sizes are available to be built on your lot. From this spacious 3,000 square foot, 3 bedroom model, to larger 4 and 5 bedroom versions ranging from 3,500 - 10,000 square feet, including guest house options.

 Annette English & Associates
Photography by Jon Coolidge.
Powder room - contemporary powder room idea in Los Angeles with flat-panel cabinets, a one-piece toilet, an undermount sink, gray walls and dark wood cabinets
Powder room - contemporary powder room idea in Los Angeles with flat-panel cabinets, a one-piece toilet, an undermount sink, gray walls and dark wood cabinets

Sponsored
Columbus, OH

Snider & Metcalf Interior Design, LTD
Leading Interior Designers in Columbus, Ohio & Ponte Vedra, Florida

 Daniel Green Architectural + Interiors Photography
Example of an island style master carpeted and gray floor bedroom design with beige walls

 LOTOS Construction
Trendy blue tile and glass tile doorless shower photo in Vancouver with an undermount sink, flat-panel cabinets, dark wood cabinets, granite countertops and a two-piece toilet

 Ence Homes
This was our 2016 Parade Home and our model home for our Cantera Cliffs Community. This unique home gets better and better as you pass through the private front patio courtyard and into a gorgeous entry. The study conveniently located off the entry can also be used as a fourth bedroom. A large walk-in closet is located inside the master bathroom with convenient access to the laundry room. The great room, dining and kitchen area is perfect for family gathering. This home is beautiful inside and out.
Jeremiah Barber
52