
Search results for "Master model" in Home Design Ideas
 Element Home Builders
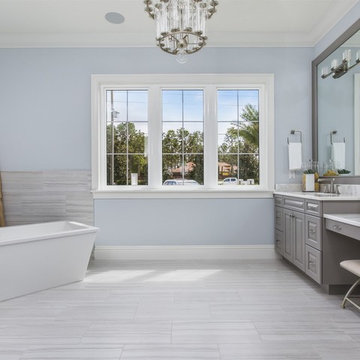
Example of a large transitional master gray tile and porcelain tile porcelain tile freestanding bathtub design in Orlando with gray cabinets, raised-panel cabinets, a one-piece toilet, blue walls, an undermount sink and marble countertops
 YOUR PERFECT KITCHEN

Eat-in kitchen - small modern u-shaped light wood floor eat-in kitchen idea in Denver with an undermount sink, shaker cabinets, dark wood cabinets, quartz countertops, white backsplash, mosaic tile backsplash, stainless steel appliances and a peninsula

Find the right local pro for your project
 Staged by Alchemy

Mid-sized transitional master white floor freestanding bathtub photo in Sacramento with shaker cabinets, gray cabinets, white walls, an undermount sink, a hinged shower door and white countertops
 Allen Construction
Master Bath
Architect: Thompson Naylor
Interior Design: Shannon Scott Design
Photography: Jason Rick

Inspiration for a large timeless master white tile ceramic tile and beige floor freestanding bathtub remodel in Santa Barbara with recessed-panel cabinets, dark wood cabinets, white walls, an undermount sink, marble countertops, a hinged shower door and beige countertops
Inspiration for a large timeless master white tile ceramic tile and beige floor freestanding bathtub remodel in Santa Barbara with recessed-panel cabinets, dark wood cabinets, white walls, an undermount sink, marble countertops, a hinged shower door and beige countertops
 Inspired Interiors

Example of a large country kids' porcelain tile and gray tile porcelain tile and multicolored floor alcove bathtub design in Omaha with a two-piece toilet, an undermount sink, quartzite countertops, gray cabinets, recessed-panel cabinets and gray walls
 Landmark Homes

The Laurel Model family room featuring gas fireplace with stone surround.
Inspiration for a mid-sized craftsman open concept dark wood floor family room remodel with gray walls, a standard fireplace, a stone fireplace and no tv
Inspiration for a mid-sized craftsman open concept dark wood floor family room remodel with gray walls, a standard fireplace, a stone fireplace and no tv


 Element Home Builders
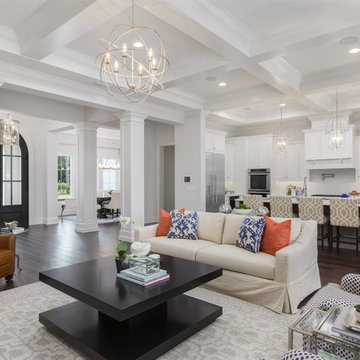
This is a 4 bedrooms, 4.5 baths, 1 acre water view lot with game room, study, pool, spa and lanai summer kitchen.
Example of a large transitional dark wood floor family room design in Orlando with white walls, a standard fireplace, a stone fireplace and a media wall
Example of a large transitional dark wood floor family room design in Orlando with white walls, a standard fireplace, a stone fireplace and a media wall
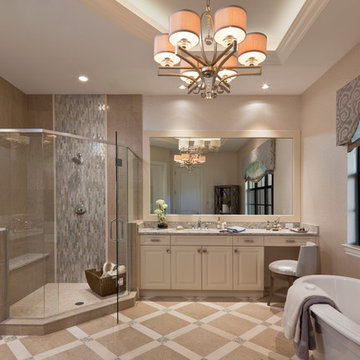
 Design West
The luxurious master bathroom features full-height mirrors over the maple cabinetry with granite-topped vanities, a Roman soaking tub and a clear glass shower with tile to the ceiling.

 Laurel Quint Interior Design
Emily Minton Redfield
Huge urban master carpeted bedroom photo with beige walls
Huge urban master carpeted bedroom photo with beige walls

 41 West
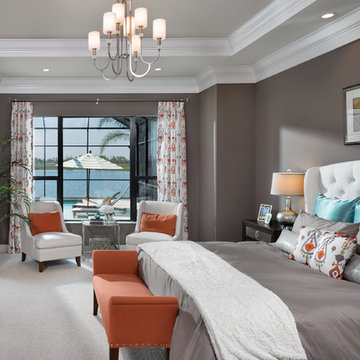

41 West Coastal Retreat Series reveals creative, fresh ideas, for a new look to define the casual beach lifestyle of Naples.
More than a dozen custom variations and sizes are available to be built on your lot. From this spacious 3,000 square foot, 3 bedroom model, to larger 4 and 5 bedroom versions ranging from 3,500 - 10,000 square feet, including guest house options.



Sponsored
Sunbury, OH

J.Holderby - Renovations
Franklin County's Leading General Contractors - 2X Best of Houzz!
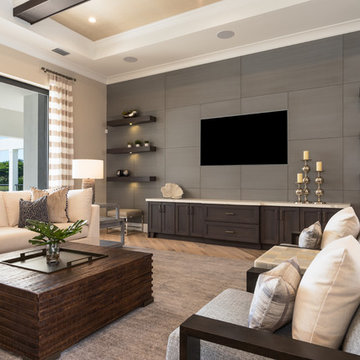 Design West
This Model Home showcases a high-contrast color palette with varying blends of soft, neutral textiles, complemented by deep, rich case-piece finishes.
 Gonyea Custom Homes
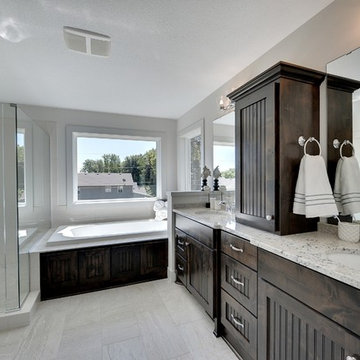
Master bathroom off the master suite. Twin vanities with dark stained beadboard cabinets. Matching frameless mirrors. Separate tub and shower.
Photography by Spacecrafting
 MODEL DESIGN INC.
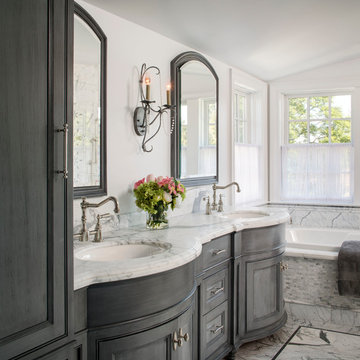
Luxury Master Bath -- Photography by Chipper Hatter
Large elegant master gray tile and stone tile limestone floor drop-in bathtub photo in Los Angeles with recessed-panel cabinets, gray cabinets, white walls, an undermount sink and marble countertops
Large elegant master gray tile and stone tile limestone floor drop-in bathtub photo in Los Angeles with recessed-panel cabinets, gray cabinets, white walls, an undermount sink and marble countertops
 Hill Country Artisan

This beautiful detached tub and open shower layout makes for the most stylish, modern, yet practical master bathroom design.
Transitional master gray tile gray floor freestanding bathtub photo in Austin with shaker cabinets, medium tone wood cabinets, an undermount sink and beige countertops
Transitional master gray tile gray floor freestanding bathtub photo in Austin with shaker cabinets, medium tone wood cabinets, an undermount sink and beige countertops


 Ence Homes

This was our 2016 Parade Home and our model home for our Cantera Cliffs Community. This unique home gets better and better as you pass through the private front patio courtyard and into a gorgeous entry. The study conveniently located off the entry can also be used as a fourth bedroom. A large walk-in closet is located inside the master bathroom with convenient access to the laundry room. The great room, dining and kitchen area is perfect for family gathering. This home is beautiful inside and out.
Jeremiah Barber
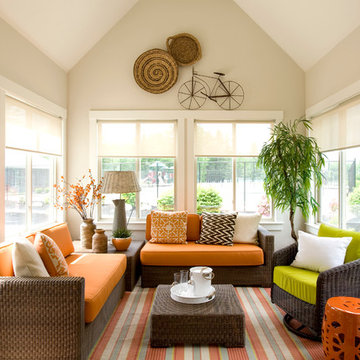
 Morr Interiors
Shelly Harrison Photography
Inspiration for a small coastal enclosed sunroom remodel in Boston with beige walls
Inspiration for a small coastal enclosed sunroom remodel in Boston with beige walls

 ODS Architecture
Atherton has many large substantial homes - our clients purchased an existing home on a one acre flag-shaped lot and asked us to design a new dream home for them. The result is a new 7,000 square foot four-building complex consisting of the main house, six-car garage with two car lifts, pool house with a full one bedroom residence inside, and a separate home office /work out gym studio building. A fifty-foot swimming pool was also created with fully landscaped yards.
Given the rectangular shape of the lot, it was decided to angle the house to incoming visitors slightly so as to more dramatically present itself. The house became a classic u-shaped home but Feng Shui design principals were employed directing the placement of the pool house to better contain the energy flow on the site. The main house entry door is then aligned with a special Japanese red maple at the end of a long visual axis at the rear of the site. These angles and alignments set up everything else about the house design and layout, and views from various rooms allow you to see into virtually every space tracking movements of others in the home.
The residence is simply divided into two wings of public use, kitchen and family room, and the other wing of bedrooms, connected by the living and dining great room. Function drove the exterior form of windows and solid walls with a line of clerestory windows which bring light into the middle of the large home. Extensive sun shadow studies with 3D tree modeling led to the unorthodox placement of the pool to the north of the home, but tree shadow tracking showed this to be the sunniest area during the entire year.
Sustainable measures included a full 7.1kW solar photovoltaic array technically making the house off the grid, and arranged so that no panels are visible from the property. A large 16,000 gallon rainwater catchment system consisting of tanks buried below grade was installed. The home is California GreenPoint rated and also features sealed roof soffits and a sealed crawlspace without the usual venting. A whole house computer automation system with server room was installed as well. Heating and cooling utilize hot water radiant heated concrete and wood floors supplemented by heat pump generated heating and cooling.
A compound of buildings created to form balanced relationships between each other, this home is about circulation, light and a balance of form and function.
Photo by John Sutton Photography.
68