
Search results for "Master model" in Home Design Ideas

 Norris Architecture
Designed to appear as a barn and function as an entertainment space and provide places for guests to stay. Once the estate is complete this will look like the barn for the property. Inspired by old stone Barns of New England we used reclaimed wood timbers and siding inside.

 Rusk Renovations
Rusk Renovations Inc.: Contractor,
Kerry Joyce: Interior Designer,
Ann Macklin: Architect,
Michel Arnaud: Photographer
Alcove shower - small zen 3/4 white tile and subway tile cement tile floor and beige floor alcove shower idea in New York with an undermount sink, recessed-panel cabinets, dark wood cabinets, a two-piece toilet, blue walls, solid surface countertops, a hinged shower door and black countertops
Alcove shower - small zen 3/4 white tile and subway tile cement tile floor and beige floor alcove shower idea in New York with an undermount sink, recessed-panel cabinets, dark wood cabinets, a two-piece toilet, blue walls, solid surface countertops, a hinged shower door and black countertops

 Masterpiece Design Group
In the master suite,a pearlescent sculpted-finish wave pattern wallpaper is affixed to the ceiling, while the dark wood floors, paired with crisp white trim create a coastal-influenced bedroom for the discerning owner.
Find the right local pro for your project

 Rice and DeTienne Designs llc
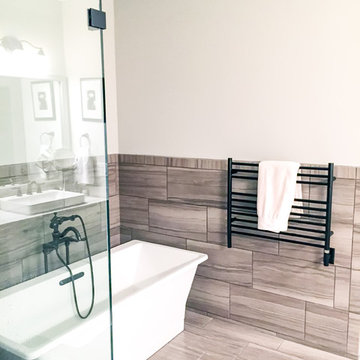
Freestanding bathtub - modern 3/4 beige floor freestanding bathtub idea in San Francisco with flat-panel cabinets, dark wood cabinets, white walls, an integrated sink and a hinged shower door
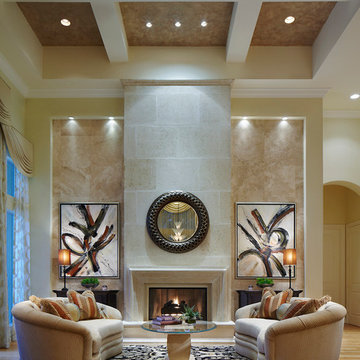
 Residential Interiors Group - McGaw & Company, Inc
Robert Brantely Photography
Example of a large transitional living room design in Miami with no tv
Example of a large transitional living room design in Miami with no tv

 Symphony Homes
Master Bedroom in Legato Home Design by Symphony Homes
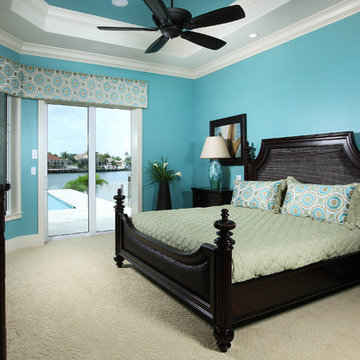
Example of a mid-sized arts and crafts master carpeted and brown floor bedroom design in Salt Lake City with gray walls
Example of a mid-sized arts and crafts master carpeted and brown floor bedroom design in Salt Lake City with gray walls
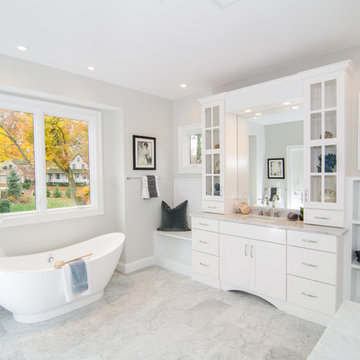
 TriCrest Homes, LLC
Freestanding bathtub - transitional freestanding bathtub idea in DC Metro with an undermount sink, flat-panel cabinets, white cabinets and gray walls

Sponsored
Delaware, OH

Buckeye Basements, Inc.
Central Ohio's Basement Finishing ExpertsBest Of Houzz '13-'21


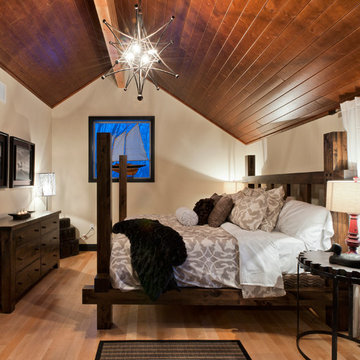
 Linwood Custom Homes
For more info and the floor plan for this home, follow the link below!
http://www.linwoodhomes.com/house-plans/plans/deerbay/
 Ashton Woods

Bedroom - transitional master dark wood floor bedroom idea in Austin with brown walls, a ribbon fireplace and a stone fireplace


 Heartwood Kitchens
Boxford, MA kitchen renovation designed by north of Boston kitchen design showroom Heartwood Kitchens.
This kitchen includes white painted cabinetry with a glaze and dark wood island. Heartwood included a large, deep boxed out window on the window wall to brighten up the kitchen. This kitchen includes a large island with seating for 4, Wolf range, Sub-Zero refrigerator/freezer, large pantry cabinets and glass front china cabinet. Island/Tabletop items provided by Savoir Faire Home Andover, MA Oriental rugs from First Rugs in Acton, MA Photo credit: Eric Roth Photography.

Sponsored
Delaware, OH
Buckeye Basements, Inc.
Central Ohio's Basement Finishing ExpertsBest Of Houzz '13-'21
 Krieger + Associates Architects, Inc.

This master suite was completely renovated to create a new, larger bath with marble tile. It leads via a sliding barn door to a large walk-through dressing area. The dressing room can also be entered from the master bedroom.
Photo - Jeffrey Totaro
 User
UserMaster Bedroom
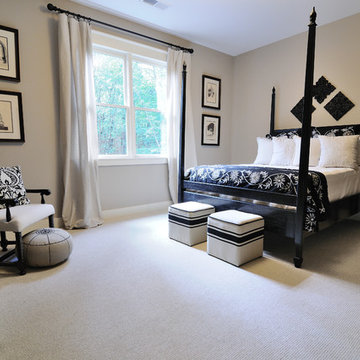
Carpet in Sisal Weave color Ivory Tusk
Mid-sized elegant master carpeted bedroom photo in Atlanta with beige walls and no fireplace
Mid-sized elegant master carpeted bedroom photo in Atlanta with beige walls and no fireplace

 Lauzon Wood Floors
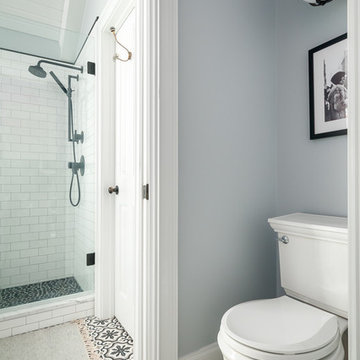

Discover Lauzon's new Organik Hard Maple hardwood flooring Charisma which features our new Pure Genius. The one and only air-purifying smart hardwood floor. This picture has been taken in a model home by Wrightland.


 Wyrick Residential Design
William David Homes

Large cottage white two-story concrete fiberboard house exterior photo in Houston with a hip roof and a metal roof
Large cottage white two-story concrete fiberboard house exterior photo in Houston with a hip roof and a metal roof
 Gonyea Custom Homes
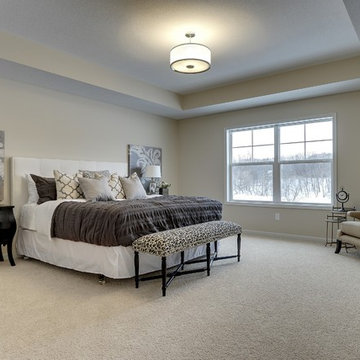
The master suite has a box vaulted ceiling. Plenty of space for a large bed and room for seating and kids to play. Photography by Spacecrafting.
Example of a large classic master carpeted bedroom design in Minneapolis with white walls and no fireplace
Example of a large classic master carpeted bedroom design in Minneapolis with white walls and no fireplace
71