
Search results for "Master multiple" in Home Design Ideas


 Fredericksburg Custom Homes
Example of a mid-sized trendy wooden spiral wood railing and open staircase design in DC Metro

 Closet Solutions
Master Walk-In with multiple hanging heights, retractable valet rod, and tons of shelving.
Walk-in closet - walk-in closet idea with white cabinets
Walk-in closet - walk-in closet idea with white cabinets
Find the right local pro for your project

 Bradshaw Construction
This 6,500-square-foot one-story vacation home overlooks a golf course with the San Jacinto mountain range beyond. The house has a light-colored material palette—limestone floors, bleached teak ceilings—and ample access to outdoor living areas.
Builder: Bradshaw Construction
Architect: Marmol Radziner
Interior Design: Sophie Harvey
Landscape: Madderlake Designs
Photography: Roger Davies

 Home Matters LLC
Gibeon Photography
This is a connecting hall between bedroom wing and living space. It also serves as a library and music room.
The home is nestled into a hill side and has multiple levels

 Anne Michaelsen Design
Ryan Garvin
Inspiration for a large coastal master bedroom remodel in Orange County with gray walls and no fireplace
Inspiration for a large coastal master bedroom remodel in Orange County with gray walls and no fireplace
 A2Z Builders
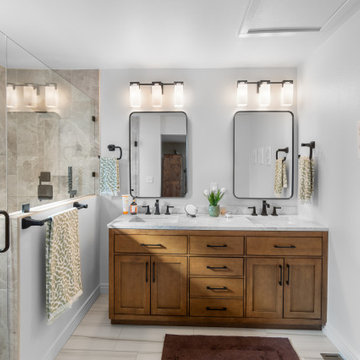
Master bathroom featuring dual wood vanities with paired black-framed mirrors, white countertop, black fixtures and hardware, walk-in shower with stone tile surround, recessed lighting, and contemporary transitional design.

Sponsored
Delaware, OH

Buckeye Basements, Inc.
Central Ohio's Basement Finishing ExpertsBest Of Houzz '13-'21

 Pamela Macior, LLC
Coastal bathroom using clean gray and white. Multiple patterns of tile masterfully blended
Mid-sized beach style 3/4 gray tile and ceramic tile mosaic tile floor, gray floor and single-sink doorless shower photo in Wilmington with raised-panel cabinets, white cabinets, a two-piece toilet, gray walls, an undermount sink, marble countertops, gray countertops, a niche and a built-in vanity
Mid-sized beach style 3/4 gray tile and ceramic tile mosaic tile floor, gray floor and single-sink doorless shower photo in Wilmington with raised-panel cabinets, white cabinets, a two-piece toilet, gray walls, an undermount sink, marble countertops, gray countertops, a niche and a built-in vanity
 The Parks of Plaquemines
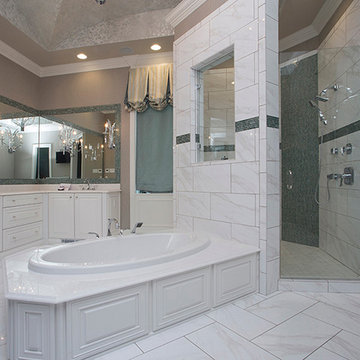
Multiple showerheads for a shower massage experience. Clear, tempered glass shower door.
Inspiration for a large craftsman master marble floor freestanding bathtub remodel in New Orleans with raised-panel cabinets, white cabinets, a one-piece toilet, brown walls, granite countertops and an undermount sink
Inspiration for a large craftsman master marble floor freestanding bathtub remodel in New Orleans with raised-panel cabinets, white cabinets, a one-piece toilet, brown walls, granite countertops and an undermount sink

 Foremost Interiors
Endeavour Photography
Inspiration for a large mediterranean master travertine floor and brown floor freestanding bathtub remodel in Salt Lake City with recessed-panel cabinets, beige walls, quartz countertops, a hinged shower door, white countertops, dark wood cabinets and an undermount sink
Inspiration for a large mediterranean master travertine floor and brown floor freestanding bathtub remodel in Salt Lake City with recessed-panel cabinets, beige walls, quartz countertops, a hinged shower door, white countertops, dark wood cabinets and an undermount sink


 Allen Irvin - Designer
master bath
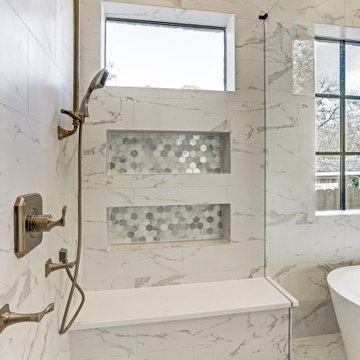
Example of a large transitional master white tile and marble tile marble floor, white floor and double-sink freestanding bathtub design in Houston with recessed-panel cabinets, gray cabinets, a two-piece toilet, gray walls, an undermount sink, marble countertops, a hinged shower door, white countertops and a built-in vanity
Example of a large transitional master white tile and marble tile marble floor, white floor and double-sink freestanding bathtub design in Houston with recessed-panel cabinets, gray cabinets, a two-piece toilet, gray walls, an undermount sink, marble countertops, a hinged shower door, white countertops and a built-in vanity

 Emily’s Interiors
A deep, luxurious steam shower is the epitome of relaxation in this hotel-inspired master bathroom. The shower is wrapped head-to-toe in carrara marble. Unlacquered brass shower fixtures are from Newport Brass.
Photo credit: Perko Photography

Sponsored
Delaware, OH
Buckeye Basements, Inc.
Central Ohio's Basement Finishing ExpertsBest Of Houzz '13-'21


 Albertsson Hansen Architecture and Interior Design
A cabin in Western Wisconsin is transformed from within to become a serene and modern retreat. In a past life, this cabin was a fishing cottage which was part of a resort built in the 1920’s on a small lake not far from the Twin Cities. The cabin has had multiple additions over the years so improving flow to the outdoor space, creating a family friendly kitchen, and relocating a bigger master bedroom on the lake side were priorities. The solution was to bring the kitchen from the back of the cabin up to the front, reduce the size of an overly large bedroom in the back in order to create a more generous front entry way/mudroom adjacent to the kitchen, and add a fireplace in the center of the main floor.
Photographer: Wing Ta
Interior Design: Jennaea Gearhart Design
 Just 4 You, LLC
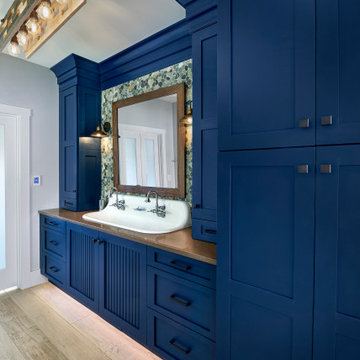
This was a complete remodel of the client's master bedroom, guest bathroom, master bath, and deluxe walk in closet
Large country master multicolored tile and stone tile double-sink, ceramic tile and beige floor double shower photo in Louisville with recessed-panel cabinets, blue cabinets, a built-in vanity, a two-piece toilet, gray walls, a drop-in sink, quartz countertops, a hinged shower door and brown countertops
Large country master multicolored tile and stone tile double-sink, ceramic tile and beige floor double shower photo in Louisville with recessed-panel cabinets, blue cabinets, a built-in vanity, a two-piece toilet, gray walls, a drop-in sink, quartz countertops, a hinged shower door and brown countertops

Sponsored
Sunbury, OH

J.Holderby - Renovations
Franklin County's Leading General Contractors - 2X Best of Houzz!

 My House Design|Build|Team
Sleek contemporary designed walk in closet. Featuring Ash hardwood flooring, sliding closet doors, quartz dressing table countertop, and multiple skylights.

 Jeffrey L. Henry, Inc.
Dimitri Ganas
Mid-sized transitional master ceramic tile and beige tile light wood floor and beige floor freestanding bathtub photo in Philadelphia with an undermount sink, recessed-panel cabinets, gray cabinets, granite countertops, a one-piece toilet, beige walls and a hinged shower door
Mid-sized transitional master ceramic tile and beige tile light wood floor and beige floor freestanding bathtub photo in Philadelphia with an undermount sink, recessed-panel cabinets, gray cabinets, granite countertops, a one-piece toilet, beige walls and a hinged shower door

 One Room at a Time, Inc.
Contemporary master suite with traditional elements. Sliding surface-mounted frosted glass bath door on wall track. Make-up vanity area, cast iron drop-in tub with granite tub deck, custom glass shower door enclosure, shower niches and granite shelves, multiple showerheads. Custom cabinets with metal channel hardware.
One Room at a Time, Inc.
150